Welcome to this beautifully refreshed home featuring 4 non-conforming rooms and 2 full bathrooms. The property has been thoughtfully updated throughout, offering a clean, modern feel and plenty of flexible space for a variety of needs. Recent improvements include fresh interior paint throughout, new granite countertops in the kitchen, remodeled bathrooms, and a new side porch that adds additional outdoor space for relaxing or entertaining.A great opportunity for a buyer looking for an updated home with versatile rooms and desirable improvements. Schedule your showing today!
Active
Price cut: $3K (10/29)
$287,000
8646 Splitlog Ave, Kansas City, KS 66112
3beds
2,092sqft
Single Family Residence
Built in 1966
0.7 Acres Lot
$283,600 Zestimate®
$137/sqft
$-- HOA
What's special
Remodeled bathroomsFresh interior paint throughoutNew side porchClean modern feelBeautifully refreshed homePlenty of flexible space
- 33 days
- 669
- 44
Likely to sell faster than
Zillow last checked:
Listing updated:
Listed by:
Marjorie Hernandez 913-230-1117,
Platinum Realty LLC
Source: Heartland MLS as distributed by MLS GRID,MLS#: 2645546
Facts & features
Interior
Bedrooms & bathrooms
- Bedrooms: 3
- Bathrooms: 2
- Full bathrooms: 2
Bedroom 2
- Features: Linoleum, Shower Only, Vinyl
- Level: First
Bedroom 3
- Features: Vinyl
- Level: First
Primary bathroom
- Features: All Carpet, Ceiling Fan(s)
- Level: First
Bathroom 1
- Features: Ceiling Fan(s)
- Level: First
Bathroom 2
- Features: All Carpet
- Level: First
Family room
- Features: All Carpet, Ceiling Fan(s)
- Level: First
Kitchen
- Features: Built-in Features, Ceiling Fan(s), Ceramic Tiles, Linoleum
- Level: First
Living room
- Features: All Carpet
- Level: First
Heating
- Forced Air
Cooling
- Electric
Appliances
- Included: Dishwasher, Disposal, Double Oven, Exhaust Fan, Built-In Oven
- Laundry: In Basement
Features
- Ceiling Fan(s)
- Flooring: Carpet, Laminate
- Basement: Finished,Full,Garage Entrance,Walk-Out Access
- Has fireplace: No
Interior area
- Total structure area: 2,092
- Total interior livable area: 2,092 sqft
- Finished area above ground: 1,342
- Finished area below ground: 750
Property
Parking
- Total spaces: 2
- Parking features: Built-In, Garage Door Opener, Garage Faces Front
- Attached garage spaces: 2
Features
- Patio & porch: Patio
Lot
- Size: 0.7 Acres
Details
- Parcel number: 144306
Construction
Type & style
- Home type: SingleFamily
- Architectural style: Traditional
- Property subtype: Single Family Residence
Materials
- Frame, Vinyl Siding
- Roof: Composition
Condition
- Year built: 1966
Utilities & green energy
- Sewer: Public Sewer, Septic Tank
- Water: Public
Community & HOA
Community
- Subdivision: Shelley Est
HOA
- Has HOA: No
Location
- Region: Kansas City
Financial & listing details
- Price per square foot: $137/sqft
- Tax assessed value: $228,420
- Annual tax amount: $4,640
- Date on market: 10/5/2026
- Listing terms: Cash,Conventional,FHA,VA Loan
- Ownership: Private
- Road surface type: Paved
Estimated market value
$283,600
$269,000 - $298,000
$1,874/mo
Price history
| Date | Event | Price |
|---|---|---|
| 10/29/2026 | Price change | $287,000-1%$137/sqft |
Source:  Heartland MLS as distributed by MLS GRID #2645546 Report a problem | ||
| 10/5/2026 | Listed for sale | $290,000+31.8%$139/sqft |
Source: Heartland MLS as distributed by MLS GRID #2645546 Report a problem | ||
| 1/27/2025 | Sold | -- |
Source: Heartland MLS as distributed by MLS GRID #2518641 Report a problem | ||
| 12/6/2024 | Contingent | $219,950$105/sqft |
Source: Heartland MLS as distributed by MLS GRID #2518641 Report a problem | ||
| 12/4/2024 | Listed for sale | $219,950$105/sqft |
Source: Heartland MLS as distributed by MLS GRID #2518641 Report a problem | ||
| 11/10/2024 | Pending sale | $219,950$105/sqft |
Source: Heartland MLS as distributed by MLS GRID #2518641 Report a problem | ||
| 11/5/2024 | Listed for sale | $219,950+104.6%$105/sqft |
Source: Heartland MLS as distributed by MLS GRID #2518641 Report a problem | ||
| 8/23/2013 | Sold | -- |
Source: Heartland MLS as distributed by MLS GRID #45001_1828111 Report a problem | ||
| 7/27/2013 | Pending sale | $107,500$51/sqft |
Source: REALTY EXECUTIVES of Kansas City #1828111 Report a problem | ||
| 7/18/2013 | Price change | $107,500-4.4%$51/sqft |
Source: REALTY EXECUTIVES of Kansas City #1828111 Report a problem | ||
| 6/20/2013 | Price change | $112,500-6.2%$54/sqft |
Source: REALTY EXECUTIVES of Kansas City #1828111 Report a problem | ||
| 5/26/2013 | Price change | $119,900-3.2%$57/sqft |
Source: REALTY EXECUTIVES of Kansas City #1828111 Report a problem | ||
| 5/3/2013 | Listed for sale | $123,900$59/sqft |
Source: REALTY EXECUTIVES of Kansas City #1828111 Report a problem | ||
Public tax history
| Year | Property taxes | Tax assessment |
|---|---|---|
| 2025 | $4,041 +12.1% | $26,269 +8% |
| 2024 | $3,605 -3.7% | $24,323 +4.2% |
| 2023 | $3,742 +11% | $23,345 +11.5% |
| 2022 | $3,372 +22.5% | $20,930 +25.3% |
| 2021 | $2,752 +6.3% | $16,699 +6.2% |
| 2020 | $2,588 +9.2% | $15,721 +9% |
| 2019 | $2,369 +11.5% | $14,423 +10.8% |
| 2018 | $2,124 -0.6% | $13,019 +0.3% |
| 2017 | $2,138 +6.1% | $12,983 +7% |
| 2016 | $2,014 +0% | $12,133 +1.2% |
| 2015 | $2,014 | $11,990 |
Find assessor info on the county website
Monthly payment
Est. payment
Payment breakdown
Explore the cost of this home by adjusting the details. Changes won't be saved.Climate risks
Neighborhood: 66112
Similar homes
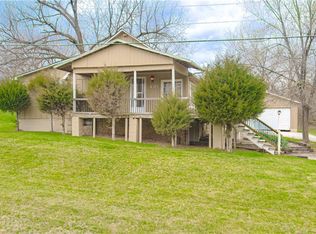
- $280,0005 bd3 ba2.4k sqft8206 Ohio Ave, Kansas City, KS 66112For Sale
 MLS ID #2623177, Julia Hassan, ReeceNichols - Leawood. Heartland MLS as distributed by MLS GRID
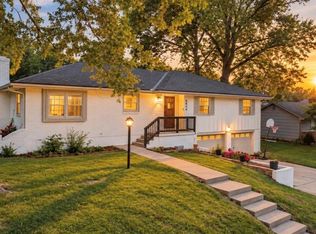
- $279,9004 bd2 ba2.4k sqft7745 Yecker Ave, Kansas City, KS 66109For Sale
 MLS ID #2624227, SBD Team, SBD Housing Solutions LLC. Heartland MLS as distributed by MLS GRID
- $319,9903 bd3 ba3k sqft2914 N 79th Ter, Kansas City, KS 66109For Sale
 MLS ID #2649760, Belen Villescas, Quality Cornerstone Realty. Heartland MLS as distributed by MLS GRID
- $245,0003 bd2 ba1.3k sqft2736 N 66th Ter, Kansas City, KS 66104For Sale
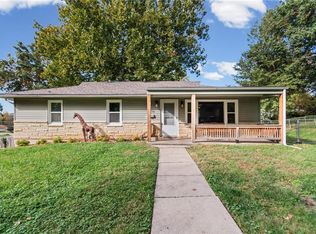 MLS ID #2648015, Jane Ball, BHG Kansas City Homes. Heartland MLS as distributed by MLS GRID
