Seller says bring an offer! Rare Opportunity - Country living in the city. Remodeled Home on 7+ Acres in the Heart of Kansas City!
Opportunities like this don't come around often! Nestled on over 7 acres of land, this beautifully remodeled home offers the perfect combination of modern updates, privacy, and room to roam—all while being conveniently located within the city limits.
Step inside to discover a thoughtfully updated interior featuring stylish finishes, an inviting layout, and move-in-ready convenience. Whether you're relaxing with family or entertaining guests, this home offers the comfort and functionality today's buyers are looking for.
Outside is where this property truly shines. The 7+ acres provide endless possibilities for recreation, gardening, hobby farming, additional outbuildings, or simply enjoying the peace and privacy that's nearly impossible to find this close to shopping, dining, schools, and major highways.
Need extra space for vehicles, hobbies, or storage? This property also includes two detached two-car garages, offering exceptional flexibility for car enthusiasts, workshop space, equipment storage, or recreational vehicles.
If you've been searching for a property that offers acreage without sacrificing convenience, this is the one. Enjoy the freedom of country-style living with all the benefits of being just minutes from everything Kansas City has to offer.
Property Highlights:
- 7+ acres inside the city—a truly rare find
- Remodeled and move-in ready
- Two detached two-car garages with abundant storage and workspace
- Endless possibilities for outdoor living and future use
- Convenient location near shopping, restaurants, schools, and highway access
Properties with this much land, this many updates, and this level of convenience rarely hit the market. Schedule your private showing today before this one is gone!
Active
Price cut: $15K (10/19)
$385,000
8318 State Ave, Kansas City, KS 66112
4beds
1,924sqft
Single Family Residence
Built in 1951
7.03 Acres Lot
$-- Zestimate®
$200/sqft
$-- HOA
What's special
Peace and privacyStylish finishesBeautifully remodeled homeThoughtfully updated interiorTwo detached two-car garagesMove-in-ready convenienceInviting layout
- 97 days
- 1,331
- 74
Zillow last checked:
Listing updated:
Listed by:
Hunter Shantz 573-275-4277,
Platinum Realty LLC
Source: Heartland MLS as distributed by MLS GRID,MLS#: 2631111
Facts & features
Interior
Bedrooms & bathrooms
- Bedrooms: 4
- Bathrooms: 2
- Full bathrooms: 1
- 1/2 bathrooms: 1
Primary bedroom
- Features: Ceiling Fan(s)
- Level: First
- Area: 169 Square Feet
- Dimensions: 13 x 13
Bedroom 2
- Level: First
- Area: 121 Square Feet
- Dimensions: 11 x 11
Bedroom 3
- Features: Walk-In Closet(s)
- Level: Second
- Area: 465 Square Feet
- Dimensions: 31 x 15
Bedroom 4
- Level: Basement
Breakfast room
- Features: Built-in Features, Ceiling Fan(s), Ceramic Tiles, Linoleum
- Level: First
- Area: 48 Square Feet
- Dimensions: 8 x 6
Dining room
- Features: Ceiling Fan(s)
- Level: First
- Area: 150 Square Feet
- Dimensions: 10 x 15
Kitchen
- Features: Built-in Features, Ceiling Fan(s), Ceramic Tiles, Pantry
- Level: First
- Area: 88 Square Feet
- Dimensions: 11 x 8
Living room
- Features: Fireplace, Walk-In Closet(s)
- Level: First
- Area: 378 Square Feet
- Dimensions: 27 x 14
Sun room
- Level: First
- Area: 144 Square Feet
- Dimensions: 16 x 9
Heating
- Forced Air
Cooling
- Electric
Appliances
- Included: Dishwasher, Refrigerator
- Laundry: In Basement
Features
- Ceiling Fan(s), Pantry, Walk-In Closet(s)
- Flooring: Wood
- Basement: Full,Walk-Out Access
- Number of fireplaces: 1
- Fireplace features: Gas, Living Room, Fireplace Equip, Fireplace Screen
Interior area
- Total structure area: 1,924
- Total interior livable area: 1,924 sqft
- Finished area above ground: 1,824
- Finished area below ground: 100
Video & virtual tour
Property
Parking
- Total spaces: 4
- Parking features: Detached, Garage Door Opener, Garage Faces Front
- Garage spaces: 4
Features
- Patio & porch: Patio, Covered, Porch, Screened
Lot
- Size: 7.03 Acres
- Features: Acreage, City Limits, Level, Many Trees
Details
- Additional structures: Outbuilding
- Parcel number: 932419
Construction
Type & style
- Home type: SingleFamily
- Architectural style: Traditional
- Property subtype: Single Family Residence
Materials
- Brick/Mortar, Stone Trim
- Roof: Composition
Condition
- Year built: 1951
Utilities & green energy
- Sewer: Public Sewer
- Water: Public
Community & HOA
Community
- Security: Smoke Detector(s)
- Subdivision: Other
HOA
- Has HOA: No
Location
- Region: Kansas City
Financial & listing details
- Price per square foot: $200/sqft
- Tax assessed value: $264,000
- Annual tax amount: $4,697
- Date on market: 7/17/2026
- Listing terms: Cash,Conventional,FHA,VA Loan
- Ownership: Private
Estimated market value
Not available
Estimated sales range
Not available
Not available
Price history
| Date | Event | Price |
|---|---|---|
| 10/19/2026 | Price change | $385,000-3.8%$200/sqft |
Source:  Heartland MLS as distributed by MLS GRID #2631111 Report a problem Heartland MLS as distributed by MLS GRID #2631111 Report a problem | ||
| 9/24/2026 | Price change | $400,000-4.7%$208/sqft |
Source: Heartland MLS as distributed by MLS GRID #2631111 Report a problem | ||
| 9/8/2026 | Price change | $419,900-4.6%$218/sqft |
Source: Heartland MLS as distributed by MLS GRID #2631111 Report a problem | ||
| 8/11/2026 | Price change | $440,000-2.2%$229/sqft |
Source: Heartland MLS as distributed by MLS GRID #2631111 Report a problem | ||
| 7/17/2026 | Listed for sale | $450,000+150%$234/sqft |
Source: Heartland MLS as distributed by MLS GRID #2631111 Report a problem | ||
| 1/23/2020 | Listing removed | $180,000$94/sqft |
Source: ReeceNichols - West #2160468 Report a problem | ||
| 1/17/2020 | Sold | -- |
Source: Heartland MLS as distributed by MLS GRID #45001_2160468 Report a problem | ||
| 5/9/2019 | Pending sale | $180,000$94/sqft |
Source: ReeceNichols West #2160468 Report a problem | ||
| 5/4/2019 | Listed for sale | $180,000$94/sqft |
Source: ReeceNichols West #2160468 Report a problem | ||
| 4/25/2019 | Pending sale | $180,000$94/sqft |
Source: ReeceNichols West #2160468 Report a problem | ||
| 4/23/2019 | Listed for sale | $180,000-5.2%$94/sqft |
Source: ReeceNichols West #2160468 Report a problem | ||
| 1/11/2019 | Listing removed | $189,950$99/sqft |
Source: ReeceNichols Roberts #2132371 Report a problem | ||
| 9/30/2018 | Listed for sale | $189,950$99/sqft |
Source: ReeceNichols Roberts #2132371 Report a problem | ||
Public tax history
| Year | Property taxes | Tax assessment |
|---|---|---|
| 2025 | $4,697 +2.9% | $30,360 -0.5% |
| 2024 | $4,564 +2.9% | $30,498 +10.7% |
| 2023 | $4,434 +16.3% | $27,554 +16.8% |
| 2022 | $3,814 +1.9% | $23,598 +4.4% |
| 2021 | $3,742 +6.3% | $22,609 +6.2% |
| 2020 | $3,521 +8.1% | $21,290 +8% |
| 2019 | $3,258 +6.7% | $19,713 +6% |
| 2018 | $3,054 +3.1% | $18,598 +4% |
| 2017 | $2,962 +20% | $17,882 +20.8% |
| 2016 | $2,467 +1.8% | $14,799 +3% |
| 2015 | $2,423 +5.7% | $14,368 +12.7% |
| 2014 | $2,292 | $12,753 |
| 2013 | -- | $12,753 0% |
| 2012 | -- | $12,754 |
| 2011 | -- | -- |
| 2008 | -- | $15,836 |
| 2007 | -- | $15,836 +2.1% |
| 2006 | -- | $15,503 +0.6% |
| 2005 | -- | $15,411 |
| 2004 | -- | $15,411 |
| 2003 | -- | $15,411 +29.7% |
| 2002 | -- | $11,880 +54.9% |
| 2000 | -- | $7,671 |
Find assessor info on the county website
Monthly payment
Est. payment
Payment breakdown
Explore the cost of this home by adjusting the details. Changes won't be saved.Climate risks
Neighborhood: 66112
Nearby schools
Schools provided by the listing agent
- Elementary: Huyck
- Middle: Arrowhead
- High: Washington
Source: Heartland MLS as distributed by MLS GRID. This data may not be complete. We recommend contacting the local school district to confirm school assignments for this home.
Similar homes
- $395,0004 bd3 ba2.8k sqft6810 NW Martin Rd, Kansas City, MO 64163For Sale
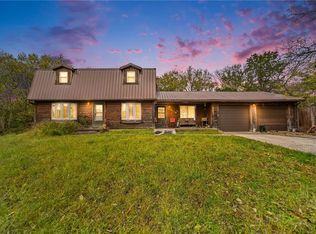 MLS ID #2647910, Deena Daniels, Equity Missouri LLC. Heartland MLS as distributed by MLS GRID
 - $245,0003 bd2 ba1.2k sqft806 N 81st Ter, Kansas City, KS 66112For Sale
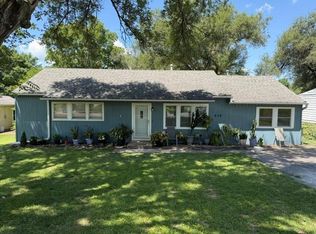 MLS ID #2639195, Danny Helmich, Heritage Brokers & Auctioneers. Heartland MLS as distributed by MLS GRID
 - $250,0003 bd2 ba2k sqft2945 N 57th St, Kansas City, KS 66104For Sale
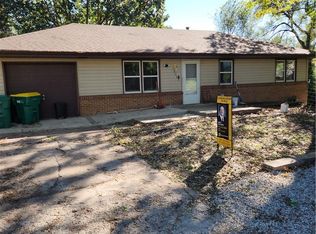 MLS ID #2647472, Matt Palcher, ReeceNichols - Country Club Plaza. Heartland MLS as distributed by MLS GRID
 - $245,0003 bd1 ba1.2k sqft806 N 81st Street Ter, Kansas City, KS 66112For Sale
 United Country
