Welcome home to this beautifully updated 3-bedroom, 3-bathroom home situated on a desirable corner lot in Shawnee! Fresh paint and brand-new windows installed recently give this home a fresh, updated feel while adding to its comfort and appeal. The spacious primary bedroom features two walk-in closets, providing plenty of storage. Enjoy the privacy and space of the huge, fully privacy-fenced backyard, perfect for entertaining, relaxing, pets, or outdoor activities. With three bedrooms, three full baths, generous living space, and a fantastic corner-lot setting, this home offers the perfect combination of comfort, updates, and outdoor space. Don't miss the opportunity to make this Shawnee home your own!
Active
$430,000
21415 W 52nd St, Shawnee, KS 66218
3beds
1,889sqft
Single Family Residence
Built in 1998
0.42 Acres Lot
$-- Zestimate®
$228/sqft
$-- HOA
What's special
Generous living spaceBrand-new windowsFresh paintBeautifully updatedDesirable corner lotFantastic corner-lot settingSpacious primary bedroom
- 19 days
- 499
- 41
Likely to sell faster than
Zillow last checked:
Listing updated:
Listed by:
Kelli Davies 816-833-7332,
Platinum Realty LLC
Source: Heartland MLS as distributed by MLS GRID,MLS#: 2642463
Facts & features
Interior
Bedrooms & bathrooms
- Bedrooms: 3
- Bathrooms: 3
- Full bathrooms: 3
Primary bedroom
- Features: Ceiling Fan(s), Walk-In Closet(s)
- Level: Upper
- Dimensions: 16 x 15
Bedroom 2
- Features: Carpet, Ceiling Fan(s)
- Level: Main
- Dimensions: 15 x 10
Bedroom 3
- Features: Carpet, Ceiling Fan(s)
- Level: Main
- Dimensions: 12 x 10
Primary bathroom
- Features: Double Vanity, Separate Shower And Tub
- Level: Upper
- Dimensions: 9 x 10
Bathroom 2
- Features: Granite Counters, Shower Over Tub
- Level: Main
- Dimensions: 7 x 5
Bathroom 3
- Features: Shower Only
- Level: Lower
- Dimensions: 5 x 8
Dining room
- Level: Main
- Dimensions: 10 x 15
Family room
- Features: Carpet
- Level: Lower
- Dimensions: 17 x 10
Kitchen
- Features: Granite Counters, Pantry
- Level: Main
- Dimensions: 10 x 13
Living room
- Features: Carpet, Ceiling Fan(s), Fireplace
- Level: First
- Dimensions: 15 x 22
Heating
- Natural Gas
Cooling
- Electric
Appliances
- Included: Dishwasher, Disposal, Electric Range
- Laundry: Lower Level
Features
- Ceiling Fan(s)
- Flooring: Carpet, Wood
- Basement: Finished,Partial,Walk-Out Access
- Number of fireplaces: 1
- Fireplace features: Gas, Living Room
Interior area
- Total structure area: 1,889
- Total interior livable area: 1,889 sqft
- Finished area above ground: 1,589
- Finished area below ground: 300
Video & virtual tour
Property
Parking
- Total spaces: 2
- Parking features: Attached, Garage Faces Front
- Attached garage spaces: 2
Features
- Patio & porch: Deck
- Fencing: Wood
Lot
- Size: 0.42 Acres
- Features: City Lot
Details
- Additional structures: Shed(s)
- Parcel number: QP077400050001
Construction
Type & style
- Home type: SingleFamily
- Architectural style: Traditional
- Property subtype: Single Family Residence
Materials
- Vinyl Siding
- Roof: Composition
Condition
- Year built: 1998
Utilities & green energy
- Sewer: Public Sewer
- Water: Public
Community & HOA
Community
- Subdivision: Brittany Valley
HOA
- Has HOA: No
Location
- Region: Shawnee
Financial & listing details
- Price per square foot: $228/sqft
- Tax assessed value: $406,900
- Annual tax amount: $5,461
- Date on market: 10/1/2026
- Ownership: Private
- Road surface type: Paved
Estimated market value
Not available
Estimated sales range
Not available
Not available
Price history
| Date | Event | Price |
|---|---|---|
| 10/1/2026 | Listed for sale | $430,000+11.7%$228/sqft |
Source:  Heartland MLS as distributed by MLS GRID #2642463 Report a problem Heartland MLS as distributed by MLS GRID #2642463 Report a problem | ||
| 6/4/2024 | Sold | -- |
Source: Heartland MLS as distributed by MLS GRID #2476730 Report a problem | ||
| 5/5/2024 | Pending sale | $385,000$204/sqft |
Source: Heartland MLS as distributed by MLS GRID #2476730 Report a problem | ||
| 5/3/2024 | Listed for sale | $385,000+11%$204/sqft |
Source: Heartland MLS as distributed by MLS GRID #2476730 Report a problem | ||
| 10/13/2022 | Sold | -- |
Source: Heartland MLS as distributed by MLS GRID #2402111 Report a problem | ||
| 9/4/2022 | Pending sale | $347,000$184/sqft |
Source: Heartland MLS as distributed by MLS GRID #2402111 Report a problem | ||
| 9/2/2022 | Listed for sale | $347,000+71%$184/sqft |
Source: Heartland MLS as distributed by MLS GRID #2402111 Report a problem | ||
| 3/19/2015 | Sold | -- |
Source: Heartland MLS as distributed by MLS GRID #45001_1914283 Report a problem | ||
| 2/7/2015 | Pending sale | $202,900$107/sqft |
Source: Realty Executives Classic #1914283 Report a problem | ||
| 1/23/2015 | Price change | $202,900-2%$107/sqft |
Source: Realty Executives Classic #1914283 Report a problem | ||
| 12/3/2014 | Listed for sale | $207,000$110/sqft |
Source: REALTY EXECUTIVES Classic #1914283 Report a problem | ||
Public tax history
| Year | Property taxes | Tax assessment |
|---|---|---|
| 2025 | $5,461 +9.1% | $46,793 +8.5% |
| 2024 | $5,004 -8.7% | $43,125 +6.6% |
| 2023 | $5,478 +37.7% | $40,445 +21.9% |
| 2022 | $3,979 | $33,189 +12.8% |
| 2021 | -- | $29,417 +8% |
| 2020 | $3,440 | $27,244 +5.9% |
| 2019 | -- | $25,725 +3% |
| 2018 | -- | $24,966 +5% |
| 2017 | $3,153 +0.6% | $23,782 +1.8% |
| 2016 | $3,135 +7.1% | $23,357 +8.6% |
| 2015 | $2,927 +6.3% | $21,505 -3.1% |
| 2013 | $2,755 -10.5% | $22,195 |
| 2012 | $3,079 +9275.5% | $22,195 |
| 2010 | $33 -98.9% | $22,195 -0.6% |
| 2009 | $2,913 -7.5% | $22,333 -2.6% |
| 2008 | $3,149 +2.7% | $22,926 -0.1% |
| 2007 | $3,067 +6.1% | $22,954 |
| 2006 | $2,891 | $22,954 +5.8% |
| 2005 | -- | $21,689 |
Find assessor info on the county website
Monthly payment
Est. payment
Payment breakdown
Explore the cost of this home by adjusting the details. Changes won't be saved.Climate risks
Neighborhood: 66218
Nearby schools
Schools provided by the listing agent
- Elementary: Clear Creek
- Middle: Monticello Trails
- High: Mill Valley
Source: Heartland MLS as distributed by MLS GRID. This data may not be complete. We recommend contacting the local school district to confirm school assignments for this home.

Similar homes
- $402,0003 bd2 ba1.7k sqft7110 Hedge Lane Ter, Shawnee, KS 66227For Sale
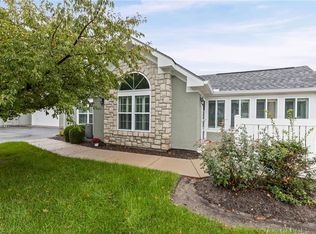 MLS ID #2645814, Kevin Straub, Real Broker, LLC. Heartland MLS as distributed by MLS GRID
 - $399,9003 bd3 ba2.2k sqft770 River Falls Rd, Kansas City, KS 66111For Sale
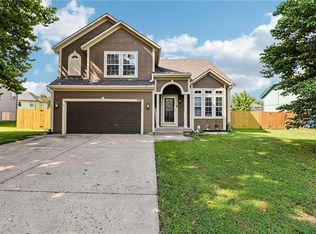 MLS ID #2634310, Sharon Sigman, RE/MAX State Line. Heartland MLS as distributed by MLS GRID
 - $330,0003 bd3 ba2.1k sqft6316 Alden St, Shawnee, KS 66216For Sale
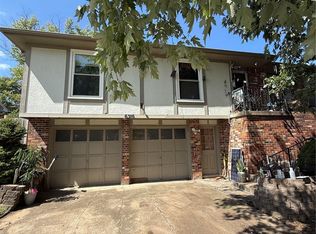 MLS ID #2641635, Jane Romanova-Hrenchir, Platinum Realty LLC. Heartland MLS as distributed by MLS GRID
 - $379,9504 bd4 ba2.1k sqft15928 W 91st Ter, Lenexa, KS 66219For Sale
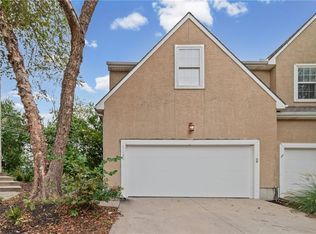 MLS ID #2646180, Brent Sledd, Weichert, Realtors Welch & Co.. Heartland MLS as distributed by MLS GRID
