Great Opportunity in Scenic Woods! Bring Your Ideas & Make This One Your Own! Homes in the Neighborhood Have Sold Into the $600s, Making This a Great Opportunity to Add Value. Spacious Floor Plan with a 2-Story Entry Opening to Formal Living & Dining Rooms. Kitchen Features Painted Cabinets, Pantry, Plenty of Counter Space & Breakfast Room with Access to the Covered Deck. Great Room has Built-In Shelving & Brick Fireplace. Primary Bedroom Features a Wood-Paneled Ceiling, Walk-In Closet & Double Vanity. 4th Bedroom is Currently an Office/Sitting Room Connected to the Primary Bedroom but Could Easily be Converted Back. Walkout Basement is Stubbed for a Bathroom & Offers Plenty of Additional Space to Finish. Home needs work including drywall/ceiling repair, flooring replacement, siding and interior paint offering a great opportunity to build equity and make it your own. Fantastic Setting Backing to Neighborhood Green Space & Close to Schools, Shopping & Dining. Tons of Potential Here!
Active
$390,000
11605 Hauser St, Overland Park, KS 66210
4beds
2,218sqft
Single Family Residence
Built in 1988
8,397 Square Feet Lot
$-- Zestimate®
$176/sqft
$43/mo HOA
What's special
- 32 days
- 1,541
- 121
Zillow last checked:
Listing updated:
Listed by:
Chris Manning 913-593-4300,
ReeceNichols -Johnson County W
Source: Heartland MLS as distributed by MLS GRID,MLS#: 2645491
Facts & features
Interior
Bedrooms & bathrooms
- Bedrooms: 4
- Bathrooms: 3
- Full bathrooms: 2
- 1/2 bathrooms: 1
Primary bedroom
- Features: Carpet, Ceiling Fan(s), Walk-In Closet(s)
- Level: Second
Bedroom 2
- Features: Carpet, Ceiling Fan(s)
- Level: Second
Bedroom 2
- Features: Carpet, Ceiling Fan(s)
- Level: Second
Bedroom 4
- Features: Carpet, Ceiling Fan(s)
- Level: Second
Primary bathroom
- Features: Double Vanity, Separate Shower And Tub
- Level: Second
Breakfast room
- Level: First
Dining room
- Level: First
Great room
- Features: Built-in Features, Ceiling Fan(s), Fireplace
- Level: First
Kitchen
- Features: Pantry
- Level: First
Living room
- Features: All Drapes/Curtains
- Level: First
Heating
- Has Heating (Unspecified Type)
Cooling
- Electric
Appliances
- Included: Dishwasher, Electric Range
- Laundry: Bedroom Level
Features
- Pantry, Vaulted Ceiling(s), Walk-In Closet(s)
- Windows: Skylight(s), Thermal Windows
- Basement: Walk-Out Access
- Number of fireplaces: 1
- Fireplace features: Great Room
Interior area
- Total structure area: 2,218
- Total interior livable area: 2,218 sqft
- Finished area above ground: 2,218
- Finished area below ground: 0
Property
Parking
- Total spaces: 2
- Parking features: Attached, Garage Faces Front
- Attached garage spaces: 2
Features
- Patio & porch: Deck- Covered
- Fencing: Wood
Lot
- Size: 8,397 Square Feet
- Features: Adjoin Greenspace
Details
- Parcel number: NP78040002 0002
Construction
Type & style
- Home type: SingleFamily
- Architectural style: Traditional
- Property subtype: Single Family Residence
Materials
- Brick/Mortar
- Roof: Composition
Condition
- Year built: 1988
Utilities & green energy
- Sewer: Public Sewer
- Water: Public
Community & HOA
Community
- Subdivision: Scenic Woods
HOA
- Has HOA: Yes
- Amenities included: Play Area, Trail(s)
- Services included: Trash
- HOA fee: $520 annually
- HOA name: All in One Property Solutions
Location
- Region: Overland Park
Financial & listing details
- Price per square foot: $176/sqft
- Tax assessed value: $438,300
- Annual tax amount: $6,020
- Date on market: 10/9/2026
- Ownership: Private
Estimated market value
Not available
Estimated sales range
Not available
Not available
Price history
| Date | Event | Price |
|---|---|---|
| 10/30/2026 | Listed for sale | $390,000$176/sqft |
Source:  Heartland MLS as distributed by MLS GRID #2645491 Report a problem | ||
| 10/23/2026 | Pending sale | $390,000$176/sqft |
Source: Heartland MLS as distributed by MLS GRID #2645491 Report a problem | ||
| 10/9/2026 | Listed for sale | $390,000+56%$176/sqft |
Source: Heartland MLS as distributed by MLS GRID #2645491 Report a problem | ||
| 4/13/2015 | Listing removed | $249,950$113/sqft |
Source: Realty Executives Broker of Record #HMLSKS Report a problem | ||
| 4/10/2015 | Pending sale | $249,950$113/sqft |
Source: Realty Executives Broker of Record #HMLSKS Report a problem | ||
| 4/10/2015 | Listed for sale | $249,950$113/sqft |
Source: Realty Executives Broker of Record #HMLSKS Report a problem | ||
| 1/22/2015 | Sold | -- |
Source: Heartland MLS as distributed by MLS GRID #45001_1911595 Report a problem | ||
| 12/19/2014 | Pending sale | $249,950$113/sqft |
Source: REALTY EXECUTIVES of Kansas City #1911595 Report a problem | ||
| 11/6/2014 | Listed for sale | $249,950+6.8%$113/sqft |
Source: REALTY EXECUTIVES of Kansas City #1911595 Report a problem | ||
| 4/23/2008 | Listing removed | $234,000$106/sqft |
Source: NCI #656565 Report a problem | ||
| 2/1/2008 | Listed for sale | $234,000$106/sqft |
Source: NCI #656565 Report a problem | ||
Public tax history
| Year | Property taxes | Tax assessment |
|---|---|---|
| 2025 | $6,019 +0.5% | $50,405 +1.8% |
| 2024 | $5,991 +3.5% | $49,519 +5.6% |
| 2023 | $5,786 +28.9% | $46,909 +18.1% |
| 2022 | $4,491 | $39,721 +7.2% |
| 2021 | -- | $37,053 +3% |
| 2020 | $4,274 | $35,961 -2.8% |
| 2019 | -- | $36,984 +9.8% |
| 2018 | -- | $33,684 +6.6% |
| 2017 | $3,964 +12.5% | $31,602 +6.3% |
| 2016 | $3,525 +8.3% | $29,716 +7.1% |
| 2015 | $3,256 +7.5% | $27,738 +10.6% |
| 2013 | $3,029 +3.2% | $25,082 +0.9% |
| 2012 | $2,934 -0.5% | $24,863 -4.2% |
| 2010 | $2,948 +5.6% | $25,944 0% |
| 2009 | $2,792 -6.3% | $25,956 -1.5% |
| 2008 | $2,981 +2.7% | $26,358 -0.4% |
| 2007 | $2,903 +5.9% | $26,473 +2.3% |
| 2006 | $2,740 | $25,886 +2.3% |
| 2005 | -- | $25,300 |
Find assessor info on the county website
Monthly payment
Est. payment
Payment breakdown
Explore the cost of this home by adjusting the details. Changes won't be saved.Climate risks
Neighborhood: 66210
Nearby schools
Schools provided by the listing agent
- Elementary: Walnut Grove
- Middle: Pioneer Trail
- High: Olathe East
Source: Heartland MLS as distributed by MLS GRID. This data may not be complete. We recommend contacting the local school district to confirm school assignments for this home.
- $482,0004 bd3 ba2.6k sqft11601 Hauser St, Overland Park, KS 66210Off Market
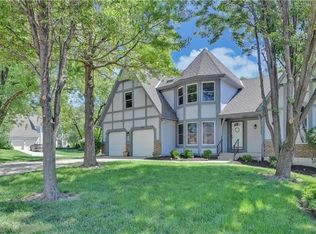
- $543,9005 bd4 ba3.3k sqft11609 Hauser St, Overland Park, KS 66210Off Market
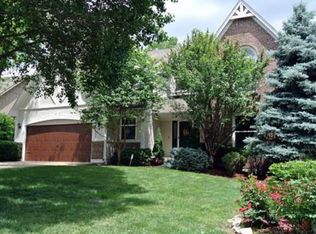
- $504,3004 bd3 ba2.2k sqft11613 Hauser St, Overland Park, KS 66210Off Market
- $458,3004 bd2 ba2.3k sqft11606 Hauser St, Overland Park, KS 66210Off Market
Similar homes
- $450,0005 bd4 ba2.5k sqft12817 W 116th St, Overland Park, KS 66210For Sale
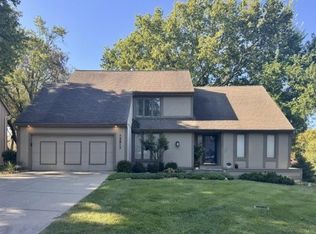 MLS ID #2640600, Tim Seibold, Coldwell Banker Regan Realtors. Heartland MLS as distributed by MLS GRID
- $525,0004 bd3 ba3k sqft13309 W 116th St, Overland Park, KS 66210For Sale
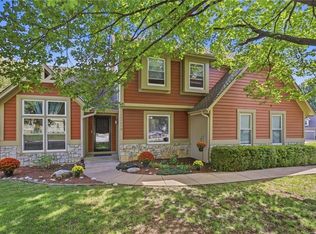 MLS ID #2641878, Kimberly Esposito, ReeceNichols - Leawood. Heartland MLS as distributed by MLS GRID
- $414,9004 bd3 ba1.8k sqft12009 S Hagan St, Olathe, KS 66062For Sale
 MLS ID #2633800, Bruce Sondern, Platinum Realty LLC. Heartland MLS as distributed by MLS GRID
- $--4 bd3 ba2.9k sqft12305 W 74th Ter, Shawnee, KS 66216Auction
 Auction.com 2
