Welcome to this beautiful and well cared for and loved home in the coveted Westbrooke South neighborhood, offering spacious living, thoughtful updates, and an unbeatable location! With 4 generously sized bedrooms, an upstairs loft, and gorgeous hardwood flooring throughout, this home has the space and style you’ve been looking for. Brand-new stair carpeting, fresh interior and exterior paint, updated garage doors, and newer Window World windows with a transferable lifetime warranty add even more value and peace of mind. Lots of living spaces including the formal living room/ office and formal dining room as well! The inviting great room features a vaulted ceiling, cozy fireplace and built-ins, creating the perfect gathering space. The updated kitchen boasts granite countertops, newer stainless steel appliances, pantry storage, and brand-new luxury vinyl plank flooring. The 1-year-old refrigerator stays with the home, along with the 1-year-old washer and dryer! The finished walkout lower level provides fantastic additional living and entertaining space with a wet bar, mini-fridge, and tiled flooring, opening directly to a covered patio. Step outside from the kitchen onto the private deck overlooking the beautifully landscaped, fully fenced backyard—an ideal setting for relaxing or entertaining. Even the grill stays! Enjoy all of this in a fantastic location close to highways, Oak Park Mall, shopping, dining, and everyday conveniences, plus award-winning Shawnee Mission Schools. This well-maintained Westbrooke South gem truly checks all the boxes!
Coming soon 09/19
$435,000
9147 Westbrooke Dr, Overland Park, KS 66214
4beds
3,000sqft
Single Family Residence
Built in 1966
0.3 Acres Lot
$-- Zestimate®
$145/sqft
$-- HOA
What's special
- --
- on Zillow
- 202
- views
- 24
- saves
Zillow last checked:
Listing updated:
Listed by:
Alison Zimmerlin 913-206-1507,
ReeceNichols - Leawood,
Andrew Caldwell 913-787-2421,
ReeceNichols - Leawood
Source: Heartland MLS as distributed by MLS GRID,MLS#: 2638923
Facts & features
Interior
Bedrooms & bathrooms
- Bedrooms: 4
- Bathrooms: 2
- Full bathrooms: 2
Primary bedroom
- Level: Second
- Area: 196 Square Feet
- Dimensions: 14 x 14
Bedroom 2
- Level: Second
- Area: 110 Square Feet
- Dimensions: 10 x 11
Bedroom 3
- Level: Second
- Area: 132 Square Feet
- Dimensions: 12 x 11
Bedroom 4
- Level: Third
- Area: 225 Square Feet
- Dimensions: 15 x 15
Bathroom 1
- Features: Ceramic Tiles, Shower Only
- Level: Second
Bathroom 2
- Features: Ceramic Tiles, Shower Over Tub
- Level: Second
Dining room
- Level: First
- Area: 120 Square Feet
- Dimensions: 12 x 10
Great room
- Features: Fireplace
- Level: First
- Area: 266 Square Feet
- Dimensions: 19 x 14
Kitchen
- Features: Granite Counters, Luxury Vinyl, Pantry
- Level: First
- Area: 156 Square Feet
- Dimensions: 13 x 12
Laundry
- Level: Basement
Living room
- Level: First
- Area: 238 Square Feet
- Dimensions: 17 x 14
Recreation room
- Features: Ceramic Tiles
- Level: Basement
- Area: 625 Square Feet
- Dimensions: 25 x 25
Heating
- Forced Air
Cooling
- Electric
Appliances
- Included: Dishwasher, Disposal, Dryer, Exhaust Fan, Refrigerator, Built-In Oven, Washer
- Laundry: In Basement, Laundry Room
Features
- Pantry, Stained Cabinets, Wet Bar
- Flooring: Carpet, Ceramic Tile, Luxury Vinyl, Wood
- Doors: Storm Door(s)
- Windows: Window Coverings, Thermal Windows
- Basement: Concrete,Finished,Walk-Out Access
- Number of fireplaces: 1
- Fireplace features: Great Room, Masonry, Wood Burning
Interior area
- Total structure area: 3,000
- Total interior livable area: 3,000 sqft
- Finished area above ground: 2,200
- Finished area below ground: 800
Property
Parking
- Total spaces: 2
- Parking features: Attached, Garage Faces Front
- Attached garage spaces: 2
Features
- Patio & porch: Deck, Patio
- Fencing: Metal,Other
Lot
- Size: 0.3 Acres
- Dimensions: 83 x 154 Lg!! Trees!!
- Features: City Lot
Details
- Parcel number: Np89400003 0036
Construction
Type & style
- Home type: SingleFamily
- Architectural style: Traditional
- Property subtype: Single Family Residence
Materials
- Brick Trim, Frame
- Roof: Composition
Condition
- Year built: 1966
Utilities & green energy
- Sewer: Public Sewer
- Water: Public
Community & HOA
Community
- Security: Smoke Detector(s)
- Subdivision: Westbrooke South
HOA
- Has HOA: No
Location
- Region: Overland Park
Financial & listing details
- Price per square foot: $145/sqft
- Tax assessed value: $362,400
- Annual tax amount: $3,992
- Date on market: 8/26/2026
- Listing terms: Cash,Conventional,FHA,VA Loan
- Exclusions: Fridges, Wash/Dryer/Firepl
- Ownership: Private
Estimated market value
Not available
Estimated sales range
Not available
Not available
Price history
| Date | Event | Price |
|---|---|---|
| 3/24/2021 | Listing removed | -- |
Source: Owner Report a problem | ||
| 3/14/2016 | Listing removed | $205,000$68/sqft |
Source: Owner Report a problem | ||
| 11/17/2015 | Listed for sale | $205,000$68/sqft |
Source: Owner Report a problem | ||
Public tax history
| Year | Property taxes | Tax assessment |
|---|---|---|
| 2025 | $3,991 +7.7% | $41,676 +8.2% |
| 2024 | $3,705 +1.4% | $38,514 +3.1% |
| 2023 | $3,653 +11.4% | $37,352 +10.6% |
| 2022 | $3,278 | $33,787 +15.1% |
| 2021 | -- | $29,360 +4.9% |
| 2020 | $2,853 | $27,980 +8.5% |
| 2019 | -- | $25,794 +7.5% |
| 2018 | -- | $24,000 +13.4% |
| 2017 | $2,197 +1.8% | $21,160 +3.4% |
| 2016 | $2,159 +7.3% | $20,458 +5.1% |
| 2015 | $2,012 +0.6% | $19,469 +1.9% |
| 2013 | $2,000 +0.2% | $19,113 -1% |
| 2012 | $1,995 +4.9% | $19,297 -1.2% |
| 2010 | $1,901 -1.1% | $19,527 -3% |
| 2009 | $1,923 -4% | $20,136 |
| 2008 | $2,003 +2.2% | $20,136 +1% |
| 2007 | $1,960 +6.7% | $19,941 |
| 2006 | $1,837 | $19,941 |
| 2005 | -- | $19,941 |
Find assessor info on the county website
Monthly payment
Est. payment
Payment breakdown
Explore the cost of this home by adjusting the details. Changes won't be saved.Climate risks
Neighborhood: Wellington West
Nearby schools
Schools provided by the listing agent
- Elementary: Apache
- Middle: Westridge
- High: SM West
Source: Heartland MLS as distributed by MLS GRID. This data may not be complete. We recommend contacting the local school district to confirm school assignments for this home.
- $344,0003 bd3 ba1.4k sqft9201 Westbrooke Dr, Overland Park, KS 66214Off Market
- $374,7003 bd2 ba2k sqft9145 Westbrooke Dr, Overland Park, KS 66214Off Market
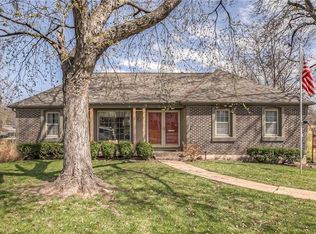
- $348,7003 bd2 ba1.5k sqft9207 Westbrooke Dr, Overland Park, KS 66214Off Market
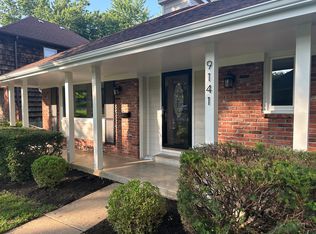
- $377,6003 bd3 ba2.1k sqft9141 Westbrooke Dr, Overland Park, KS 66214Off Market
Similar homes
- $429,9505 bd2 ba1.7k sqft9248 Switzer Rd, Overland Park, KS 66214For Sale
 MLS ID #2637587, Kelli Becks, Keller Williams Realty Partners Inc.. Heartland MLS as distributed by MLS GRID
 - $475,0004 bd3 ba3.1k sqft10612 Bluejacket St, Overland Park, KS 66214For Sale
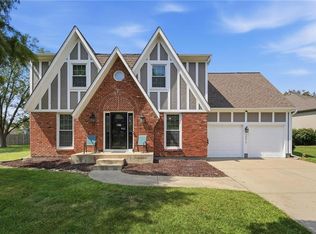 MLS ID #2639039, Bryan Huff, Keller Williams Realty Partners Inc.. Heartland MLS as distributed by MLS GRID
 - $460,0004 bd3 ba2k sqft9536 W 91st St, Overland Park, KS 66212For Sale
 MLS ID #2639042, Spencer Kingeter, Kingeter Realty. Heartland MLS as distributed by MLS GRID
 - $449,9004 bd3 ba2.8k sqft10713 W 98th St, Overland Park, KS 66214For Sale
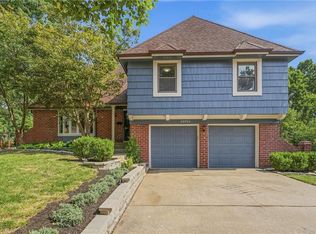 MLS ID #2634987, Rick Sanford, Compass Realty Group. Heartland MLS as distributed by MLS GRID
