Skip main navigation
Sold
  • Price Unknown

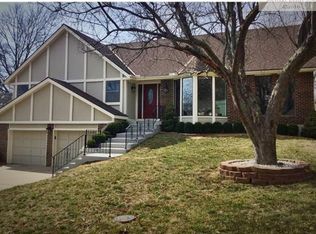
    12213 W 72nd St, Shawnee, KS 66216

    4beds
    1,853sqft
    Single Family Residence
    Built in 1978
    9,122 Square Feet Lot
    $447,500 Zestimate®
    $--/sqft
    $2,555 Estimated rent

    Home value

    $447,500

    $425,000 - $470,000

    $2,555/mo

    Zestimate® history
    Loading
    Loading...

    Owner options

    List your home for rent

    $2,555/mo

    Rent Zestimate®

    Find your next renter with Zillow Rental Manager. Plus, with online applications, you can quickly screen prospective tenants – for free.

    Learn more

    $2,555/mo

    Rent Zestimate®

    Refinance and save

    $130/mo

    Est. payment

    Refinancing to a lower rate could help reduce your monthly payments and save thousands over the life of the loan.

    See today's rates

    $130/mo

    Est. payment

    Explore your selling options

    Work with a Zillow partner agent

    Leverage their expertise and Zillow's premium Showcase listings to get your home seen by more buyers.

    Get started

    List with your own agent

    Get your home in front of millions of buyers by listing it on Zillow.

    Learn how to do it

    Sell it yourself

    Take full control of how buyers see your home on Zillow by listing For Sale by Owner (FSBO).

    List your home

    What's special

    Spacious eat-in kitchenFormal dining roomNatural lightNewer windowsNew sprawling deckGreat roomVaulted ceilings
    Beautiful remodel in Shawnee! This home has it all! NEW Roof, Newer Windows, New sprawling deck, Newer HVAC. new interior/exterior paint, carpet, flooring. Kitchen boast quartz counter tops. From the moment you step through the front door, you will be immersed in natural light in this bright and airy home! The incredible great room features vaulted ceilings, beautiful floors, and a fireplace creating a warm and inviting atmosphere. Spacious eat-in kitchen and formal dining room provide the perfect place to entertain. 2 primary suites to chose from. Fenced in yard located in a quiet cul-de-sac.

    Zillow last checked:

    Listing updated:

    Listed by:

    Brandi Shoemaker 913-709-8698,

    Keller Williams Realty Partners Inc.

    Source: Heartland MLS as distributed by MLS GRID,MLS#: 2450254MLS Logo

    Facts & features

    Interior

    Bedrooms & bathrooms
    • Bedrooms: 4
    • Bathrooms: 3
    • Full bathrooms: 3
    Heating
    • Natural Gas
    Cooling
    • Electric
    Features
    • Basement: Full
    • Number of fireplaces: 1
    Interior area
    • Total structure area: 1,853
    • Total interior livable area: 1,853 sqft
    • Finished area above ground: 1,853
    • Finished area below ground: 0

    Property

    Parking
    • Total spaces: 2
    • Parking features: Attached
    • Attached garage spaces: 2
    Lot
    • Size: 9,122 Square Feet
    Details
    • Parcel number: QP236000000024

    Construction

    Type & style
    • Home type: SingleFamily
    • Property subtype: Single Family Residence
    Materials
    • Board & Batten Siding
    • Roof: Composition
    Condition
    • Year built: 1978

    Utilities & green energy

    • Sewer: Public Sewer
    • Water: Public

    Community & HOA

    Community
    • Subdivision: Grand Duque
    HOA
    • Has HOA: Yes
    • Amenities included: Play Area, Tennis Court(s)
    • Services included: Curbside Recycle
    • HOA fee: $130 annually
    Location
    • Region: Shawnee

    Financial & listing details

    • Tax assessed value: $399,100
    • Annual tax amount: $3,384
    • Date on market: 8/26/2023
    • Listing terms: Cash,Conventional,VA Loan
    • Exclusions: Chimney/Firplace
    • Ownership: Investor

    Price history

    DateEventPrice
    9/27/2023Sold--
    Source: Heartland MLS as distributed by MLS GRID #2450254 Report a problem
    8/30/2023Pending sale$398,000$215/sqft
    Source: Heartland MLS as distributed by MLS GRID #2450254 Report a problem
    8/26/2023Listed for sale$398,000$215/sqft
    Source: Heartland MLS as distributed by MLS GRID #2450254 Report a problem

    Public tax history

    YearProperty taxesTax assessment
    2025$4,841 -3.3%$45,897 -2.7%
    2024$5,007 +30%$47,150 +31.2%
    2023$3,853 +13.8%$35,949 +14.2%
    2022$3,384 $31,475 +11.4%
    2021-- $28,255 +5.7%
    2020$3,109 $26,726 +8.6%
    2019-- $24,610 +2.4%
    2018-- $24,023 +8.3%
    2017$2,636 +4.7%$22,184 +6.1%
    2016$2,517 +8.9%$20,907 +4.7%
    2015$2,310 +5.5%$19,976 +2.7%
    2013$2,191 -3.8%$19,458 -2.3%
    2012$2,277 -1.1%$19,918 -2%
    2010$2,302 -1.6%$20,321 -3.2%
    2009$2,339 -6%$20,999 -2.5%
    2008$2,489 +1%$21,535 0%
    2007$2,464 +9.9%$21,540 +3.7%
    2006$2,242 $20,770 +7.8%
    2005-- $19,274
    Find assessor info on the county website

    Neighborhood: 66216

    Nearby schools

    GreatSchools rating
    Schools provided by the listing agent
    • Elementary: Rhein Benninghaven
    • Middle: Trailridge
    • High: SM Northwest

    Source: Heartland MLS as distributed by MLS GRID. This data may not be complete. We recommend contacting the local school district to confirm school assignments for this home.

    Get a cash offer in 3 minutes
    Find out how much your home could sell for in as little as 3 minutes with a no-obligation cash offer.
    Estimated market value
    $447,500
    Get a cash offer in 3 minutes
    Find out how much your home could sell for in as little as 3 minutes with a no-obligation cash offer.
    Estimated market value
    $447,500