Skip main navigation
Sold
  • Price Unknown

    12205 W 72nd St, Shawnee, KS 66216

    3beds
    1,959sqft
    Single Family Residence
    Built in 1977
    0.27 Acres Lot
    $411,400 Zestimate®
    $--/sqft
    $2,533 Estimated rent

    Home value

    $411,400

    $387,000 - $440,000

    $2,533/mo

    Zestimate® history
    Loading
    Loading...

    Owner options

    List your home for rent

    $2,533/mo

    Rent Zestimate®

    Find your next renter with Zillow Rental Manager. Plus, with online applications, you can quickly screen prospective tenants – for free.

    Learn more

    $2,533/mo

    Rent Zestimate®

    Refinance and save

    $130/mo

    Est. payment

    Refinancing to a lower rate could help reduce your monthly payments and save thousands over the life of the loan.

    See today's rates

    $130/mo

    Est. payment

    Explore your selling options

    Work with a Zillow partner agent

    Leverage their expertise and Zillow's premium Showcase listings to get your home seen by more buyers.

    Get started

    List with your own agent

    Get your home in front of millions of buyers by listing it on Zillow.

    Learn how to do it

    Sell it yourself

    Take full control of how buyers see your home on Zillow by listing For Sale by Owner (FSBO).

    List your home

    What's special

    Open flowBright natural lightNew exterior paintNew custom designed islandEasy flow
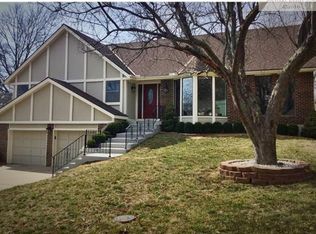
    This home has been loved and thoughtfully cared for, with major investments already made where it matters most, the bones and the land. Once inside you will find bright natural light, open flow, and huge family room walk-out to fenced private back yard with adjoining green space that creates more privacy. The kitchen is spacious with a new custom designed island, fresh carpet in the bedrooms, new exterior paint, new sewer line and concrete etched floors in the basement. Out back you can have your very own garden ideal for creating your very own homestead feel. Home is tucked on a tree lined cul-de-sac street and this corner lot creates a ton of privacy. This home offers you solid foundation to make it yours by doing some updates and/or finishing the basement. Lots of space, lots of light, easy flow.

    Zillow last checked:

    Listing updated:

    Listing Provided by:

    Kristin Mudgett 913-488-3861,

    Chartwell Realty LLC

    Bought with:

    Morgan Blake, 00241441

    Real Broker, LLC

    Source: Heartland MLS as distributed by MLS GRID,MLS#: 2613021MLS Logo

    Facts & features

    Interior

    Bedrooms & bathrooms
    • Bedrooms: 3
    • Bathrooms: 3
    • Full bathrooms: 2
    • 1/2 bathrooms: 1
    Primary bedroom
    • Features: Carpet, Ceiling Fan(s)
    • Level: Upper
    Bedroom 2
    • Features: Ceiling Fan(s), Wood Floor
    • Level: Upper
    Bedroom 3
    • Features: Carpet, Ceiling Fan(s), Wood Floor
    • Level: Upper
    Primary bathroom
    • Features: Ceramic Tiles, Shower Only, Wood Floor
    • Level: Upper
    Bathroom 2
    • Features: Ceramic Tiles, Shower Over Tub
    • Level: Upper
    Family room
    • Features: Ceiling Fan(s), Fireplace, Wet Bar
    • Level: Basement
    Great room
    • Features: Wood Floor
    • Level: Main
    Half bath
    • Features: Other
    • Level: Basement
    Kitchen
    • Features: Ceramic Tiles, Kitchen Island, Pantry
    • Level: Main
    Heating
    • Forced Air
    Cooling
    • Electric
    Appliances
    • Included: Dishwasher, Disposal, Microwave, Refrigerator
    • Laundry: In Basement
    Features
    • Ceiling Fan(s), Kitchen Island, Pantry, Vaulted Ceiling(s)
    • Flooring: Carpet, Concrete, Luxury Vinyl, Tile
    • Basement: Concrete,Egress Window(s),Unfinished
    • Number of fireplaces: 1
    • Fireplace features: Family Room, Gas Starter
    Interior area
    • Total structure area: 1,959
    • Total interior livable area: 1,959 sqft
    • Finished area above ground: 1,959
    • Finished area below ground: 0

    Property

    Parking
    • Total spaces: 2
    • Parking features: Attached, Garage Faces Front
    • Attached garage spaces: 2
    Features
    • Patio & porch: Patio
    • Exterior features: Fire Pit
    • Fencing: Privacy,Wood
    Lot
    • Size: 0.27 Acres
    • Features: Adjoin Greenspace, City Lot, Cul-De-Sac
    Details
    • Parcel number: QP236000000026

    Construction

    Type & style
    • Home type: SingleFamily
    • Architectural style: Traditional
    • Property subtype: Single Family Residence
    Materials
    • Brick/Mortar, Brick Trim
    • Roof: Composition
    Condition
    • Year built: 1977

    Utilities & green energy

    • Sewer: Public Sewer
    • Water: Public

    Community & neighborhood

    Location
    • Region: Shawnee
    • Subdivision: Grand Duque

    HOA & financial

    HOA
    • Has HOA: No
    • HOA fee: $130 annually
    • Association name: Grande Duque HOA

    Other

    Other facts
    • Listing terms: Cash,Conventional,FHA,VA Loan
    • Ownership: Private
    • Road surface type: Paved

    Price history

    DateEventPrice
    5/4/2026Sold--
    Source: Heartland MLS as distributed by MLS GRID #2613021 Report a problem
    4/20/2026Pending sale$400,000$204/sqft
    Source: Heartland MLS as distributed by MLS GRID #2613021 Report a problem
    4/11/2026Contingent$400,000$204/sqft
    Source: Heartland MLS as distributed by MLS GRID #2613021 Report a problem
    4/9/2026Listed for sale$400,000+60.1%$204/sqft
    Source: Heartland MLS as distributed by MLS GRID #2613021 Report a problem
    7/5/2019Sold--
    Source: Agent Provided Report a problem
    5/28/2019Pending sale$249,900$128/sqft
    Source: Keller Williams Realty Partners Inc #2166403 Report a problem
    5/23/2019Price change$249,900-2%$128/sqft
    Source: Keller Williams Realty Partners Inc #2166403 Report a problem
    2/1/2019Listed for sale$255,000$130/sqft
    Source: Platinum Realty LLC #2145150 Report a problem

    Public tax history

    YearProperty taxesTax assessment
    2025$4,459 +2.7%$42,355 +3.3%
    2024$4,341 +5.1%$40,998 +6.4%
    2023$4,129 +11.2%$38,514 +11.6%
    2022$3,713 $34,512 +8.5%
    2021-- $31,798 +6.3%
    2020$3,475 $29,900 +6.6%
    2019-- $28,037 +2.3%
    2018-- $27,416 +10.1%
    2017$2,955 +4.7%$24,897 +6.1%
    2016$2,822 +10.2%$23,471 +6%
    2015$2,561 +7.7%$22,137 +7.8%
    2013$2,378 -2.3%$20,539 -1.8%
    2012$2,434 -1.3%$20,918 -3.8%
    2010$2,467 +1.7%$21,746
    2009$2,424 -3.5%$21,746
    2008$2,512 +2%$21,746 +1%
    2007$2,462 +7.6%$21,528 +1.6%
    2006$2,289 $21,194 +5.4%
    2005-- $20,102

    Find assessor info on the county website

    Neighborhood: 66216

    Nearby schools

    GreatSchools rating
    Schools provided by the listing agent
    • Elementary: Benninghoven
    • Middle: Trailridge
    • High: SM Northwest

    Source: Heartland MLS as distributed by MLS GRID. This data may not be complete. We recommend contacting the local school district to confirm school assignments for this home.

    Get a cash offer in 3 minutes
    Find out how much your home could sell for in as little as 3 minutes with a no-obligation cash offer.
    Estimated market value
    $411,400
    Get a cash offer in 3 minutes
    Find out how much your home could sell for in as little as 3 minutes with a no-obligation cash offer.
    Estimated market value
    $411,400