This classic Overland Park residence is dressed to impress from curb to kitchen with crisp, brand-new paint inside & out, as well as improved functionality with all new finishes, flooring, bathrooms and a custom kitchen at the heart of the home. Now outfitted with a waterfall edge island and floor-to-ceiling pantry cabinet, the kitchen is equipped for casual weeknight dinners, elaborate holiday meals and grab & go breakfasts. Whether it’s a quick morning routine or a relaxing evening soak, both bathrooms sparkle with tile surrounds paired with all new plumbing fixtures and vanities. All of it comes together with an additional living space that is ideal for entertaining alongside the moody brick of the fireplace. Beyond four dedicated bedrooms, there is a versatile bonus room that easily adapts to your lifestyle—whether you need a private home office, a vibrant playroom or a dedicated workout area. The sizable brick patio is the ultimate backdrop for summer BBQs, a cozy evening fire, and effortless outdoor entertaining. The location offers a blend of suburban tranquility and city connectivity with fast, easy access to I-35 and U.S. 69 as well as unbeatable proximity to parks, top-tier schools, and everyday conveniences. Prime location, effortless living–9248 Switzer has it all plus a sub-basement!
Active
Price cut: $5K (9/10)
$424,950
9248 Switzer Rd, Overland Park, KS 66214
5beds
1,738sqft
Single Family Residence
Built in 1963
10,338 Square Feet Lot
$-- Zestimate®
$245/sqft
$-- HOA
What's special
Four dedicated bedroomsAll new finishesCustom kitchenFloor-to-ceiling pantry cabinetWaterfall edge island
- 30 days
- 1,122
- 105
Likely to sell faster than
Zillow last checked:
Listing updated:
Listed by:
Kelli Becks 913-579-7622,
Keller Williams Realty Partners Inc.
Source: Heartland MLS as distributed by MLS GRID,MLS#: 2637587
Facts & features
Interior
Bedrooms & bathrooms
- Bedrooms: 5
- Bathrooms: 2
- Full bathrooms: 2
Dining room
- Description: Eat-In Kitchen,Formal
Heating
- Natural Gas
Cooling
- Electric
Appliances
- Included: Dishwasher, Disposal, Electric Range
- Laundry: Lower Level
Features
- Ceiling Fan(s), Custom Cabinets, Kitchen Island
- Flooring: Tile, Vinyl
- Windows: Thermal Windows
- Basement: Concrete,Finished,Walk-Out Access
- Number of fireplaces: 1
- Fireplace features: Recreation Room
Interior area
- Total structure area: 1,738
- Total interior livable area: 1,738 sqft
- Finished area above ground: 1,450
- Finished area below ground: 288
Video & virtual tour
Property
Parking
- Total spaces: 2
- Parking features: Attached
- Attached garage spaces: 2
Features
- Patio & porch: Patio
- Fencing: Wood
Lot
- Size: 10,338 Square Feet
- Features: Many Trees
Details
- Parcel number: NP894000030024
Construction
Type & style
- Home type: SingleFamily
- Architectural style: Traditional
- Property subtype: Single Family Residence
Materials
- Brick Trim, Frame
- Roof: Composition
Condition
- Year built: 1963
Utilities & green energy
- Sewer: Public Sewer
- Water: Public
Community & HOA
Community
- Security: Smoke Detector(s)
- Subdivision: Westbrooke South
HOA
- Has HOA: No
Location
- Region: Overland Park
Financial & listing details
- Price per square foot: $245/sqft
- Tax assessed value: $338,300
- Annual tax amount: $3,717
- Date on market: 8/26/2026
- Listing terms: Cash,Conventional,FHA,VA Loan
- Ownership: Private
- Road surface type: Paved
Estimated market value
Not available
Estimated sales range
Not available
Not available
Price history
| Date | Event | Price |
|---|---|---|
| 9/10/2026 | Price change | $424,950-1.2%$245/sqft |
Source:  Heartland MLS as distributed by MLS GRID #2637587 Report a problem Heartland MLS as distributed by MLS GRID #2637587 Report a problem | ||
| 8/27/2026 | Listed for sale | $429,950$247/sqft |
Source: Heartland MLS as distributed by MLS GRID #2637587 Report a problem | ||
| 6/2/2026 | Sold | -- |
Source: Public Record Report a problem | ||
Public tax history
| Year | Property taxes | Tax assessment |
|---|---|---|
| 2025 | $3,717 +9.4% | $38,905 +9.8% |
| 2024 | $3,397 -0.2% | $35,420 +1.7% |
| 2023 | $3,403 +11.9% | $34,834 +11% |
| 2022 | $3,040 | $31,372 +13.1% |
| 2021 | -- | $27,738 +4.8% |
| 2020 | $2,698 | $26,474 +9.9% |
| 2019 | -- | $24,092 +5% |
| 2018 | -- | $22,942 +12.6% |
| 2017 | $2,114 -55.7% | $20,366 +2.7% |
| 2016 | $4,777 +147.6% | $19,837 +6.2% |
| 2015 | $1,929 +1.4% | $18,676 +3.5% |
| 2013 | $1,902 +1.5% | $18,043 -0.9% |
| 2012 | $1,875 +5.7% | $18,216 -0.2% |
| 2010 | $1,774 +0.2% | $18,250 -1.7% |
| 2009 | $1,770 -7.6% | $18,572 -3.4% |
| 2008 | $1,917 +2.3% | $19,216 +1% |
| 2007 | $1,873 +12.2% | $19,021 +4.8% |
| 2006 | $1,669 | $18,158 |
| 2005 | -- | $18,158 |
Find assessor info on the county website
Monthly payment
Est. payment
Payment breakdown
Explore the cost of this home by adjusting the details. Changes won't be saved.Climate risks
Neighborhood: Wellington West
Nearby schools
Schools provided by the listing agent
- Elementary: Apache
- Middle: Westridge
- High: SM West
Source: Heartland MLS as distributed by MLS GRID. This data may not be complete. We recommend contacting the local school district to confirm school assignments for this home.
- $320,8003 bd2 ba1.2k sqft9242 Switzer Rd, Overland Park, KS 66214Off Market
- $351,8004 bd2 ba1.6k sqft9250 Switzer Rd, Overland Park, KS 66214Off Market
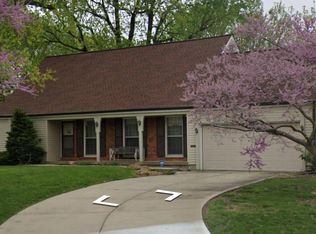
- $380,6004 bd2 ba1.6k sqft9236 Switzer Road, Overland Park, KS 66214Off Market
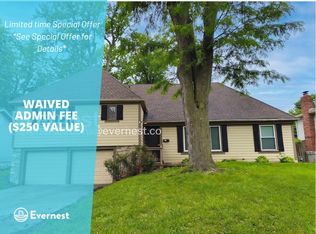
- $380,8004 bd2 ba1.9k sqft9236 Switzer St, Overland Park, KS 66214Off Market
Similar homes
- $427,9504 bd2 ba1.7k sqft10407 Long St, Overland Park, KS 66215For Sale
 MLS ID #2627671, Micheala Miller, Compass Realty Group. Heartland MLS as distributed by MLS GRID
 - $425,0004 bd3 ba2.1k sqft14906 W 89th St, Lenexa, KS 66215For Sale
 MLS ID #2640228, Alberto Zuniga, Realty of America. Heartland MLS as distributed by MLS GRID
 - $425,0004 bd2 ba1.7k sqft7740 Briar Dr, Prairie Village, KS 66208For Sale
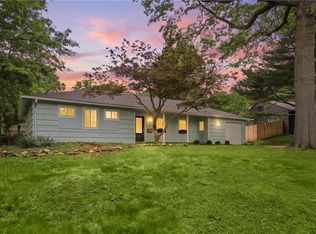 MLS ID #2641441, Angie Scherzer, Compass Realty Group. Heartland MLS as distributed by MLS GRID
 - $414,9003 bd2 ba1.9k sqft10223 Rosehill Rd, Lenexa, KS 66215For Sale
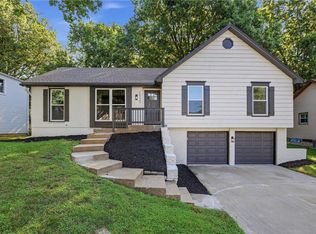 MLS ID #2637644, SBD Team, SBD Housing Solutions LLC. Heartland MLS as distributed by MLS GRID
