Charming cottage architecture defines the exterior of this single-story stucco home, featuring a classic gabled roofline, shingle roof, attached garage, driveway, and front porch. Set on a 0.28-acre lot with mature trees, this property blends stucco and wood siding.
Inside, the wood-floored living space features built-in features and a fireplace. Ceiling fans circulate air throughout the home. The kitchen is equipped with stone countertops, a kitchen island, a pantry, a dishwasher, a disposal, a microwave, a built-in range/oven, and a refrigerator.
The home provides three bedrooms, two full bathrooms, and one half bath. Private rooms offer hardwood flooring, integrated wardrobe storage, and customized wood paneling, while a versatile office space features carpet and wood flooring options. Bathrooms display wood cabinetry, a tile floor, and classic fixtures.
A finished daylight basement features vinyl, laminate, and tile flooring beneath an exposed joist ceiling. This lower level highlights a wet bar with stone counters, a laundry sink, painted masonry walls, and carpeted spaces.
The wood-fenced back yard includes a patio area for outdoor living. Located in an area that is sometimes referred to as Merriam andbsometimes Mission (with the park right across the street being Overland Park!) this residence is ready for a private tour today!
Active
Price cut: $10K (11/3)
$355,000
8429 W 54th Ter, Overland Park, KS 66202
3beds
1,964sqft
Single Family Residence
Built in 1949
0.28 Acres Lot
$-- Zestimate®
$181/sqft
$-- HOA
What's special
Carpeted spacesCeiling fansCharming cottage architectureClassic fixturesClassic gabled rooflineAttached garageSingle-story stucco home
- 32 days
- 1,855
- 273
Likely to sell faster than
Zillow last checked:
Listing updated:
Listed by:
Doser Group 913-423-2444,
LPT Realty,
Shannon Doser 913-488-9126,
LPT Realty
Source: Heartland MLS as distributed by MLS GRID,MLS#: 2646978
Facts & features
Interior
Bedrooms & bathrooms
- Bedrooms: 3
- Bathrooms: 3
- Full bathrooms: 2
- 1/2 bathrooms: 1
Primary bedroom
- Level: First
Bedroom 2
- Level: First
Bedroom 3
- Level: First
Primary bathroom
- Level: First
Bathroom 1
- Level: First
Half bath
- Level: Basement
Kitchen
- Level: First
Living room
- Level: First
Heating
- Has Heating (Unspecified Type)
Cooling
- Electric
Appliances
- Included: Dishwasher, Disposal, Microwave, Built-In Oven, Electric Range
- Laundry: In Basement
Features
- Ceiling Fan(s), Kitchen Island, Wet Bar
- Flooring: Laminate
- Basement: Finished
- Number of fireplaces: 1
Interior area
- Total structure area: 1,964
- Total interior livable area: 1,964 sqft
- Finished area above ground: 1,064
- Finished area below ground: 900
Video & virtual tour
Property
Parking
- Total spaces: 1
- Parking features: Attached, Garage Faces Front, Other
- Attached garage spaces: 1
Features
- Fencing: Wood
Lot
- Size: 0.28 Acres
- Features: City Lot, Many Trees
Details
- Parcel number: JP300000000025
Construction
Type & style
- Home type: SingleFamily
- Architectural style: Traditional
- Property subtype: Single Family Residence
Materials
- Frame
- Roof: Composition
Condition
- Year built: 1949
Utilities & green energy
- Sewer: Public Sewer
- Water: Public
Community & HOA
Community
- Subdivision: Hickory Hills
HOA
- Has HOA: No
Location
- Region: Overland Park
Financial & listing details
- Price per square foot: $181/sqft
- Tax assessed value: $297,500
- Annual tax amount: $3,661
- Date on market: 10/17/2026
- Ownership: Private
Estimated market value
Not available
Estimated sales range
Not available
Not available
Price history
| Date | Event | Price |
|---|---|---|
| 11/3/2026 | Price change | $355,000-2.7%$181/sqft |
Source:  Heartland MLS as distributed by MLS GRID #2646978 Report a problem | ||
| 10/17/2026 | Listed for sale | $365,000+17.9%$186/sqft |
Source: Heartland MLS as distributed by MLS GRID #2646978 Report a problem | ||
| 11/1/2024 | Sold | -- |
Source: Heartland MLS as distributed by MLS GRID #2514318 Report a problem | ||
| 10/12/2024 | Pending sale | $309,500$158/sqft |
Source: Heartland MLS as distributed by MLS GRID #2514318 Report a problem | ||
| 10/10/2024 | Listed for sale | $309,500$158/sqft |
Source: Heartland MLS as distributed by MLS GRID #2514318 Report a problem | ||
Public tax history
| Year | Property taxes | Tax assessment |
|---|---|---|
| 2025 | $3,661 +9.4% | $34,212 +13.7% |
| 2024 | $3,347 +23.3% | $30,095 +16.9% |
| 2023 | $2,715 +1.9% | $25,749 +5.9% |
| 2022 | $2,664 | $24,311 +13.4% |
| 2021 | -- | $21,436 +14.2% |
| 2020 | $2,172 | $18,769 +9.8% |
| 2019 | -- | $17,089 +3.8% |
| 2018 | -- | $16,456 +12.7% |
| 2017 | $1,724 +1.6% | $14,605 +2.3% |
| 2016 | $1,697 +6.5% | $14,283 +5.7% |
| 2015 | $1,593 +0.3% | $13,513 +1.4% |
| 2013 | $1,588 -4.7% | $13,329 -2.6% |
| 2012 | $1,666 -2.2% | $13,685 -5.2% |
| 2010 | $1,703 +2% | $14,433 |
| 2009 | $1,670 -4.3% | $14,433 0% |
| 2008 | $1,744 +3.2% | $14,435 -2.3% |
| 2007 | $1,690 +9.5% | $14,778 +3% |
| 2006 | $1,543 | $14,341 +2% |
| 2005 | -- | $14,053 |
Find assessor info on the county website
Monthly payment
Est. payment
Payment breakdown
Explore the cost of this home by adjusting the details. Changes won't be saved.Climate risks
Neighborhood: 66202
Nearby schools
Schools provided by the listing agent
- Elementary: Crestview
- Middle: Hocker Grove
- High: SM North
Source: Heartland MLS as distributed by MLS GRID. This data may not be complete. We recommend contacting the local school district to confirm school assignments for this home.

Similar homes
- $355,0004 bd2 ba2.3k sqft6030 Larsen Ln, Shawnee, KS 66203For Sale
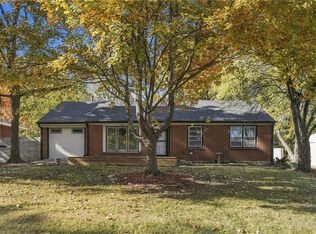 MLS ID #2645459, Denise Cunningham, Keller Williams Realty Partners Inc.. Heartland MLS as distributed by MLS GRID
- $400,0003 bd2 ba2k sqft6513 Larsen Ln, Shawnee, KS 66203For Sale
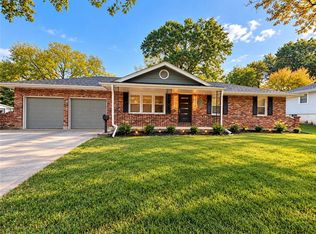 MLS ID #2649479, Mirsa Vela Leiva, 1st Class Real Estate KC. Heartland MLS as distributed by MLS GRID
- $389,0004 bd2 ba2k sqft6700 Mastin Dr, Shawnee, KS 66203For Sale
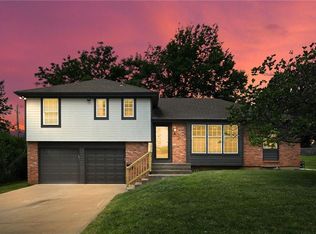 MLS ID #2625823, Carly Estes, United Real Estate Kansas City. Heartland MLS as distributed by MLS GRID
- $399,9503 bd2 ba1.6k sqft4916 W 57th Ter, Roeland Park, KS 66205For Sale
 MLS ID #2641540, Bryan Huff, Keller Williams Realty Partners Inc.. Heartland MLS as distributed by MLS GRID
