Exceptional property in prime Overland Park location! Floor plan offers warm main level great room with a fireplace and built-ins, eat-in kitchen with New cooktop and NEW built-in oven, spacious bedrooms on 2 levels- 2 bedrooms and full updated bath on main level, 2 bedrooms and full bath on second floor, basement offers a non-conforming bedroom/flex room, full bath and living area. Freshly refinished hardwood floors * newer James Hardy siding * large deck for outdoor enjoyment * walk-out basement!
Property is in excellent condition and move in ready!
Taxes and SqFt per appraiser's measurements. Room sizes approx. No preferences or limitations or discrimination because of any of the protected classes under Fair Housing.
Coming soon 11/19
$450,000
9243 Hadley St, Overland Park, KS 66212
5beds
2,211sqft
Single Family Residence
Built in 1958
9,557 Square Feet Lot
$-- Zestimate®
$204/sqft
$-- HOA
What's special
- --
- on Zillow
- 271
- views
- 40
- saves
Zillow last checked:
Listed by:
Hendrix Group 913-558-4362,
Real Broker, LLC,
Ken Hendrix 913-475-9858,
Real Broker, LLC
Source: Heartland MLS as distributed by MLS GRID,MLS#: 2650134
Facts & features
Interior
Bedrooms & bathrooms
- Bedrooms: 5
- Bathrooms: 3
- Full bathrooms: 3
Heating
- Forced Air
Cooling
- Attic Fan, Electric
Features
- Ceiling Fan(s)
- Flooring: Wood
- Basement: Finished,Full,Interior Entry,Walk-Out Access
- Number of fireplaces: 1
- Fireplace features: Gas, Great Room
Interior area
- Total structure area: 2,211
- Total interior livable area: 2,211 sqft
- Finished area above ground: 1,550
- Finished area below ground: 661
Property
Parking
- Total spaces: 2
- Parking features: Garage Door Opener, Garage Faces Front
- Garage spaces: 2
Features
- Patio & porch: Deck, Patio
- Fencing: Wood
Lot
- Size: 9,557 Square Feet
- Features: City Limits, City Lot, Many Trees
Details
- Parcel number: NP096000140009
Construction
Type & style
- Home type: SingleFamily
- Architectural style: Traditional
- Property subtype: Single Family Residence
Materials
- Frame, Wood Siding
- Roof: Composition
Condition
- Year built: 1958
Utilities & green energy
- Sewer: Public Sewer
- Water: Public
Community & HOA
Community
- Subdivision: Cherokee Hills
HOA
- Has HOA: No
Location
- Region: Overland Park
Financial & listing details
- Price per square foot: $204/sqft
- Tax assessed value: $355,500
- Annual tax amount: $4,170
- Date on market: 11/19/2026
- Listing terms: Cash,Conventional,FHA,VA Loan
- Ownership: Private
- Road surface type: Paved
Estimated market value
Not available
Estimated sales range
Not available
Not available
Price history
| Date | Event | Price |
|---|---|---|
| 8/10/2016 | Sold | -- |
Source:  Heartland MLS as distributed by MLS GRID #1996133 Report a problem | ||
| 6/18/2016 | Pending sale | $200,000$90/sqft |
Source: Berkshire HathawayHS KC Realty #1996133 Report a problem | ||
| 6/11/2016 | Price change | $200,000-4.7%$90/sqft |
Source: Berkshire HathawayHS KC Realty #1996133 Report a problem | ||
| 6/10/2016 | Listed for sale | $209,900+19.9%$95/sqft |
Source: Berkshire HathawayHS KC Realty #1996133 Report a problem | ||
| 4/16/2012 | Sold | -- |
Source: Heartland MLS as distributed by MLS GRID #45001_1765696 Report a problem | ||
| 2/20/2012 | Listed for sale | $175,000$79/sqft |
Source: Keller Williams Realty Partners, Inc #1765696 Report a problem | ||
| 7/4/2011 | Listing removed | $175,000$79/sqft |
Source: Keller Williams Realty Partners, Inc #1720053 Report a problem | ||
| 5/3/2011 | Price change | $175,000-2.8%$79/sqft |
Source: Keller Williams Realty Partners, Inc #1720053 Report a problem | ||
| 11/14/2010 | Price change | $179,950-2.7%$81/sqft |
Source: Keller Williams Realty Partners, Inc #1691638 Report a problem | ||
| 10/1/2010 | Price change | $184,950-2.4%$84/sqft |
Source: Keller Williams Realty Partners, Inc #1691638 Report a problem | ||
| 8/29/2010 | Listed for sale | $189,500$86/sqft |
Source: Keller Williams Realty Partners, Inc #1691638 Report a problem | ||
Public tax history
| Year | Property taxes | Tax assessment |
|---|---|---|
| 2025 | $3,913 +5.1% | $40,882 +5.6% |
| 2024 | $3,725 +5.6% | $38,709 +7.3% |
| 2023 | $3,527 +8% | $36,087 +7.2% |
| 2022 | $3,265 | $33,649 +17.6% |
| 2021 | -- | $28,601 +1.3% |
| 2020 | $2,877 | $28,221 +9.7% |
| 2019 | -- | $25,726 +6.9% |
| 2018 | -- | $24,058 +7.4% |
| 2017 | $2,326 +5.8% | $22,391 +7.5% |
| 2016 | $2,198 +6.4% | $20,827 +4.2% |
| 2015 | $2,066 +1.4% | $19,987 +2.2% |
| 2013 | $2,037 +3.6% | $19,550 -0.5% |
| 2012 | $1,967 +1.4% | $19,642 -1.4% |
| 2010 | $1,940 +1.5% | $19,918 -0.5% |
| 2009 | $1,912 -4.1% | $20,022 |
| 2008 | $1,993 +2.2% | $20,022 +1% |
| 2007 | $1,949 +15.7% | $19,826 +8.2% |
| 2006 | $1,685 | $18,331 +1.7% |
| 2005 | -- | $18,020 |
Find assessor info on the county website
Monthly payment
Est. payment
Payment breakdown
Explore the cost of this home by adjusting the details. Changes won't be saved.Climate risks
Neighborhood: Cherokee Hills
Nearby schools
Schools provided by the listing agent
- Elementary: Brookridge
- Middle: Indian Woods
- High: SM South
Source: Heartland MLS as distributed by MLS GRID. This data may not be complete. We recommend contacting the local school district to confirm school assignments for this home.


Similar homes
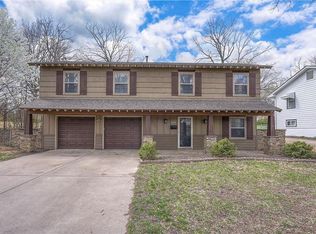
- $419,9004 bd4 ba3.2k sqft10139 Switzer Cir, Overland Park, KS 66212For Sale
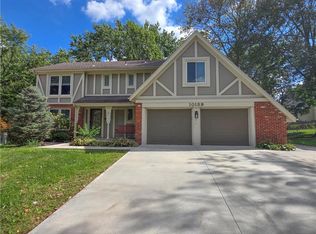 MLS ID #2650760, Scott Harvey, S Harvey Real Estate Services. Heartland MLS as distributed by MLS GRID
- $415,0004 bd3 ba2.1k sqft8819 Hadley St, Overland Park, KS 66212For Sale
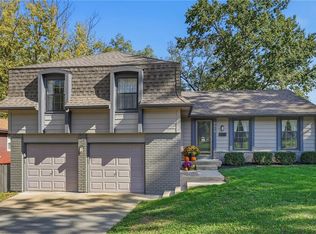 MLS ID #2648489, Shelly Williams, ReeceNichols - Leawood. Heartland MLS as distributed by MLS GRID
- $365,0004 bd5 ba2.6k sqft9112 Antioch Rd, Overland Park, KS 66212For Sale By Owner

- $385,0004 bd3 ba2.5k sqft9146 Antioch Rd, Overland Park, KS 66212For Sale
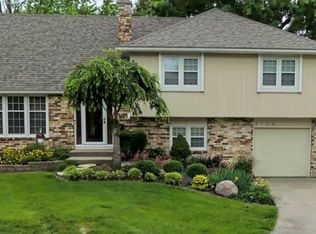 MLS ID #2645356, Marjorie Bohning, Platinum Realty LLC. Heartland MLS as distributed by MLS GRID
