Skip main navigation
Off market
  • $354,100

    13136 S Trenton St, Olathe, KS 66062

    3beds
    2baths
    1,472sqft
    SingleFamily
    Built in 1986
    10,310 Square Feet Lot
    $354,100 Zestimate®
    $241/sqft
    $2,158 Estimated rent

    Home value

    $354,100

    $336,000 - $372,000

    $2,158/mo

    Zestimate® history
    Loading
    Loading...

    Owner options

    List your home for rent

    $2,158/mo

    Rent Zestimate®

    Find your next renter with Zillow Rental Manager. Plus, with online applications, you can quickly screen prospective tenants – for free.

    Learn more

    $2,158/mo

    Rent Zestimate®

    Refinance and save

    $1,819/mo

    Est. payment

    Refinancing to a lower rate could help reduce your monthly payments and save thousands over the life of the loan.

    See today's rates

    $1,819/mo

    Est. payment

    Explore your selling options

    Work with a Zillow partner agent

    Leverage their expertise and Zillow's premium Showcase listings to get your home seen by more buyers.

    Get started

    List with your own agent

    Get your home in front of millions of buyers by listing it on Zillow.

    Learn how to do it

    Sell it yourself

    Take full control of how buyers see your home on Zillow by listing For Sale by Owner (FSBO).

    List your home

    What's special

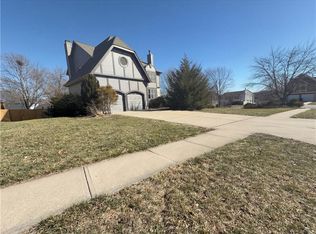
    Hurry to this newly listed split-level home in the sought-after neighborhood of Devonshire in Olathe, KS. This floor plan features a living room and updated kitchen on the main level. The family room, third bedroom, and second bathroom are on the lower level. Upstairs is the master bedroom, a full bathroom, and another bedroom. The upstairs bedrooms are freshly painted with new carpet. This type of floor plan offers privacy and flexibility. The lower-level bedroom would be especially great for a home office and it is easy to roll your office chair on the ceramic floors. The kitchen features stainless appliances, granite countertops, a pantry, and the refrigerator is staying. The garage refrigerator is also staying! The well-kept, fenced corner lot is almost a fourth of an acre. The deck with pergola is 250 square feet--plenty of room for entertaining. There is no HOA to pay or hassle with. Frontier Park is within walking distance, as is the elementary school. A top-of-the-line home warranty is already in place for your peace of mind.

    This property is off market, which means it's not currently listed for sale or rent on Zillow. This may be different from what's available on other websites or public sources.

    Facts & features

    Interior

    Bedrooms & bathrooms
    • Bedrooms: 3
    • Bathrooms: 2
    Heating
    • Forced air, Gas
    Cooling
    • Central
    Appliances
    • Included: Dishwasher, Garbage disposal, Microwave, Range / Oven, Refrigerator
    Features
    • Flooring: Tile, Carpet, Hardwood
    • Basement: Finished
    • Has fireplace: Yes
    Interior area
    • Total interior livable area: 1,472 sqft

    Property

    Parking
    • Total spaces: 2
    • Parking features: Garage - Attached
    Features
    • Exterior features: Wood
    Lot
    • Size: 10,310 Square Feet
    Details
    • Parcel number: DP185000000538

    Construction

    Type & style
    • Home type: SingleFamily
    Materials
    • Frame
    • Foundation: Concrete
    • Roof: Composition
    Condition
    • Year built: 1986

    Community & HOA

    Location
    • Region: Olathe

    Financial & listing details

    • Price per square foot: $241/sqft
    • Tax assessed value: $330,000
    • Annual tax amount: $4,191

    Price history

    DateEventPrice
    10/14/2021Sold--
    Source: Heartland MLS as distributed by MLS GRID #2342528 Report a problem
    9/11/2021Pending sale$250,000$170/sqft
    Source: Heartland MLS as distributed by MLS GRID #2342528 Report a problem
    9/10/2021Listed for sale$250,000$170/sqft
    Source: RE/MAX of Kansas-Missouri #2342528 Report a problem

    Public tax history

    YearProperty taxesTax assessment
    2025$4,191 +6.2%$37,950 +7.3%
    2024$3,945 +9.2%$35,362 +11.5%
    2023$3,613 +4.6%$31,705 +7.5%
    2022$3,456 $29,486 +11.3%
    2021-- $26,496 +4.2%
    2020$3,163 $25,438 +5.2%
    2019-- $24,184 +6.4%
    2018-- $22,736 +11.2%
    2017$2,598 +9.4%$20,447 +6.5%
    2016$2,375 +3.1%$19,194 +3%
    2015$2,303 +4.8%$18,630 +8.4%
    2013$2,198 -7.2%$17,193 +1.2%
    2012$2,369 -1.5%$16,986 -11.2%
    2010$2,405 +7.4%$19,125 +2.2%
    2009$2,240 -0.1%$18,722
    2008$2,242 +2%$18,722
    2007$2,199 +1.9%$18,722 +2.5%
    2006$2,157 $18,262 +8.3%
    2005-- $16,859
    Find assessor info on the county website

    Neighborhood: Devonshire

    Nearby schools

    GreatSchools rating
    Get a cash offer in 3 minutes
    Find out how much your home could sell for in as little as 3 minutes with a no-obligation cash offer.
    Estimated market value
    $354,100
    Get a cash offer in 3 minutes
    Find out how much your home could sell for in as little as 3 minutes with a no-obligation cash offer.
    Estimated market value
    $354,100