Skip main navigation
Sold
  • Price Unknown

    16237 W 132nd St, Olathe, KS 66062

    3beds
    1,326sqft
    Single Family Residence
    Built in 1985
    8,695 Square Feet Lot
    $345,800 Zestimate®
    $--/sqft
    $2,176 Estimated rent

    Home value

    $345,800

    $329,000 - $363,000

    $2,176/mo

    Zestimate® history
    Loading
    Loading...

    Owner options

    List your home for rent

    $2,176/mo

    Rent Zestimate®

    Find your next renter with Zillow Rental Manager. Plus, with online applications, you can quickly screen prospective tenants – for free.

    Learn more

    $2,176/mo

    Rent Zestimate®

    Refinance and save

    Refinancing to a lower rate could help reduce your monthly payments and save thousands over the life of the loan.

    See today's rates

    Explore your selling options

    Work with a Zillow partner agent

    Leverage their expertise and Zillow's premium Showcase listings to get your home seen by more buyers.

    Get started

    List with your own agent

    Get your home in front of millions of buyers by listing it on Zillow.

    Learn how to do it

    Sell it yourself

    Take full control of how buyers see your home on Zillow by listing For Sale by Owner (FSBO).

    List your home

    What's special

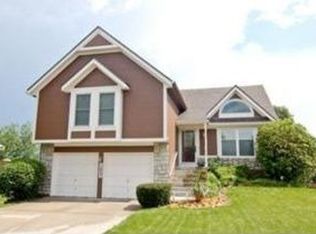
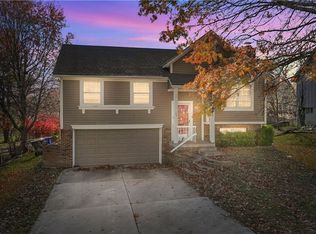
    SPECIAL PROMOTION!!! Seller offering $5k credit to buyer (with an accepted offer) for interest rate buy down with their lender of choice OR home improvement projects! Welcome to your new home in the heart of Olathe! These owners have cherished this home for 17 years, adding many new updates for YOU to enjoy. Updates include: brand new lower kitchen cabinets and dishwasher in 2024, interior paint & baseboards in entry, living room, hallway, and bathroom; and new carpet in 2023. Also new in 2023...tile & fixtures in upstairs bathroom. Kitchen countertops, backsplash, kitchen sink, and sliding glass door are 6 years young. Relax and enjoy a summer BBQ or morning cup of coffee on the backyard patio (added in 2020), or on the composite/wood combo decking with awning (added in 2021). With so much new, you have plenty of time to just move in and begin making your own beautiful memories this summer!

    Zillow last checked:

    Listing updated:

    Listing Provided by:

    Amee Kelly 913-522-0731,

    ReeceNichols -Johnson County W

    Bought with:

    Mark Neighbors, BR00039836

    CYPRESS REALTY LLC

    Source: Heartland MLS as distributed by MLS GRID,MLS#: 2491884MLS Logo

    Facts & features

    Interior

    Bedrooms & bathrooms
    • Bedrooms: 3
    • Bathrooms: 2
    • Full bathrooms: 2
    Primary bedroom
    • Features: Carpet, Ceiling Fan(s)
    • Level: First
    • Area: 156 Square Feet
    • Dimensions: 13 x 12
    Bedroom 2
    • Features: Carpet, Ceiling Fan(s)
    • Level: First
    • Area: 170 Square Feet
    • Dimensions: 17 x 10
    Bedroom 3
    • Features: Carpet, Ceiling Fan(s)
    • Level: First
    • Area: 117 Square Feet
    • Dimensions: 9 x 13
    Bathroom 1
    • Features: Ceramic Tiles, Shower Only
    • Level: Basement
    • Area: 50 Square Feet
    • Dimensions: 5 x 10
    Kitchen
    • Features: Ceramic Tiles
    • Level: First
    • Area: 204 Square Feet
    • Dimensions: 12 x 17
    Living room
    • Features: Carpet
    • Level: First
    • Area: 210 Square Feet
    • Dimensions: 15 x 14
    Recreation room
    • Features: Carpet, Fireplace
    • Level: Basement
    • Area: 143 Square Feet
    • Dimensions: 13 x 11
    Heating
    • Forced Air
    Cooling
    • Electric
    Appliances
    • Included: Dishwasher, Disposal, Gas Range
    • Laundry: In Basement
    Features
    • Ceiling Fan(s), Vaulted Ceiling(s), Walk-In Closet(s)
    • Flooring: Carpet, Tile
    • Basement: Finished,Walk-Out Access
    • Number of fireplaces: 1
    • Fireplace features: Basement, Wood Burning
    Interior area
    • Total structure area: 1,326
    • Total interior livable area: 1,326 sqft
    • Finished area above ground: 1,014
    • Finished area below ground: 312

    Property

    Parking
    • Total spaces: 2
    • Parking features: Attached, Garage Door Opener, Garage Faces Front
    • Attached garage spaces: 2
    Features
    • Patio & porch: Deck, Patio
    • Fencing: Metal
    Lot
    • Size: 8,695 sqft
    Details
    • Parcel number: DP18500000 0510

    Construction

    Type & style
    • Home type: SingleFamily
    • Architectural style: Traditional
    • Property subtype: Single Family Residence
    Materials
    • Frame
    • Roof: Composition
    Condition
    • Year built: 1985

    Utilities & green energy

    • Sewer: Public Sewer
    • Water: Public

    Community & neighborhood

    Security
    • Security features: Smoke Detector(s)
    Location
    • Region: Olathe
    • Subdivision: Devonshire

    Other

    Other facts
    • Listing terms: Cash,Conventional,FHA,VA Loan
    • Ownership: Private

    Price history

    DateEventPrice
    8/5/2024Sold--
    Source: Heartland MLS as distributed by MLS GRID #2491884 Report a problem
    7/17/2024Pending sale$320,000$241/sqft
    Source: Heartland MLS as distributed by MLS GRID #2491884 Report a problem
    7/8/2024Contingent$320,000$241/sqft
    Source: Heartland MLS as distributed by MLS GRID #2491884 Report a problem
    6/21/2024Listed for sale$320,000$241/sqft
    Source: Heartland MLS as distributed by MLS GRID #2491884 Report a problem

    Public tax history

    YearProperty taxesTax assessment
    2025$3,992 +10.7%$36,225 +11.7%
    2024$3,605 +6.1%$32,442 +8.6%
    2023$3,398 +6.6%$29,866 +9.5%
    2022$3,189 $27,267 +6.5%
    2021-- $25,610 +7.5%
    2020$2,959 $23,816 +6%
    2019-- $22,459 +4%
    2018-- $21,585 +12%
    2017$2,446 +10.9%$19,274 +8%
    2016$2,205 +3.5%$17,848 +3.4%
    2015$2,131 +5.8%$17,262 +4.9%
    2013$2,014 -12.2%$16,457 -3.4%
    2012$2,295 -2.4%$17,043 -8.9%
    2010$2,350 +6.9%$18,699 +1.7%
    2009$2,199 -0.8%$18,389 -0.7%
    2008$2,216 +4.4%$18,515 +2.3%
    2007$2,123 +3.3%$18,090 +3.9%
    2006$2,054 $17,411 +5.9%
    2005-- $16,445

    Find assessor info on the county website

    Neighborhood: Devonshire

    Nearby schools

    GreatSchools rating
    Schools provided by the listing agent
    • Elementary: Indian Creek
    • Middle: Pioneer Trail
    • High: Olathe East

    Source: Heartland MLS as distributed by MLS GRID. This data may not be complete. We recommend contacting the local school district to confirm school assignments for this home.

    Get a cash offer in 3 minutes
    Find out how much your home could sell for in as little as 3 minutes with a no-obligation cash offer.
    Estimated market value
    $345,800
    Get a cash offer in 3 minutes
    Find out how much your home could sell for in as little as 3 minutes with a no-obligation cash offer.
    Estimated market value
    $345,800