*** SELLER OFFERING A $10,000 BUYER CREDIT TOWARDS. CLOSING COSTS, DISCOUNT POINTS OR A 2-1 RATE BUY DOWN WITH ACCEPTABLE OFFER AND A CLOSING DATE ON OR BEFORE 11/30/2026 ***
Welcome home to this beautifully maintained raised ranch in the heart of Shawnee! Featuring an open floor plan and gorgeous hardwood floors throughout the main level, this home offers the perfect blend of comfort, style, and functionality. The updated kitchen is a standout with granite countertops, a large center island, stainless steel appliances, and plenty of space for cooking and gathering.
The main level features 3 spacious bedrooms and 2 full bathrooms, while the finished lower level offers a huge family/recreation room, convenient half bath, and access to the oversized two-car garage.
Situated on a desirable corner lot, you'll love the fenced backyard and expansive deck—perfect for entertaining, relaxing, or enjoying the outdoors. The attractive brick exterior adds timeless curb appeal.
For added buyer confidence, the home has been pre-inspected, with many items already addressed.
Conveniently located near highly regarded schools, shopping, dining, and everyday amenities, this move-in-ready home offers a wonderful combination of location, updates, space, and thoughtful maintenance. Don't miss this fantastic opportunity to make it yours!
Active
Price cut: $100 (10/8)
$399,900
10711 W 67th St, Shawnee, KS 66203
3beds
2,309sqft
Single Family Residence
Built in 1961
0.4 Acres Lot
$-- Zestimate®
$173/sqft
$-- HOA
What's special
- 22 days
- 2,075
- 269
Zillow last checked:
Listing updated:
Listed by:
Jennifer Cox 816-916-0223,
Iconic Real Estate Group, LLC
Source: Heartland MLS as distributed by MLS GRID,MLS#: 2635416
Facts & features
Interior
Bedrooms & bathrooms
- Bedrooms: 3
- Bathrooms: 3
- Full bathrooms: 2
- 1/2 bathrooms: 1
Dining room
- Description: Eat-In Kitchen,Formal
Heating
- Forced Air
Cooling
- Electric
Appliances
- Included: Cooktop, Dishwasher, Disposal, Dryer, Microwave, Refrigerator, Stainless Steel Appliance(s), Washer
- Laundry: Lower Level
Features
- Flooring: Wood
- Basement: Daylight,Egress Window(s),Finished
- Number of fireplaces: 1
- Fireplace features: Dining Room, Living Room, See Through
Interior area
- Total structure area: 2,309
- Total interior livable area: 2,309 sqft
- Finished area above ground: 1,585
- Finished area below ground: 724
Property
Parking
- Total spaces: 2
- Parking features: Attached, Garage Door Opener, Garage Faces Side
- Attached garage spaces: 2
Features
- Fencing: Metal
Lot
- Size: 0.4 Acres
- Features: Corner Lot, Many Trees
Details
- Additional structures: Shed(s)
- Parcel number: QP800000000014
Construction
Type & style
- Home type: SingleFamily
- Architectural style: Traditional
- Property subtype: Single Family Residence
Materials
- Brick
- Roof: Composition
Condition
- Year built: 1961
Utilities & green energy
- Sewer: Public Sewer
- Water: Public
Community & HOA
Community
- Subdivision: Other
HOA
- Has HOA: No
Location
- Region: Shawnee
Financial & listing details
- Price per square foot: $173/sqft
- Tax assessed value: $332,100
- Annual tax amount: $4,083
- Date on market: 9/24/2026
- Listing terms: Cash,Conventional,FHA,VA Loan
- Ownership: Private
- Road surface type: Paved
Estimated market value
Not available
Estimated sales range
Not available
Not available
Price history
| Date | Event | Price |
|---|---|---|
| 10/8/2026 | Price change | $399,9000%$173/sqft |
Source:  Heartland MLS as distributed by MLS GRID #2635416 Report a problem Heartland MLS as distributed by MLS GRID #2635416 Report a problem | ||
| 9/24/2026 | Listed for sale | $400,000+29%$173/sqft |
Source: Heartland MLS as distributed by MLS GRID #2635416 Report a problem | ||
| 3/1/2023 | Sold | -- |
Source: Heartland MLS as distributed by MLS GRID #2413354 Report a problem | ||
| 1/8/2023 | Pending sale | $310,000$134/sqft |
Source: Heartland MLS as distributed by MLS GRID #2413354 Report a problem | ||
| 12/14/2022 | Listed for sale | $310,000+24.2%$134/sqft |
Source: Heartland MLS as distributed by MLS GRID #2413354 Report a problem | ||
| 4/5/2019 | Sold | -- |
Source: Heartland MLS as distributed by MLS GRID #2150475 Report a problem | ||
| 3/9/2019 | Pending sale | $249,500$108/sqft |
Source: Kansas City Regional Homes Inc #2150475 Report a problem | ||
| 3/8/2019 | Listed for sale | $249,500$108/sqft |
Source: Kansas City Regional Homes Inc #2150475 Report a problem | ||
| 3/1/2019 | Pending sale | $249,500$108/sqft |
Source: Kansas City Regional Homes Inc #2150475 Report a problem | ||
| 2/26/2019 | Listed for sale | $249,500+51.2%$108/sqft |
Source: Kansas City Regional Homes Inc #2150475 Report a problem | ||
| 10/12/2018 | Sold | -- |
Source: Heartland MLS as distributed by MLS GRID #2130367 Report a problem | ||
| 9/24/2018 | Pending sale | $165,000$71/sqft |
Source: EXP Realty LLC #2130367 Report a problem | ||
| 9/18/2018 | Listed for sale | $165,000$71/sqft |
Source: EXP Realty LLC #2130367 Report a problem | ||
Public tax history
| Year | Property taxes | Tax assessment |
|---|---|---|
| 2025 | $4,011 +2.2% | $38,192 +2.8% |
| 2024 | $3,924 -2.7% | $37,146 -1.3% |
| 2023 | $4,034 +12.6% | $37,629 +13% |
| 2022 | $3,582 | $33,304 +13.7% |
| 2021 | -- | $29,279 +2.7% |
| 2020 | $3,905 | $28,497 +59.9% |
| 2019 | -- | $17,825 -22.1% |
| 2018 | -- | $22,885 +3.4% |
| 2017 | $2,630 +7.1% | $22,137 +8.6% |
| 2016 | $2,455 +5.8% | $20,389 +1.7% |
| 2015 | $2,320 +5.3% | $20,056 +6.6% |
| 2013 | $2,204 +3.7% | $18,814 +1.1% |
| 2012 | $2,125 -3.7% | $18,607 -4.5% |
| 2010 | $2,206 -0.5% | $19,492 -2.1% |
| 2009 | $2,217 -5.2% | $19,918 -1.3% |
| 2008 | $2,338 +1.1% | $20,171 |
| 2007 | $2,313 +12.2% | $20,171 +5.4% |
| 2006 | $2,062 | $19,136 |
| 2005 | -- | $19,136 |
Find assessor info on the county website
Monthly payment
Est. payment
Payment breakdown
Explore the cost of this home by adjusting the details. Changes won't be saved.Climate risks
Neighborhood: 66203
Nearby schools
Schools provided by the listing agent
- Elementary: Nieman
- Middle: Hocker Grove
- High: SM North
Source: Heartland MLS as distributed by MLS GRID. This data may not be complete. We recommend contacting the local school district to confirm school assignments for this home.


Similar homes
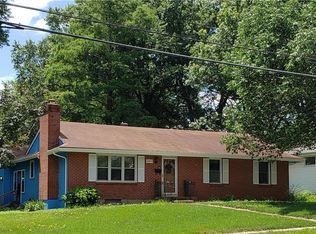
- $325,0004 bd2 ba1.9k sqft6030 Larsen Ln, Shawnee, KS 66203For Sale
 MLS ID #2645459, Denise Cunningham, Keller Williams Realty Partners Inc.. Heartland MLS as distributed by MLS GRID
 - $325,0002 bd2 ba1.3k sqft6615 Switzer Ln, Shawnee, KS 66203For Sale
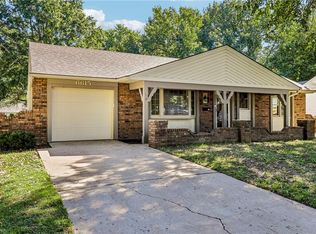 MLS ID #2645214, David Gundersen, RE/MAX Realty Suburban Inc. Heartland MLS as distributed by MLS GRID
 - $415,0003 bd2 ba2.5k sqft6946 Horton St, Overland Park, KS 66204For Sale
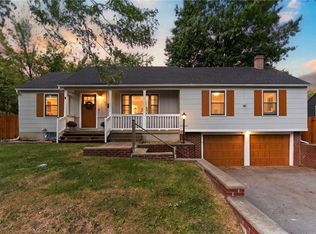 MLS ID #2640937, Hannah Shireman, West Village Realty. Heartland MLS as distributed by MLS GRID
 - $400,0003 bd3 ba2.1k sqft7622 W 96th Ter, Overland Park, KS 66212For Sale
 MLS ID #2645461, Stacy Foxworthy, ReeceNichols - Leawood. Heartland MLS as distributed by MLS GRID
