Welcome home to this well-maintained 4-bedroom, 2-bathroom home in the highly desirable Wycliff subdivision! This spacious side-to-side split offers a fantastic opportunity for its next owner to make it their own. Step inside to a welcoming living room with an open, versatile layout that provides plenty of space for both everyday living and the option for a formal dining area.
The home features multiple living spaces, giving everyone room to spread out, along with an eat-in kitchen, beautiful hardwood floors throughout, and classic plantation shutters that add warmth and charm. Whether you're hosting family gatherings or enjoying a quiet evening at home, this layout offers flexibility for any lifestyle.
Step outside to an entertainer's dream backyard! The gazebo is equipped with electricity and a gas line, making it the perfect spot for outdoor BBQs, game days, or relaxing evenings. Golf lovers will appreciate the partial golf course views right from the backyard.
This home is an excellent opportunity to own in one of the area's most sought-after neighborhoods. Don't miss your chance to make this Wycliff gem your own! For a little extra piece of mind, the seller's are offering a 1 year Whole Home Warranty.
Active
Price cut: $15K (7/11)
$420,000
9108 W 106th St, Overland Park, KS 66212
4beds
1,777sqft
:
Get pre-qualified$2,766/mo
Single Family Residence
Built in 1964
0.28 Acres Lot
$-- Zestimate®
$236/sqft
$31/mo HOA
What's special
Beautiful hardwood floors throughoutSpacious side-to-side splitMultiple living spacesEat-in kitchen
- 30 days |
- 1,713 |
- 47 |
Likely to sell faster than
Zillow last checked:
Listing updated:
Listed by:
Jim Bridges 913-553-7787,
List it for 1 Percent Realty,
Jay Howell 913-636-7750,
List it for 1 Percent Realty
Source: Heartland MLS as distributed by MLS GRID,MLS#: 2628850
Facts & features
Interior
Bedrooms & bathrooms
- Bedrooms: 4
- Bathrooms: 2
- Full bathrooms: 2
Primary bedroom
- Features: Ceiling Fan(s)
- Level: Second
- Area: 210 Square Feet
- Dimensions: 14 x 15
Bedroom 2
- Features: Ceiling Fan(s)
- Level: First
- Area: 140 Square Feet
- Dimensions: 10 x 14
Bedroom 3
- Features: Ceiling Fan(s)
- Level: Second
- Area: 120 Square Feet
- Dimensions: 12 x 10
Bedroom 4
- Level: Third
- Area: 168 Square Feet
- Dimensions: 14 x 12
Primary bathroom
- Features: Ceramic Tiles, Shower Only
- Level: Second
Bathroom 1
- Level: Second
Bathroom 2
- Features: Ceramic Tiles, Shower Over Tub
- Level: First
Dining room
- Level: First
- Area: 120 Square Feet
- Dimensions: 10 x 12
Family room
- Features: Built-in Features, Fireplace
- Level: First
- Area: 525 Square Feet
- Dimensions: 21 x 25
Kitchen
- Features: Pantry
- Level: First
- Area: 156 Square Feet
- Dimensions: 12 x 13
Living room
- Level: First
- Area: 176 Square Feet
- Dimensions: 16 x 11
Heating
- Natural Gas
Cooling
- Electric
Appliances
- Included: Dishwasher, Disposal, Microwave, Refrigerator
- Laundry: In Basement
Features
- Ceiling Fan(s), Pantry
- Flooring: Wood
- Windows: Window Coverings
- Basement: Concrete,Interior Entry,Unfinished,Sump Pump
- Number of fireplaces: 1
- Fireplace features: Family Room
Interior area
- Total structure area: 1,777
- Total interior livable area: 1,777 sqft
- Finished area above ground: 1,777
- Finished area below ground: 0
Property
Parking
- Total spaces: 2
- Parking features: Attached, Garage Door Opener, Garage Faces Front
- Attached garage spaces: 2
Features
- Patio & porch: Patio
Lot
- Size: 0.28 Acres
- Features: Level
Details
- Additional structures: Gazebo
- Parcel number: NP938000080018
Construction
Type & style
- Home type: SingleFamily
- Architectural style: Traditional
- Property subtype: Single Family Residence
Materials
- Stucco & Frame
- Roof: Composition
Condition
- Year built: 1964
Utilities & green energy
- Sewer: Public Sewer
- Water: Public
Community & HOA
Community
- Security: Smoke Detector(s)
- Subdivision: Wycliff
HOA
- Has HOA: Yes
- Services included: Other, Trash
- HOA fee: $366 annually
- HOA name: Wycliff HOA
Location
- Region: Overland Park
Financial & listing details
- Price per square foot: $236/sqft
- Tax assessed value: $363,800
- Annual tax amount: $4,007
- Date on market: 7/1/2026
- Listing terms: Cash,Conventional,FHA,VA Loan
- Ownership: Private
Estimated market value
Not available
Estimated sales range
Not available
Not available
Price history
| Date | Event | Price |
|---|---|---|
| 7/11/2026 | Price change | $420,000-3.4%$236/sqft |
Source:  Heartland MLS as distributed by MLS GRID #2628850 Report a problem Heartland MLS as distributed by MLS GRID #2628850 Report a problem | ||
| 7/1/2026 | Listed for sale | $435,000+74%$245/sqft |
Source: Heartland MLS as distributed by MLS GRID #2628850 Report a problem | ||
| 8/7/2019 | Sold | -- |
Source: Heartland MLS as distributed by MLS GRID #45001_2176069 Report a problem | ||
| 7/15/2019 | Pending sale | $249,950$141/sqft |
Source: ReeceNichols Leawood #2176069 Report a problem | ||
| 7/11/2019 | Listed for sale | $249,950-5.7%$141/sqft |
Source: ReeceNichols Leawood #2176069 Report a problem | ||
| 9/18/2017 | Sold | -- |
Source: Heartland MLS as distributed by MLS GRID #2061296 Report a problem | ||
| 8/14/2017 | Pending sale | $265,000$149/sqft |
Source: ReeceNichols Town Center #2061296 Report a problem | ||
| 8/5/2017 | Listed for sale | $265,000$149/sqft |
Source: ReeceNichols Town Center #2061296 Report a problem | ||
Public tax history
| Year | Property taxes | Tax assessment |
|---|---|---|
| 2025 | $4,007 +8.5% | $41,837 +9% |
| 2024 | $3,693 +1.4% | $38,387 +3.1% |
| 2023 | $3,640 +11.9% | $37,226 +11% |
| 2022 | $3,252 | $33,523 +10.7% |
| 2021 | -- | $30,291 +5.4% |
| 2020 | $2,930 | $28,739 -0.2% |
| 2019 | -- | $28,808 +4.1% |
| 2018 | -- | $27,681 +23.2% |
| 2017 | $2,334 +2.9% | $22,471 +4.6% |
| 2016 | $2,268 +6.6% | $21,482 +4.4% |
| 2015 | $2,129 +5.1% | $20,585 +6% |
| 2013 | $2,024 +3% | $19,412 +1.3% |
| 2012 | $1,966 +1.1% | $19,171 -3.9% |
| 2010 | $1,943 -2.3% | $19,953 -4.1% |
| 2009 | $1,989 -5.1% | $20,815 -1.5% |
| 2008 | $2,097 +3.2% | $21,126 +2% |
| 2007 | $2,033 +7.1% | $20,712 +0.6% |
| 2006 | $1,898 | $20,586 +2.5% |
| 2005 | -- | $20,079 |
Find assessor info on the county website
Monthly payment
Est. payment
Payment breakdown
Explore the cost of this home by adjusting the details. Changes won't be saved.Climate risks
Neighborhood: Wycliff
Nearby schools
GreatSchools rating
- 7/10Brookridge Elementary SchoolGrades: PK-6Distance: 1.1 mi
- 8/10Indian Woods Middle SchoolGrades: 7-8Distance: 2.3 mi
- 8/10Shawnee Mission South High SchoolGrades: 9-12Distance: 2.1 mi
Schools provided by the listing agent
- Elementary: Brookridge
- Middle: Indian Woods
- High: SM South
Source: Heartland MLS as distributed by MLS GRID. This data may not be complete. We recommend contacting the local school district to confirm school assignments for this home.
- $450,0004 bd3 ba1.9k sqft9104 W 106th St, Overland Park, KS 66212For Sale
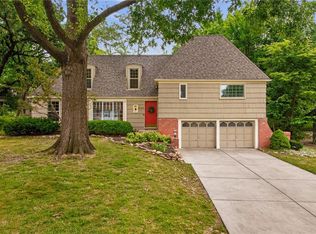
- $494,0004 bd3 ba2.9k sqft9112 W 106th St, Overland Park, KS 66212Off Market
- $474,7004 bd2 ba3.1k sqft9107 W 105th Ter, Overland Park, KS 66212Off Market

- $446,3004 bd3 ba1.6k sqft9111 W 105th Ter, Overland Park, KS 66212Off Market
- $433,8004 bd2 ba2.4k sqft9100 W 106th St, Overland Park, KS 66212Off Market
- $510,0004 bd3 ba2.1k sqft9103 W 105th Ter, Overland Park, KS 66212Off Market
- $526,6004 bd2 ba2.8k sqft9105 W 106th St, Overland Park, KS 66212Off Market
- $451,7004 bd3 ba1.2k sqft9109 W 106th St, Overland Park, KS 66212Off Market
A local agent can set up tours, give advice and negotiate with sellers.
Similar homes
- $415,0004 bd3 ba1.9k sqft8706 Mackey St, Overland Park, KS 66212For Sale
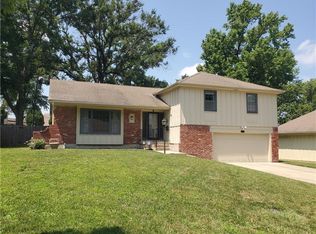 MLS ID #2633515, Cari Spencer, ReeceNichols Premier Realty. Heartland MLS as distributed by MLS GRID
 - $399,9504 bd3 ba1.8k sqft8938 Knox Ln, Overland Park, KS 66212For Sale
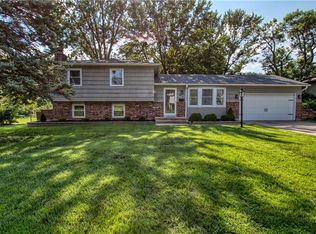 MLS ID #2630378, Matt Jones, Keller Williams Realty Partners Inc.. Heartland MLS as distributed by MLS GRID
 - $379,0004 bd3 ba1.9k sqft10603 W 98th Ter, Overland Park, KS 66214For Sale
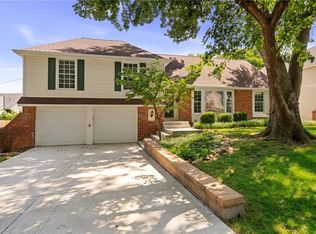 MLS ID #2627939, Becky Budke, ReeceNichols -Johnson County W. Heartland MLS as distributed by MLS GRID
 - $395,0004 bd2 ba1.4k sqft6407 W 80th Ter, Overland Park, KS 66204For Sale
 MLS ID #2633516, Larry Hedenkamp, HomeSmart Legacy. Heartland MLS as distributed by MLS GRID
 - $325,0003 bd3 ba2k sqft9255 Hemlock St, Overland Park, KS 66212For SaleMLS ID #2630039, Kat Lewis, ReeceNichols - Leawood. Heartland MLS as distributed by MLS GRID
- $418,0004 bd3 ba1.7k sqft10560 Noland Rd, Overland Park, KS 66215For SaleMLS ID #2612411, Erin Curry, Engel & Volkers Kansas City. Heartland MLS as distributed by MLS GRID
- $550,0004 bd4 ba2.5k sqft7500 W 98th Ter, Overland Park, KS 66212For SaleMLS ID #2633363, David Barraza, Real Broker, LLC. Heartland MLS as distributed by MLS GRID
- $360,0003 bd2 ba1.8k sqft7321 Robinson St, Overland Park, KS 66204For SaleMLS ID #2632845, Nick Gadwood, NextHome Gadwood Group. Heartland MLS as distributed by MLS GRID
- $330,0003 bd2 ba1.5k sqft9214 Mastin St, Overland Park, KS 66212For SaleMLS ID #2626672, Jenny Hines, Real Broker, LLC. Heartland MLS as distributed by MLS GRID
- $419,9504 bd2 ba1.9k sqft6318 W 54th St, Mission, KS 66202For SaleMLS ID #2630091, Sara Bash Reda, Compass Realty Group. Heartland MLS as distributed by MLS GRID
- $420,0004 bd3 ba2k sqft15299 Conser St, Overland Park, KS 66223For SaleMLS ID #2630455, Amy Antrim, Keller Williams Realty Partners Inc.. Heartland MLS as distributed by MLS GRID
- $420,0004 bd3 ba1.8k sqft15624 W 81st St, Lenexa, KS 66219For SaleMLS ID #2630687, Alfred Kass, BHG Kansas City Homes. Heartland MLS as distributed by MLS GRID
- $415,0005 bd3 ba2.6k sqft7732 Westgate Dr, Lenexa, KS 66216For SaleMLS ID #2626083, Brenda Kiruthi, EXP Realty LLC. Heartland MLS as distributed by MLS GRID
- $439,9504 bd6 ba2.5k sqft607-609 E 117th St, Kansas City, MO 64131For SaleMLS ID #2629140, Tina Gaughan, RE/MAX State Line. Heartland MLS as distributed by MLS GRID
- $440,0004 bd3 ba2.5k sqft15739 Horton Ln, Overland Park, KS 66223For SaleMLS ID #2630900, Sherry Timbrook, BHG Kansas City Homes. Heartland MLS as distributed by MLS GRID
- $415,0004 bd2 ba1.6k sqft5516 Rosewood St, Roeland Park, KS 66205For SaleMLS ID #2630397, Stephanie Halley, Real Broker, LLC. Heartland MLS as distributed by MLS GRID
- $435,0004 bd2 ba2.1k sqft7515 Juniper Dr, Prairie Village, KS 66208For SaleMLS ID #2626987, Jo Chavez, Redfin Corporation. Heartland MLS as distributed by MLS GRID
- $485,0004 bd3 ba2.5k sqft12814 Bond St, Overland Park, KS 66213For SaleMLS ID #2628004, Yes to the Address KC Team, Platinum Realty LLC. Heartland MLS as distributed by MLS GRID
- $400,0005 bd3 ba2.4k sqft909 E Johnston Cir, Olathe, KS 66061For SaleMLS ID #2628873, Rollene Croucher, KW Diamond Partners. Heartland MLS as distributed by MLS GRID
- $399,9004 bd4 ba1.9k sqft9629 W 51st St, Merriam, KS 66203For SaleMLS ID #2627764, Amy Arndorfer, Premium Realty Group LLC. Heartland MLS as distributed by MLS GRID
