Skip main navigation
Pending
  • $419,950

    6318 W 54th St, Mission, KS 66202

    4beds
    1,976sqft
    : 
    $2,734/mo
    Get pre-qualified
    Single Family Residence
    Built in 1947
    0.58 Acres Lot
    $-- Zestimate®
    $213/sqft
    $-- HOA

    What's special

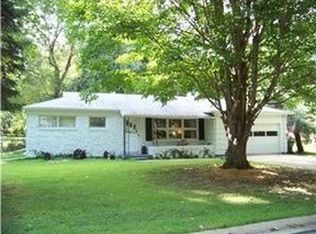
    Welcome home to this beautifully updated ranch with an oversized two-car garage, perfectly situated on over a half-acre private, treed lot in highly sought-after Mission! Just minutes from local shops, restaurants, parks, and convenient highway access, this move-in-ready home offers the perfect blend of comfort, space, and location. Filled with abundant natural light, soaring ceilings, and an open, inviting floor plan, this home lives larger than expected and offers four true bedrooms and two full baths, a rare find in this area. The formal dining room opens through French doors to a spacious patio overlooking the peaceful backyard, creating the perfect setting for entertaining, morning coffee, or relaxing evenings. The updated kitchen features newer appliances, abundant cabinetry, generous counter space, and a layout designed for both everyday living and hosting family and friends. The awesome primary suite offers a large walk-in closet, while each secondary bedroom features excellent closet space and plenty of room to grow. Designed for easy one-level living, the home also includes convenient main-floor laundry with a new washer and dryer. Recent improvements include new hardwood floors in the kitchen, hallway, and primary bedroom, fresh interior paint, a new driveway, a wood privacy fence. Newer roof. The finished lower level provides flexible space for a family room, recreation room, home office, or workout area, while additional unfinished space for storage with plenty of room for seasonal items. If you have been searching for a home with character, charm, abundant natural light, generous storage, an oversized lot, and a fantastic location, this is the one. Don't miss this rare opportunity to own an updated ranch in one of Mission's most desirable neighborhoods!
    24 days
    |
    1,919
    |
    184
    |

    Likely to sell faster than

    Zillow last checked:

    Listing updated:

    Listed by:

    Sara Bash Reda 816-550-3751,

    Compass Realty Group

    Source: Heartland MLS as distributed by MLS GRID,MLS#: 2630091MLS Logo

      Facts & features

      Interior

      Bedrooms & bathrooms
      • Bedrooms: 4
      • Bathrooms: 2
      • Full bathrooms: 2
      Primary bedroom
      • Level: Main
      Bedroom 1
      • Features: Carpet
      • Level: Main
      Bedroom 2
      • Level: Main
      Bedroom 3
      • Level: Main
      Primary bathroom
      • Features: Shower Only
      • Level: Main
      Bathroom 1
      • Features: Ceramic Tiles, Shower Over Tub
      • Level: Main
      Dining room
      • Level: Main
      Kitchen
      • Level: Main
      Living room
      • Features: Fireplace
      • Level: Main
      Recreation room
      • Level: Lower
      Heating
      • Natural Gas
      Cooling
      • Electric
      Appliances
      • Included: Dishwasher, Disposal, Exhaust Fan, Microwave, Refrigerator
      • Laundry: Laundry Room, Main Level
      Features
      • Ceiling Fan(s), Custom Cabinets, Painted Cabinets, Pantry, Walk-In Closet(s)
      • Flooring: Luxury Vinyl, Tile, Wood
      • Windows: Window Coverings, Thermal Windows, Wood Frames
      • Basement: Finished,Interior Entry,Sump Pump
      • Number of fireplaces: 1
      • Fireplace features: Living Room
      Interior area
      • Total structure area: 1,976
      • Total interior livable area: 1,976 sqft
      • Finished area above ground: 1,690
      • Finished area below ground: 286

      Property

      Parking
      • Total spaces: 2
      • Parking features: Attached, Garage Faces Front
      • Attached garage spaces: 2
      Features
      • Patio & porch: Patio
      • Fencing: Privacy,Wood
      Lot
      • Size: 0.58 Acres
      • Features: City Lot, Corner Lot, Level
      Details
      • Parcel number: KP425000000028

      Construction

      Type & style
      • Home type: SingleFamily
      • Architectural style: Traditional
      • Property subtype: Single Family Residence
      Materials
      • Brick/Mortar, Vinyl Siding
      • Roof: Composition
      Condition
      • Year built: 1947

      Utilities & green energy

      • Water: Public

      Community & HOA

      Community
      • Security: Smoke Detector(s)
      • Subdivision: Morrison Ridge
      HOA
      • Has HOA: No
      Location
      • Region: Mission

      Financial & listing details

      • Price per square foot: $213/sqft
      • Tax assessed value: $374,400
      • Annual tax amount: $5,200
      • Date on market: 7/30/2026
      • Exclusions: See Disclosure
      • Ownership: Private
      • Road surface type: Paved

        Estimated market value

        Not available

        Estimated sales range

        Not available

        Not available

        Price history

        DateEventPrice
        8/1/2026Pending sale$419,950$213/sqft
        Source: Heartland MLS as distributed by MLS GRID #2630091 Report a problem
        7/30/2026Listed for sale$419,950+16.7%$213/sqft
        Source: Heartland MLS as distributed by MLS GRID #2630091 Report a problem
        4/27/2023Sold--
        Source: Heartland MLS as distributed by MLS GRID #2422194 Report a problem
        3/14/2023Pending sale$359,900$182/sqft
        Source: Heartland MLS as distributed by MLS GRID #2422194 Report a problem
        3/8/2023Price change$359,900-2.7%$182/sqft
        Source: Heartland MLS as distributed by MLS GRID #2422194 Report a problem
        2/24/2023Listed for sale$369,900$187/sqft
        Source: Heartland MLS as distributed by MLS GRID #2422194 Report a problem
        9/1/2022Listing removed--
        Source: Heartland MLS as distributed by MLS GRID #2393387 Report a problem
        7/15/2022Listed for sale$369,900+85.4%$187/sqft
        Source: Heartland MLS as distributed by MLS GRID #2393387 Report a problem
        3/24/2021Listing removed--
        Source: Owner Report a problem
        11/29/2013Sold--
        Source: Heartland MLS as distributed by MLS GRID #45001_1854649 Report a problem
        10/7/2013Listed for sale$199,500$101/sqft
        Source: Owner #1854649 Report a problem
        10/20/2009Sold--
        Source: Public Record Report a problem

        Public tax history

        YearProperty taxesTax assessment
        2025$5,369 +9.9%$43,056 +8%
        2024$4,884 -6.3%$39,859 -5.6%
        2023$5,215 +1.7%$42,205 -0.1%
        2022$5,125 $42,251 +17%
        2021-- $36,122 +3.8%
        2020$4,547 $34,788 +9.1%
        2019-- $31,878 +6.5%
        2018-- $29,923 +15.4%
        2017$3,589 +7.2%$25,921 +9.5%
        2016$3,349 +5%$23,679 +5.2%
        2015$3,191 +8.4%$22,517 +18.7%
        2013$2,943 +31.3%$18,966 -5%
        2012$2,240 +30.2%$19,964 +84.7%
        2010$1,720 -8.4%$10,810 -24.9%
        2009$1,878 -4.1%$14,387 -8.1%
        2008$1,958 +5.8%$15,652 -1.9%
        2007$1,852 +14.3%$15,962 +3.5%
        2006$1,621 $15,422 +5.7%
        2005-- $14,594
        Find assessor info on the county website

        Monthly payment

        Est. payment

        Payment breakdown

        Explore the cost of this home by adjusting the details. Changes won't be saved.
        All calculations are estimates and provided by Zillow, Inc. for informational purposes only. Actual amounts may vary.
        HOA fees may include property taxes on listings classified as Co-Ops. Contact the listing agent and/or owner for fee details.
        See how much you could borrow to make a competitive offer.

        Climate risks

        Neighborhood: 66202

        Getting around

        53 / 100
        Somewhat Walkable
        36 / 100
        Somewhat Bikeable

        Nearby schools

        GreatSchools rating
        Schools provided by the listing agent
        • Elementary: Rushton
        • Middle: Hocker Grove
        • High: SM North

        Source: Heartland MLS as distributed by MLS GRID. This data may not be complete. We recommend contacting the local school district to confirm school assignments for this home.

        A local agent can set up tours, give advice and negotiate with sellers.

        A local lender can help you make sure your offer is ready when you are.

        Browse local experts

        Similar homes