Skip main navigation
Sold
  • Price Unknown

    5340 Strang Dr, Mission, KS 66202

    3beds
    2,072sqft
    Single Family Residence
    Built in 1956
    0.3 Acres Lot
    $710,600 Zestimate®
    $--/sqft
    $1,908 Estimated rent

    Home value

    $710,600

    $668,000 - $760,000

    $1,908/mo

    Zestimate® history
    Loading
    Loading...

    Owner options

    List your home for rent

    $1,908/mo

    Rent Zestimate®

    Find your next renter with Zillow Rental Manager. Plus, with online applications, you can quickly screen prospective tenants – for free.

    Learn more

    $1,908/mo

    Rent Zestimate®

    Refinance and save

    Refinancing to a lower rate could help reduce your monthly payments and save thousands over the life of the loan.

    See today's rates

    Explore your selling options

    Work with a Zillow partner agent

    Leverage their expertise and Zillow's premium Showcase listings to get your home seen by more buyers.

    Get started

    List with your own agent

    Get your home in front of millions of buyers by listing it on Zillow.

    Learn how to do it

    Sell it yourself

    Take full control of how buyers see your home on Zillow by listing For Sale by Owner (FSBO).

    List your home

    What's special

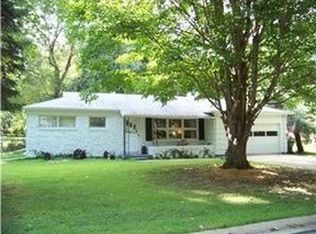
    A locally-renowned, KC artist custom built this statement home in 1953 and the current owners have lovingly and thoughtfully remodeled every inch. As only the second owners of the home, preservation of its’ character was essential to them. True main level living with no detail left untouched offers the perfect blend of vintage charm and modern convenience. Tucked on the perfect 1/3 acre, wooded lot, this mid-century gem is truly one of a kind. Enter the new front door to original tongue and groove ceilings throughout blended perfectly with new Anderson windows that invite the outside in. A generous dining area shares a dual-sided fireplace with the warm and tasteful living room. Designated office allows for work or extra living space. The kitchen is a dream with custom cabinets and storage, gas stove, pull out drawers, custom lighting and plenty of workspace. Radiant heated floors throughout the home. Multiple sets of oversized sliding doors make the patios nestled around the home extensions of your daily living and entertaining space. Enjoy the established trees and mew, fresh landscaping on your private lot - true oasis in town. Primary bedroom offers a beautiful ensuite bath with walk-in shower and walk-in closet. Second bedroom has ensuite bath with custom floating vanity. Hall bathroom services the third bedroom and has a fun nod to this home’s midcentury roots in the perfectly-sourced tile. Skylights throughout the home make this a special place with light that changes throughout the day. New doors throughout, custom window treatments, designer lighting and fixtures, tankless hot water heater, custom trim and carpentry finishes throughout, custom architectural fence, new electrical, plumbing, covered carport and garden shed make this not just a home but a piece of Kansas City history. Don’t wait to see this one for yourself!

    Zillow last checked:

    Listing updated:

    Listing Provided by:

    Lauren Anderson 913-226-9675,

    ReeceNichols -The Village

    Bought with:

    Nita Criswell, 2006007707

    RE/MAX Elite, REALTORS

    Source: Heartland MLS as distributed by MLS GRID,MLS#: 2620069MLS Logo

    Facts & features

    Interior

    Bedrooms & bathrooms
    • Bedrooms: 3
    • Bathrooms: 3
    • Full bathrooms: 3
    Heating
    • Forced Air, Radiant Floor
    Cooling
    • Electric, Heat Pump
    Appliances
    • Laundry: Bedroom Level, Main Level
    Features
    • Windows: Window Coverings, Thermal Windows
    • Basement: Slab
    • Number of fireplaces: 1
    • Fireplace features: Living Room
    Interior area
    • Total structure area: 2,072
    • Total interior livable area: 2,072 sqft
    • Finished area above ground: 2,072

    Property

    Parking
    • Parking features: Carport
    • Has carport: Yes
    Features
    • Patio & porch: Patio
    Lot
    • Size: 0.30 Acres
    • Features: Level
    Details
    • Parcel number: APN KP425000000053

    Construction

    Type & style
    • Home type: SingleFamily
    • Architectural style: Contemporary
    • Property subtype: Single Family Residence
    Materials
    • Block, Stucco
    • Roof: Other
    Condition
    • Year built: 1956

    Utilities & green energy

    • Sewer: Public Sewer
    • Water: Public

    Community & neighborhood

    Location
    • Region: Mission
    • Subdivision: Morrison Ridge

    Other

    Other facts
    • Listing terms: Cash,Conventional
    • Ownership: Private
    • Road surface type: Paved

    Price history

    DateEventPrice
    6/5/2026Sold--
    Source: Heartland MLS as distributed by MLS GRID #2620069 Report a problem
    5/22/2026Pending sale$599,000$289/sqft
    Source: Heartland MLS as distributed by MLS GRID #2620069 Report a problem
    5/20/2026Listed for sale$599,000+103.1%$289/sqft
    Source: Heartland MLS as distributed by MLS GRID #2620069 Report a problem
    8/9/2022Sold--
    Source: Heartland MLS as distributed by MLS GRID #2390660 Report a problem
    7/17/2022Pending sale$295,000$142/sqft
    Source: Heartland MLS as distributed by MLS GRID #2390660 Report a problem
    7/14/2022Listed for sale$295,000$142/sqft
    Source: Heartland MLS as distributed by MLS GRID #2390660 Report a problem

    Public tax history

    YearProperty taxesTax assessment
    2025$6,012 +9.9%$48,576 +7.9%
    2024$5,472 +27%$45,034 +31.6%
    2023$4,310 $34,224

    Find assessor info on the county website

    Neighborhood: 66202

    Nearby schools

    GreatSchools rating
    Get a cash offer in 3 minutes
    Find out how much your home could sell for in as little as 3 minutes with a no-obligation cash offer.
    Estimated market value
    $710,600
    Get a cash offer in 3 minutes
    Find out how much your home could sell for in as little as 3 minutes with a no-obligation cash offer.
    Estimated market value
    $710,600