This is the home you've been waiting all summer for! Located in the highly desirable Wycliff neighborhood, right off the Brookridge Golf Club course. The thoughtfully curated kitchen is sure to be the heart of this home – oversized, custom butcher block island with seating, gas stove, quartz countertops, stainless appliances, designer tile, and more. Hearth room, dining room, and large living room off kitchen. Many options for use and arrangement in this flexible layout. Private primary suite is truly a retreat – oversized shower, designer tile, dual vanities, and plenty of storage. Second bedroom has an attached on-suite as well! Great sized bedrooms with hardwoods and natural light. In addition, there is room to expand in the 28' x 24' easy access attic. Peaceful backyard with patio and level lot. Additional features include: new thermal windows, storage shed, and Google Fiber! **New roof and gutters will be installed prior to closing**
Active
$450,000
9104 W 106th St, Overland Park, KS 66212
4beds
1,947sqft
:
Get pre-qualified$2,960/mo
Single Family Residence
Built in 1965
0.28 Acres Lot
$-- Zestimate®
$231/sqft
$31/mo HOA
What's special
- 8 days |
- 2,009 |
- 159 |
Likely to sell faster than
Zillow last checked:
Listing updated:
Listed by:
Summer Bradshaw 913-221-3827,
KW KANSAS CITY METRO
Source: Heartland MLS as distributed by MLS GRID,MLS#: 2632219
Facts & features
Interior
Bedrooms & bathrooms
- Bedrooms: 4
- Bathrooms: 3
- Full bathrooms: 3
Primary bedroom
- Features: Carpet
- Level: Third
- Area: 382.5 Square Feet
- Dimensions: 22.5 x 17
Bedroom 1
- Features: Ceiling Fan(s)
- Level: Second
- Area: 196 Square Feet
- Dimensions: 14 x 14
Bedroom 3
- Level: Second
- Area: 115 Square Feet
- Dimensions: 11.5 x 10
Bedroom 4
- Level: Second
- Area: 126.5 Square Feet
- Dimensions: 11 x 11.5
Primary bathroom
- Features: Ceramic Tiles, Double Vanity, Shower Only
- Level: Third
- Area: 80 Square Feet
- Dimensions: 16 x 5
Bathroom 2
- Features: Ceramic Tiles, Shower Over Tub
- Level: Second
- Area: 72 Square Feet
- Dimensions: 9 x 8
Bathroom 3
- Features: Ceramic Tiles, Shower Only
- Level: Second
- Area: 54 Square Feet
- Dimensions: 9 x 6
Dining room
- Level: First
- Area: 132 Square Feet
- Dimensions: 11 x 12
Hearth room
- Features: Fireplace
- Level: First
- Area: 156 Square Feet
- Dimensions: 13 x 12
Kitchen
- Features: Ceramic Tiles
- Level: First
- Area: 252 Square Feet
- Dimensions: 18 x 14
Living room
- Level: First
- Area: 240 Square Feet
- Dimensions: 20 x 12
Heating
- Natural Gas
Cooling
- Electric
Appliances
- Included: Dishwasher, Disposal, Dryer, Exhaust Fan, Refrigerator, Gas Range, Stainless Steel Appliance(s), Washer
Features
- Ceiling Fan(s), Custom Cabinets, Kitchen Island
- Flooring: Carpet, Tile, Wood
- Windows: Storm Window(s) - Partial, Wood Frames
- Basement: Concrete,Unfinished,Sump Pump
- Number of fireplaces: 1
- Fireplace features: Hearth Room
Interior area
- Total structure area: 1,947
- Total interior livable area: 1,947 sqft
- Finished area above ground: 1,947
- Finished area below ground: 0
Video & virtual tour
Property
Parking
- Total spaces: 2
- Parking features: Attached, Garage Faces Front
- Attached garage spaces: 2
Features
- Patio & porch: Patio
- Exterior features: Dormer
Lot
- Size: 0.28 Acres
- Features: City Lot
Details
- Additional structures: Shed(s)
- Parcel number: Np938000080019
Construction
Type & style
- Home type: SingleFamily
- Architectural style: Traditional
- Property subtype: Single Family Residence
Materials
- Brick/Mortar
- Roof: Composition
Condition
- Year built: 1965
Utilities & green energy
- Sewer: Public Sewer
- Water: Public
Community & HOA
Community
- Subdivision: Wycliff
HOA
- Has HOA: Yes
- Services included: Trash
- HOA fee: $366 annually
- HOA name: Wycliff Homes Association
Location
- Region: Overland Park
Financial & listing details
- Price per square foot: $231/sqft
- Tax assessed value: $410,700
- Annual tax amount: $4,541
- Date on market: 7/24/2026
- Listing terms: Cash,Conventional,FHA,VA Loan
- Ownership: Private
Estimated market value
Not available
Estimated sales range
Not available
Not available
Price history
| Date | Event | Price |
|---|---|---|
| 7/24/2026 | Listed for sale | $450,000+52.5%$231/sqft |
Source:  Heartland MLS as distributed by MLS GRID #2632219 Report a problem Heartland MLS as distributed by MLS GRID #2632219 Report a problem | ||
| 6/11/2020 | Sold | -- |
Source: Heartland MLS as distributed by MLS GRID #2217427 Report a problem | ||
| 4/26/2020 | Pending sale | $295,000$152/sqft |
Source: Keller Williams Realty Partner #2217427 Report a problem | ||
| 4/24/2020 | Listed for sale | $295,000+18%$152/sqft |
Source: Keller Williams Realty Partner #2217427 Report a problem | ||
| 9/27/2018 | Sold | -- |
Source: Agent Provided Report a problem | ||
| 9/23/2018 | Pending sale | $249,950$128/sqft |
Source: Keller Williams Plaza Partners #2125240 Report a problem | ||
| 8/17/2018 | Listed for sale | $249,950$128/sqft |
Source: Keller Williams Plaza Partners #2125240 Report a problem | ||
Public tax history
| Year | Property taxes | Tax assessment |
|---|---|---|
| 2025 | $4,541 +10.6% | $47,231 +11% |
| 2024 | $4,106 +4.3% | $42,539 +5.8% |
| 2023 | $3,937 +10.4% | $40,216 +9.6% |
| 2022 | $3,566 | $36,708 +6.8% |
| 2021 | -- | $34,385 +11.1% |
| 2020 | $3,158 | $30,958 +5.4% |
| 2019 | -- | $29,382 +20% |
| 2018 | -- | $24,483 +6.8% |
| 2017 | $2,381 +1.7% | $22,919 +3.4% |
| 2016 | $2,340 +8.2% | $22,160 +6% |
| 2015 | $2,162 +5.1% | $20,907 +5.5% |
| 2013 | $2,056 +2.9% | $19,826 +0.6% |
| 2012 | $1,999 +1.1% | $19,699 -2.9% |
| 2010 | $1,978 -2.2% | $20,297 -4.1% |
| 2009 | $2,023 -6% | $21,160 -2.5% |
| 2008 | $2,151 +3.1% | $21,700 +2% |
| 2007 | $2,086 +6.2% | $21,275 |
| 2006 | $1,963 | $21,275 +2.2% |
| 2005 | -- | $20,826 |
Find assessor info on the county website
Monthly payment
Est. payment
Payment breakdown
Explore the cost of this home by adjusting the details. Changes won't be saved.Climate risks
Neighborhood: Wycliff
Nearby schools
GreatSchools rating
- 7/10Brookridge Elementary SchoolGrades: PK-6Distance: 1.1 mi
- 8/10Indian Woods Middle SchoolGrades: 7-8Distance: 2.3 mi
- 8/10Shawnee Mission South High SchoolGrades: 9-12Distance: 2.1 mi
Schools provided by the listing agent
- Elementary: Brookridge
- Middle: Indian Woods
- High: SM South
Source: Heartland MLS as distributed by MLS GRID. This data may not be complete. We recommend contacting the local school district to confirm school assignments for this home.
- $420,0004 bd2 ba1.7k sqft9108 W 106th St, Overland Park, KS 66212For Sale

- $433,8004 bd2 ba2.4k sqft9100 W 106th St, Overland Park, KS 66212Off Market
- $510,0004 bd3 ba2.1k sqft9103 W 105th Ter, Overland Park, KS 66212Off Market
- $474,7004 bd2 ba3.1k sqft9107 W 105th Ter, Overland Park, KS 66212Off Market

- $428,7005 bd3 ba1.9k sqft9012 W 106th St, Overland Park, KS 66212Off Market
- $494,0004 bd3 ba2.9k sqft9112 W 106th St, Overland Park, KS 66212Off Market
- $420,9004 bd3 ba2.1k sqft9015 W 105th Ter, Overland Park, KS 66212Off Market
- $526,6004 bd2 ba2.8k sqft9105 W 106th St, Overland Park, KS 66212Off Market
A local agent can set up tours, give advice and negotiate with sellers.
Similar homes
- $375,0003 bd3 ba1.4k sqft9102 Grant Ln, Overland Park, KS 66212For Sale
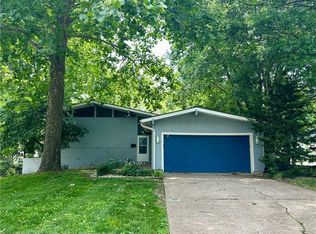 MLS ID #2626516, Eric Bubb, ReeceNichols -The Village. Heartland MLS as distributed by MLS GRID
 - $370,0003 bd3 ba1.1k sqft9221 Sturgeon Dr, Overland Park, KS 66212For Sale
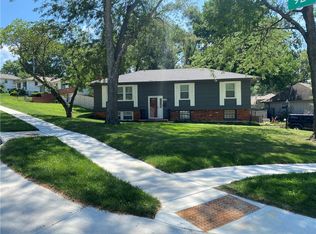 MLS ID #2629770, Wendy Manning, ReeceNichols -Johnson County W. Heartland MLS as distributed by MLS GRID
 - $450,0004 bd4 ba2.4k sqft6925 Caenen Ave, Shawnee, KS 66216For Sale
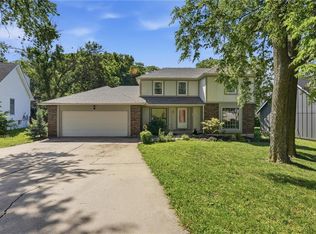 MLS ID #2622200, Teresa Hoffman, Keller Williams Realty Partners Inc.. Heartland MLS as distributed by MLS GRID
 - $489,0004 bd3 ba1.8k sqft4607 W 59th St, Fairway, KS 66205For Sale
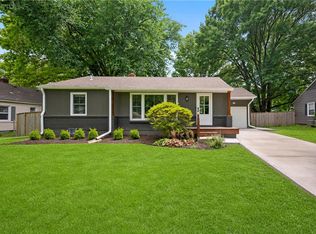 MLS ID #2626943, Brian Midden, Real Broker, LLC. Heartland MLS as distributed by MLS GRID
 - $460,0003 bd3 ba2k sqft8017 W 149th St, Overland Park, KS 66223For SaleMLS ID #2624768, Stacy Cohen, Compass Realty Group. Heartland MLS as distributed by MLS GRID
- $449,5004 bd2 ba1.9k sqft7317 Wyoming St, Kansas City, MO 64114For SaleMLS ID #2629793, Rhonda Davis, Murrell Homes Real Estate Grp. Heartland MLS as distributed by MLS GRID
- $390,0004 bd2 ba1.8k sqft10428 Grand Ave, Kansas City, MO 64114For SaleMLS ID #2629769, Tamra Trickey, ReeceNichols - Leawood. Heartland MLS as distributed by MLS GRID
- $455,0003 bd2 ba1.5k sqft7927 Windsor St, Prairie Village, KS 66208For SaleMLS ID #2631034, Christine Dunn, Keller Williams Realty Partners Inc.. Heartland MLS as distributed by MLS GRID
- $465,0004 bd2 ba1.7k sqft7740 Briar Dr, Prairie Village, KS 66208For SaleMLS ID #2622078, Angie Scherzer, Compass Realty Group. Heartland MLS as distributed by MLS GRID
- $499,0004 bd4 ba2.5k sqft12707 W 122nd St, Overland Park, KS 66213For SaleMLS ID #2618321, Shelli Jaye, RE/MAX Realty Suburban Inc. Heartland MLS as distributed by MLS GRID
- $399,9004 bd2 ba2k sqft6700 Mastin Dr, Shawnee, KS 66203For SaleMLS ID #2625823, Carly Estes, United Real Estate Kansas City. Heartland MLS as distributed by MLS GRID
- $510,0004 bd3 ba1.9k sqft8845 Nall Ave, Prairie Village, KS 66207For SaleMLS ID #2617047, Debbie Waid, ReeceNichols - Overland Park. Heartland MLS as distributed by MLS GRID
- $524,9004 bd3 ba2.7k sqft8009 Hallet St, Lenexa, KS 66215For SaleMLS ID #2630387, SBD Team, SBD Housing Solutions LLC. Heartland MLS as distributed by MLS GRID
- $434,0003 bd2 ba2k sqft4631 W 61st St, Fairway, KS 66205For SaleMLS ID #2630673, Luke Reyes, Kansas City Realty. Heartland MLS as distributed by MLS GRID
- $425,0003 bd2 ba1.2k sqft5408 W 72nd St, Prairie Village, KS 66208For SaleMLS ID #2633223, Tamra Trickey, ReeceNichols - Leawood. Heartland MLS as distributed by MLS GRID
- $399,9993 bd3 ba2k sqft6015 Hauser Dr, Shawnee, KS 66216For SaleMLS ID #2628814, Cjco Team, ReeceNichols - Leawood. Heartland MLS as distributed by MLS GRID
- $425,0004 bd3 ba1.6k sqft5629 W 50th St, Roeland Park, KS 66202For SaleMLS ID #2610622, Mary Drake, RE/MAX Heritage. Heartland MLS as distributed by MLS GRID
- $415,9005 bd4 ba2.4k sqft563 E 129th Ter, Kansas City, MO 64145For SaleMLS ID #2616503, Sheryl Taylor, Keller Williams Realty Partners Inc.. Heartland MLS as distributed by MLS GRID
- $409,0003 bd2 ba1.3k sqft7101 Maple St, Overland Park, KS 66204For SaleMLS ID #2626906, Janet Stone, RE/MAX State Line. Heartland MLS as distributed by MLS GRID
- $425,0004 bd3 ba1.7k sqft9325 Walnut St, Kansas City, MO 64114For SaleMLS ID #2626385, Leslie Tomlinson, Weichert, Realtors Welch & Co.. Heartland MLS as distributed by MLS GRID
