*BACK ON THE MARKET DUE TO CONTINGENCY EXPIRING* This one is all about location! Dining, shopping, and schools are nearby to make life easier! The show stopper in this home is the oversized kitchen that will definitely impress! It offers an abundance of cabinetry and expansive counter space—making it as functional as it is desirable. The main level features multiple sprawling living areas, providing flexibility for a home office, formal dining, AND a grand living room perfect for gathering. Upstairs, you’ll find four spacious bedrooms, including a primary suite with a huge walk-in closet. The level lot creates a blank canvas for endless backyard possibilities, and the fresh exterior paint adds a crisp, updated feel. Plus, enjoy peace of mind with a new hot water heater already in place. All of this is set in a fantastic location and close to major highways making this area so sought-after!
Active
Price cut: $11K (6/23)
$499,000
12707 W 122nd St, Overland Park, KS 66213
4beds
2,571sqft
:
Get pre-qualified$3,252/mo
Single Family Residence
Built in 1994
9,147 Square Feet Lot
$-- Zestimate®
$194/sqft
$38/mo HOA
What's special
- 96 days |
- 1,314 |
- 70 |
Zillow last checked:
Listing updated:
Listed by:
Shelli Jaye 816-506-0778,
RE/MAX Realty Suburban Inc,
Kylie Cannady 913-620-6766,
RE/MAX Realty Suburban Inc
Source: Heartland MLS as distributed by MLS GRID,MLS#: 2618321
Facts & features
Interior
Bedrooms & bathrooms
- Bedrooms: 4
- Bathrooms: 4
- Full bathrooms: 3
- 1/2 bathrooms: 1
Primary bedroom
- Features: Ceiling Fan(s), Walk-In Closet(s)
- Level: Second
Bedroom 2
- Level: Second
Bedroom 3
- Level: Second
Bedroom 4
- Level: Second
Primary bathroom
- Features: Ceramic Tiles, Double Vanity, Separate Shower And Tub
- Level: Second
Bathroom 2
- Features: Ceramic Tiles, Double Vanity
- Level: Second
Bathroom 3
- Features: Ceramic Tiles, Shower Only
- Level: Second
Bonus room
- Level: First
Breakfast room
- Level: First
Dining room
- Level: First
Half bath
- Level: First
Kitchen
- Features: Granite Counters
- Level: First
Living room
- Features: Fireplace
- Level: First
Heating
- Natural Gas
Cooling
- Electric
Appliances
- Included: Dishwasher, Disposal, Dryer, Microwave, Refrigerator, Washer
- Laundry: Laundry Room, Upper Level
Features
- Ceiling Fan(s), Kitchen Island, Stained Cabinets, Walk-In Closet(s)
- Flooring: Ceramic Tile, Vinyl, Wood
- Basement: Full,Unfinished
- Number of fireplaces: 1
- Fireplace features: Living Room
Interior area
- Total structure area: 2,571
- Total interior livable area: 2,571 sqft
- Finished area above ground: 2,571
- Finished area below ground: 0
Property
Parking
- Total spaces: 2
- Parking features: Attached, Garage Faces Front
- Attached garage spaces: 2
Features
- Patio & porch: Patio
- Spa features: Bath
Lot
- Size: 9,147 Square Feet
Details
- Parcel number: NP207700000021
Construction
Type & style
- Home type: SingleFamily
- Architectural style: Traditional
- Property subtype: Single Family Residence
Materials
- Board & Batten Siding
- Roof: Composition
Condition
- Year built: 1994
Utilities & green energy
- Sewer: Public Sewer
- Water: Public
Community & HOA
Community
- Subdivision: Foxfield
HOA
- Has HOA: Yes
- Amenities included: Pool
- Services included: Curbside Recycle, Trash
- HOA fee: $450 annually
Location
- Region: Overland Park
Financial & listing details
- Price per square foot: $194/sqft
- Tax assessed value: $454,400
- Annual tax amount: $8,030
- Date on market: 5/7/2026
- Listing terms: Cash,Conventional,FHA,VA Loan
- Ownership: Private
- Road surface type: Paved
Estimated market value
Not available
Estimated sales range
Not available
Not available
Price history
| Date | Event | Price |
|---|---|---|
| 6/23/2026 | Price change | $499,000-2.2%$194/sqft |
Source:  Heartland MLS as distributed by MLS GRID #2618321 Report a problem Heartland MLS as distributed by MLS GRID #2618321 Report a problem | ||
| 6/14/2026 | Listed for sale | $510,000$198/sqft |
Source: Heartland MLS as distributed by MLS GRID #2618321 Report a problem | ||
| 5/14/2026 | Contingent | $510,000$198/sqft |
Source: Heartland MLS as distributed by MLS GRID #2618321 Report a problem | ||
| 5/7/2026 | Listed for sale | $510,000-1.5%$198/sqft |
Source: Heartland MLS as distributed by MLS GRID #2618321 Report a problem | ||
| 4/14/2026 | Listing removed | $3,200$1/sqft |
Source: Zillow Rentals Report a problem | ||
| 1/19/2026 | Listed for rent | $3,200$1/sqft |
Source: Zillow Rentals Report a problem | ||
| 12/21/2025 | Listing removed | $3,200$1/sqft |
Source: Zillow Rentals Report a problem | ||
| 12/9/2025 | Listed for rent | $3,200+28%$1/sqft |
Source: Zillow Rentals Report a problem | ||
| 12/8/2025 | Listing removed | $518,000$201/sqft |
Source: Heartland MLS as distributed by MLS GRID #2574659 Report a problem | ||
| 10/15/2025 | Price change | $518,000-1.3%$201/sqft |
Source: Heartland MLS as distributed by MLS GRID #2574659 Report a problem | ||
| 9/12/2025 | Price change | $525,000-4.5%$204/sqft |
Source: Heartland MLS as distributed by MLS GRID #2574659 Report a problem | ||
| 7/10/2025 | Listed for sale | $550,000+124.5%$214/sqft |
Source: Owner Report a problem | ||
| 3/11/2022 | Listing removed | -- |
Source: Zillow Rental Manager Report a problem | ||
| 2/18/2022 | Listed for rent | $2,500$1/sqft |
Source: Zillow Rental Manager Report a problem | ||
| 1/7/2013 | Sold | -- |
Source: Heartland MLS as distributed by MLS GRID #45001_1795541 Report a problem | ||
| 11/16/2012 | Pending sale | $244,950$95/sqft |
Source: Platinum Realty #1795541 Report a problem | ||
| 11/8/2012 | Price change | $244,950-3.9%$95/sqft |
Source: Platinum Realty #1795541 Report a problem | ||
| 9/23/2012 | Price change | $254,950-3.8%$99/sqft |
Source: Platinum Realty #1795541 Report a problem | ||
| 8/28/2012 | Listed for sale | $264,950$103/sqft |
Source: Platinum Realty #1795541 Report a problem | ||
Public tax history
| Year | Property taxes | Tax assessment |
|---|---|---|
| 2025 | $5,616 +5.4% | $52,256 +6.7% |
| 2024 | $5,328 -1.2% | $48,967 +0.6% |
| 2023 | $5,392 +20.1% | $48,656 +22.5% |
| 2022 | $4,491 | $39,721 +4.2% |
| 2021 | -- | $38,123 +8.3% |
| 2020 | $4,183 | $35,202 -4% |
| 2019 | -- | $36,650 +5.2% |
| 2018 | -- | $34,833 +7.3% |
| 2017 | $3,946 +8.2% | $32,453 +5.5% |
| 2016 | $3,648 +5.9% | $30,751 +4.9% |
| 2015 | $3,444 +8.4% | $29,325 +7.6% |
| 2013 | $3,177 +1.1% | $27,255 -0.6% |
| 2012 | $3,141 -0.5% | $27,427 -1.2% |
| 2010 | $3,158 +5.4% | $27,761 -0.2% |
| 2009 | $2,997 -4.6% | $27,830 |
| 2008 | $3,142 +3.1% | $27,830 |
| 2007 | $3,048 +5.7% | $27,830 +2.3% |
| 2006 | $2,883 | $27,209 +3% |
| 2005 | -- | $26,427 |
Find assessor info on the county website
Monthly payment
Est. payment
Payment breakdown
Explore the cost of this home by adjusting the details. Changes won't be saved.Climate risks
Neighborhood: 66213
Nearby schools
GreatSchools rating
- 8/10Pleasant Ridge Elementary SchoolGrades: PK-5Distance: 0.1 mi
- 8/10California Trail Middle SchoolGrades: 6-8Distance: 1.6 mi
- 9/10Olathe East Sr High SchoolGrades: 9-12Distance: 1.3 mi
Schools provided by the listing agent
- Elementary: Pleasant Ridge
- Middle: California Trail
- High: Olathe East
Source: Heartland MLS as distributed by MLS GRID. This data may not be complete. We recommend contacting the local school district to confirm school assignments for this home.
- $530,9004 bd3 ba2.6k sqft12711 W 122nd St, Overland Park, KS 66213Off Market
- $494,2004 bd2 ba2.8k sqft12703 W 122nd St, Overland Park, KS 66213Off Market
- $487,5004 bd2 ba2.3k sqft12208 Rosehill Rd, Overland Park, KS 66213Off Market
- $568,6004 bd3 ba2.7k sqft12705 W 122nd Ter, Overland Park, KS 66213Off Market
- $555,8004 bd4 ba3.9k sqft12801 W 122nd St, Overland Park, KS 66213Off Market
- $551,6004 bd3 ba2.8k sqft12704 W 122nd St, Overland Park, KS 66213Off Market
- $553,4004 bd4 ba2.8k sqft12212 Rosehill Rd, Overland Park, KS 66213Off Market
- $532,3004 bd3 ba2.5k sqft12708 W 122nd St, Overland Park, KS 66213Off Market
A local agent can set up tours, give advice and negotiate with sellers.
Similar homes
- $480,0004 bd4 ba2.6k sqft12706 Benson St, Overland Park, KS 66213For Sale
 MLS ID #2630268, Bala Subramaniam, Blue Valley Living. Heartland MLS as distributed by MLS GRID
 - $529,9504 bd5 ba3.5k sqft8006 W 122nd Ter, Overland Park, KS 66213For Sale
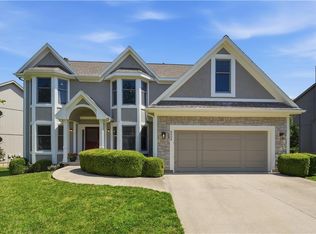 MLS ID #2635338, Rick Binkley, Compass Realty Group. Heartland MLS as distributed by MLS GRID
 - $525,0004 bd3 ba2.4k sqft14602 S Hagan St, Olathe, KS 66062For Sale
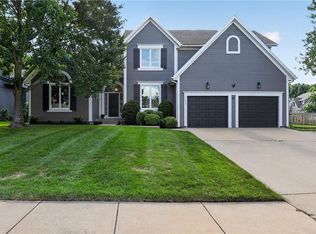 MLS ID #2635405, Pamela Chyba, ListWithFreedom.com Inc. Heartland MLS as distributed by MLS GRID
 - $570,0005 bd4 ba3.2k sqft12823 Perry St, Overland Park, KS 66213For Sale
 MLS ID #2621707, Aravind Pentapati, Platinum Realty LLC. Heartland MLS as distributed by MLS GRID
 - $537,5004 bd3 ba3.3k sqft8910 W 132nd Ter, Overland Park, KS 66213For SaleMLS ID #2627963, Skyler Taylor, Essential One RE Services Inc. Heartland MLS as distributed by MLS GRID
- $544,5004 bd4 ba3.4k sqft12443 Benson St, Overland Park, KS 66213For SaleMLS ID #2621938, Rose Freeman-Krell, Keller Williams Realty Partners Inc.. Heartland MLS as distributed by MLS GRID
- $490,0004 bd3 ba3k sqft13878 S Kaw St, Olathe, KS 66062For SaleMLS ID #2632795, Brenda Hanson, KW Diamond Partners. Heartland MLS as distributed by MLS GRID
- $495,0004 bd3 ba2.7k sqft15125 W 84th St, Lenexa, KS 66219For SaleMLS ID #2634108, Dan O'Dell, Real Broker, LLC. Heartland MLS as distributed by MLS GRID
- $475,0004 bd4 ba2.8k sqft6500 W 155th St, Overland Park, KS 66223For SaleMLS ID #2633985, Jake Loftness, Compass Realty Group. Heartland MLS as distributed by MLS GRID
- $460,0004 bd3 ba3.2k sqft14130 W 113th Ter, Olathe, KS 66215For SaleMLS ID #2626857, Becky Potter, ReeceNichols - Overland Park. Heartland MLS as distributed by MLS GRID
- $490,0005 bd5 ba2.2k sqft11820 Skyview Ln, Olathe, KS 66061For SaleMLS ID #2619793, Cjco Team, ReeceNichols - Leawood. Heartland MLS as distributed by MLS GRID
- $524,9004 bd3 ba2.7k sqft8009 Hallet St, Lenexa, KS 66215For SaleMLS ID #2630387, SBD Team, SBD Housing Solutions LLC. Heartland MLS as distributed by MLS GRID
- $514,9504 bd3 ba3k sqft14059 W 147th Pl, Olathe, KS 66062For SaleMLS ID #2626746, Kelli Becks, Keller Williams Realty Partners Inc.. Heartland MLS as distributed by MLS GRID
- $565,0004 bd4 ba2.6k sqft14902 Horton St, Overland Park, KS 66223For SaleMLS ID #2634121, Lorinda Boyle, ReeceNichols -Johnson County W. Heartland MLS as distributed by MLS GRID
- $415,0004 bd4 ba2.8k sqft10531 Wedd St, Overland Park, KS 66212For SaleMLS ID #2625401, YFA Team, Your Future Address, LLC. Heartland MLS as distributed by MLS GRID
- $519,0004 bd4 ba2.7k sqft19645 W 110th St, Olathe, KS 66061For SaleMLS ID #2628066, Alicia Holmes, Keller Williams Realty Partners Inc.. Heartland MLS as distributed by MLS GRID
- $400,0004 bd4 ba3.5k sqft9439 Connell Dr, Overland Park, KS 66212PendingMLS ID #2635336, Rick Misemer, BHG Kansas City Homes. Heartland MLS as distributed by MLS GRID
- $525,0004 bd5 ba3.4k sqft7228 Widmer Rd, Shawnee, KS 66216For SaleMLS ID #2634517, Bob Aspenleiter, Platinum Realty LLC. Heartland MLS as distributed by MLS GRID
- $525,0004 bd3 ba2.3k sqft4735 Summit Ct, Shawnee, KS 66216For SaleMLS ID #2633973, Bryan Huff, Keller Williams Realty Partners Inc.. Heartland MLS as distributed by MLS GRID
- $494,9504 bd3 ba2.3k sqft7624 Lamar Ave, Prairie Village, KS 66208For SaleMLS ID #2634070, Zach Horn, ReeceNichols - Country Club Plaza. Heartland MLS as distributed by MLS GRID
