One-of-a-kind two-story home on a serene cul-de-sac lot! Great curb appeal, fresh interior paint, soaring ceilings, and a spacious living room with a statement fireplace and tons of natural light. New stair carpet. The eat-in kitchen features rich cherry cabinetry, stainless steel appliances, a practical island, and ample pantry space with pull-out/easy-glide shelving. Brazilian rosewood floors flow from the kitchen into the formal dining room. A convenient half bath completes the main level. Upstairs, the primary suite offers a private retreat with its own deck, large whirlpool tub, and double sinks. Three additional bedrooms and a full bath are connected by a catwalk overlooking the living room. The finished lower level includes an open media/game area, bar, full bathroom, and an added window for more natural light. Enjoy the large deck overlooking the fenced in expansive backyard. Newer triple-pane windows. New Roof and HVAC! A rare cul-de-sac setting with space, character, and convenience! Close to interstate access and shops/restaurants. Streets are all getting redone currently so there will be new roads and sidewalks! Come check it out!
Active
Price cut: $14.9K (7/22)
$425,000
10531 Wedd St, Overland Park, KS 66212
4beds
2,873sqft
:
Get pre-qualified$2,767/mo
Single Family Residence
Built in 1972
0.5 Acres Lot
$-- Zestimate®
$148/sqft
$-- HOA
What's special
- 28 days |
- 3,973 |
- 325 |
Likely to sell faster than
Zillow last checked:
Listing updated:
Listed by:
YFA Team 913-220-3260,
Your Future Address, LLC,
Aaron Leib 816-257-6749,
Your Future Address, LLC
Source: Heartland MLS as distributed by MLS GRID,MLS#: 2625401
Facts & features
Interior
Bedrooms & bathrooms
- Bedrooms: 4
- Bathrooms: 4
- Full bathrooms: 3
- 1/2 bathrooms: 1
Primary bedroom
- Level: Second
Bedroom 1
- Level: Second
Bedroom 2
- Level: Second
Bedroom 3
- Level: Second
Primary bathroom
- Level: Second
Bathroom 1
- Level: Second
Dining room
- Level: Main
Living room
- Level: Main
Heating
- Forced Air
Cooling
- Electric
Appliances
- Included: Dishwasher
- Laundry: In Basement
Features
- Kitchen Island, Pantry, Wet Bar
- Flooring: Carpet, Tile
- Basement: Daylight,Finished
- Number of fireplaces: 2
- Fireplace features: Living Room
Interior area
- Total structure area: 2,873
- Total interior livable area: 2,873 sqft
- Finished area above ground: 2,173
- Finished area below ground: 700
Property
Parking
- Total spaces: 2
- Parking features: Attached, Garage Faces Front
- Attached garage spaces: 2
Features
- Patio & porch: Deck
- Spa features: Bath
- Fencing: Metal
Lot
- Size: 0.5 Acres
- Features: Cul-De-Sac
Details
- Parcel number: APN NP940000030003
Construction
Type & style
- Home type: SingleFamily
- Architectural style: Traditional
- Property subtype: Single Family Residence
Materials
- Stucco
- Roof: Composition
Condition
- Year built: 1972
Utilities & green energy
- Sewer: Public Sewer
- Water: Public
Community & HOA
Community
- Subdivision: Wycliff West
HOA
- Has HOA: No
Location
- Region: Overland Park
Financial & listing details
- Price per square foot: $148/sqft
- Tax assessed value: $428,700
- Annual tax amount: $4,745
- Date on market: 6/25/2026
- Listing terms: Cash,Conventional,FHA,VA Loan
- Ownership: Private
Estimated market value
Not available
Estimated sales range
Not available
Not available
Price history
| Date | Event | Price |
|---|---|---|
| 7/22/2026 | Price change | $425,000-3.4%$148/sqft |
Source:  Heartland MLS as distributed by MLS GRID #2625401 Report a problem Heartland MLS as distributed by MLS GRID #2625401 Report a problem | ||
| 7/9/2026 | Price change | $439,900-2.2%$153/sqft |
Source: Heartland MLS as distributed by MLS GRID #2625401 Report a problem | ||
| 6/25/2026 | Listed for sale | $450,000+22%$157/sqft |
Source: Heartland MLS as distributed by MLS GRID #2625401 Report a problem | ||
| 5/6/2024 | Sold | -- |
Source: Heartland MLS as distributed by MLS GRID #2476605 Report a problem | ||
| 3/22/2024 | Pending sale | $369,000$128/sqft |
Source: Heartland MLS as distributed by MLS GRID #2476605 Report a problem | ||
| 3/21/2024 | Listed for sale | $369,000+57.1%$128/sqft |
Source: Heartland MLS as distributed by MLS GRID #2476605 Report a problem | ||
| 6/9/2015 | Listing removed | $234,900$82/sqft |
Source: Keller Williams Realty Partner #1926239 Report a problem | ||
| 4/16/2015 | Pending sale | $234,900$82/sqft |
Source: Keller Williams - Overland Park #1926239 Report a problem | ||
| 3/18/2015 | Price change | $234,900-6%$82/sqft |
Source: Keller Williams Realty Partners, Inc #1926239 Report a problem | ||
| 3/12/2015 | Listed for sale | $250,000$87/sqft |
Source: Keller Williams Realty Partners, Inc #1926239 Report a problem | ||
Public tax history
| Year | Property taxes | Tax assessment |
|---|---|---|
| 2025 | $4,746 +5.4% | $49,300 +6% |
| 2024 | $4,503 +4.3% | $46,517 +5.7% |
| 2023 | $4,315 +8.7% | $44,022 +7.9% |
| 2022 | $3,971 | $40,802 +6% |
| 2021 | -- | $38,490 +6.3% |
| 2020 | $3,697 | $36,225 +15.2% |
| 2019 | -- | $31,453 +9% |
| 2018 | -- | $28,865 +9.7% |
| 2017 | $2,735 +2.4% | $26,301 +4.1% |
| 2016 | $2,670 +5.6% | $25,266 +3.5% |
| 2015 | $2,529 +6.1% | $24,415 +7.5% |
| 2013 | $2,383 +2.8% | $22,713 -0.3% |
| 2012 | $2,318 +2.8% | $22,782 -1.3% |
| 2010 | $2,255 -2.1% | $23,081 -3.9% |
| 2009 | $2,303 -9.9% | $24,024 -7.6% |
| 2008 | $2,556 +2.2% | $25,990 +1.3% |
| 2007 | $2,500 +5.7% | $25,668 +0.5% |
| 2006 | $2,366 | $25,541 +8.4% |
| 2005 | -- | $23,552 |
Find assessor info on the county website
Monthly payment
Est. payment
Payment breakdown
Explore the cost of this home by adjusting the details. Changes won't be saved.Climate risks
Neighborhood: Wycliff
Nearby schools
GreatSchools rating
- 7/10Brookridge Elementary SchoolGrades: PK-6Distance: 1.5 mi
- 8/10Indian Woods Middle SchoolGrades: 7-8Distance: 2.6 mi
- 8/10Shawnee Mission South High SchoolGrades: 9-12Distance: 2.5 mi
Schools provided by the listing agent
- Elementary: Brookridge
- Middle: Indian Woods
- High: SM South
Source: Heartland MLS as distributed by MLS GRID. This data may not be complete. We recommend contacting the local school district to confirm school assignments for this home.
- $--4 bd4 ba2.3k sqft10529 Wedd St, Overland Park, KS 66212Sold

- $475,4004 bd3 ba2.1k sqft10533 Wedd St, Overland Park, KS 66212Off Market
- $592,9004 bd4 ba2.9k sqft10528 Farley St, Overland Park, KS 66212Off Market
- $512,8004 bd4 ba2.1k sqft10525 Wedd St, Overland Park, KS 66212Off Market
- $524,3005 bd3 ba3.5k sqft10524 Farley St, Overland Park, KS 66212Off Market
- $419,9004 bd2 ba1.9k sqft10535 Wedd St, Overland Park, KS 66212Off Market
- $627,1005 bd3 ba3.2k sqft10532 Farley St, Overland Park, KS 66212Off Market
- $413,9003 bd2 ba1.7k sqft10521 Wedd St, Overland Park, KS 66212Off Market
A local agent can set up tours, give advice and negotiate with sellers.
A local lender can help you make sure your offer is ready when you are.
Similar homes
- $399,9004 bd3 ba2.4k sqft8633 W 89th St, Overland Park, KS 66212For Sale
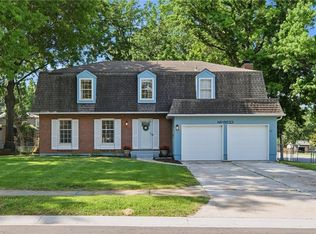 MLS ID #2627503, Andy Carter, Real Broker, LLC. Heartland MLS as distributed by MLS GRID
 - $420,0005 bd3 ba2.6k sqft11603 W 77th St, Lenexa, KS 66214For Sale
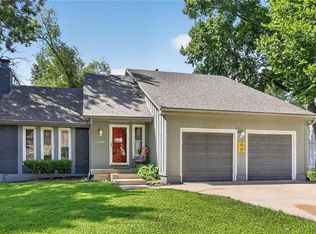 MLS ID #2632065, Steve Hougland, KW Diamond Partners. Heartland MLS as distributed by MLS GRID
 - $450,0004 bd3 ba2.2k sqft10119 Earnshaw St, Lenexa, KS 66215For Sale
 MLS ID #2621336, Tom Matthews, Keller Williams Realty Partners Inc.. Heartland MLS as distributed by MLS GRID
 - $390,0004 bd3 ba2.3k sqft10245 Haskins St, Lenexa, KS 66215For Sale
 MLS ID #2628641, Tami West, Platinum Realty LLC. Heartland MLS as distributed by MLS GRID
 - $375,0004 bd3 ba2.4k sqft10404 Wyandotte St, Kansas City, MO 64114For SaleMLS ID #2632359, James Stewart, ReeceNichols - Lees Summit. Heartland MLS as distributed by MLS GRID
- $434,9005 bd3 ba2k sqft10200 Nall Ave, Overland Park, KS 66207For SaleMLS ID #2618869, Alexis Whitlow, Real Broker, LLC. Heartland MLS as distributed by MLS GRID
- $445,0004 bd3 ba2.1k sqft14906 W 89th St, Lenexa, KS 66215For SaleMLS ID #2630516, Alberto Zuniga, Realty of America. Heartland MLS as distributed by MLS GRID
- $499,0004 bd4 ba2.6k sqft12706 Benson St, Overland Park, KS 66213For SaleMLS ID #2630268, Bala Subramaniam, Blue Valley Living. Heartland MLS as distributed by MLS GRID
- $450,0004 bd4 ba2.4k sqft6925 Caenen Ave, Shawnee, KS 66216For SaleMLS ID #2622200, Teresa Hoffman, Keller Williams Realty Partners Inc.. Heartland MLS as distributed by MLS GRID
- $425,0004 bd4 ba3.5k sqft12815 Cherry St, Kansas City, MO 64145For SaleMLS ID #2627339, Brian Glasser, 1st Class Real Estate KC. Heartland MLS as distributed by MLS GRID
- $415,0004 bd3 ba1.9k sqft7335 Monrovia St, Shawnee, KS 66216For SaleMLS ID #2623875, Janelle Williams, ReeceNichols - Overland Park. Heartland MLS as distributed by MLS GRID
- $359,9003 bd2 ba1.5k sqft10014 Moody Park Dr, Overland Park, KS 66212For SaleMLS ID #2624881, YFA Team, Your Future Address, LLC. Heartland MLS as distributed by MLS GRID
- $429,9004 bd3 ba2.2k sqft6702 W 156th Ter, Overland Park, KS 66223For SaleMLS ID #2621484, Molly Rector, Platinum Realty LLC. Heartland MLS as distributed by MLS GRID
- $390,0004 bd3 ba2.7k sqft5801 Floyd St, Overland Park, KS 66202For SaleMLS ID #2626410, Bryn Mcreynolds, Advance Realty Group LLC. Heartland MLS as distributed by MLS GRID
- $475,0004 bd3 ba3.2k sqft14130 W 113th Ter, Olathe, KS 66215For SaleMLS ID #2626857, Becky Potter, ReeceNichols - Overland Park. Heartland MLS as distributed by MLS GRID
- $430,0004 bd4 ba2.5k sqft6104 Albervan St, Shawnee, KS 66216For SaleMLS ID #2616330, Emra Osmancevic, RE/MAX Revolution. Heartland MLS as distributed by MLS GRID
- $410,0004 bd4 ba2.7k sqft17532 W 116th St, Olathe, KS 66061For SaleMLS ID #2620185, Dani Beyer Team, Keller Williams KC North. Heartland MLS as distributed by MLS GRID
- $455,0004 bd3 ba2.1k sqft12606 W 69th St, Shawnee, KS 66216For SaleMLS ID #2622990, Micah Roos, Keller Williams Realty Partners Inc.. Heartland MLS as distributed by MLS GRID
- $499,0004 bd4 ba2.5k sqft12707 W 122nd St, Overland Park, KS 66213For SaleMLS ID #2618321, Shelli Jaye, RE/MAX Realty Suburban Inc. Heartland MLS as distributed by MLS GRID
- $409,9004 bd3 ba2k sqft15306 W 121st Ter, Olathe, KS 66062For SaleMLS ID #2629562, Cyndee Sole, ReeceNichols - Lees Summit. Heartland MLS as distributed by MLS GRID
