Welcome to Move-in-ready 12706 Benson Street—an exceptional opportunity in the heart of Overland Park, located within the highly acclaimed Blue Valley School District. This 4-bedroom, 2 full and 2 half baths 2-story home blends comfort, style, and convenience in one of Johnson County’s most sought-after communities. The house is move-in ready with new interior paint, new stove/range, refinished hardwood floor in the main floor, new carpet in all bedrooms! From the moment you arrive, you’ll appreciate the inviting curb appeal and well-maintained exterior, complete with durable 6-inch gutters already installed. Inside, newly refinished hardwood floors flow throughout the main level, leading to a bright and open kitchen and hearth room featuring a cozy fireplace, granite surfaces, and a stylish tile backsplash—perfect for everyday living and entertaining alike. Offering 2 full bathrooms and 2 half bathrooms, this thoughtfully designed home provides plenty of space and functionality for both family living and guests. Upstairs, the spacious primary suite offers a true retreat with a large walk-in closet and plenty of room to unwind. The finished basement adds incredible versatility with a projection theater setup and bar area—ideal for movie nights, game days, or hosting guests. Step outside to enjoy a generously sized, fenced backyard complete with a mostly covered deck space, creating the perfect setting for relaxing or entertaining year-round. Major updates bring added peace of mind, including a roof and HVAC system that are both less than two years old. Location is everything, and this home delivers—just minutes from premier shopping, dining, and entertainment options with easy access to major highways for a seamless commute. Grocery stores are all just a few minutes away. Experience the best of Overland Park living with top-tier schools, vibrant amenities, and a home that truly has it all.
Active
Price cut: $20K (7/9)
$499,000
12706 Benson St, Overland Park, KS 66213
4beds
2,681sqft
:
Get pre-qualified$3,248/mo
Single Family Residence
Built in 1992
9,257 Square Feet Lot
$-- Zestimate®
$186/sqft
$-- HOA
What's special
- 18 days |
- 2,058 |
- 205 |
Likely to sell faster than
Zillow last checked:
Listing updated:
Listed by:
Bala Subramaniam 913-289-4111,
Blue Valley Living
Source: Heartland MLS as distributed by MLS GRID,MLS#: 2630268
Facts & features
Interior
Bedrooms & bathrooms
- Bedrooms: 4
- Bathrooms: 4
- Full bathrooms: 2
- 1/2 bathrooms: 2
Primary bedroom
- Features: Carpet, Ceiling Fan(s), Walk-In Closet(s)
- Level: Second
- Area: 247 Square Feet
- Dimensions: 19 x 13
Bedroom 2
- Features: Carpet
- Level: Second
- Area: 110 Square Feet
- Dimensions: 11 x 10
Bedroom 3
- Features: Carpet
- Level: Second
- Area: 121 Square Feet
- Dimensions: 11 x 11
Bedroom 4
- Features: Carpet, Walk-In Closet(s)
- Level: Second
- Area: 120 Square Feet
- Dimensions: 12 x 10
Primary bathroom
- Features: Ceiling Fan(s), Separate Shower And Tub, Vinyl
- Level: Second
- Area: 90 Square Feet
- Dimensions: 10 x 9
Bathroom 1
- Features: Double Vanity, Shower Over Tub
- Level: Second
Dining room
- Level: First
- Area: 130 Square Feet
- Dimensions: 13 x 10
Family room
- Features: Carpet
- Level: Basement
- Area: 270 Square Feet
- Dimensions: 18 x 15
Great room
- Features: Ceiling Fan(s), Fireplace
- Level: First
- Area: 266 Square Feet
- Dimensions: 19 x 14
Half bath
- Features: Vinyl
- Level: First
Kitchen
- Level: First
- Area: 280 Square Feet
- Dimensions: 20 x 14
Laundry
- Features: Vinyl
- Level: First
Office
- Level: Basement
- Area: 248 Square Feet
- Dimensions: 31 x 8
Heating
- Electric
Cooling
- Electric
Appliances
- Included: Dishwasher, Disposal
- Laundry: Main Level, Off The Kitchen
Features
- Pantry, Walk-In Closet(s)
- Flooring: Carpet, Tile, Wood
- Doors: Storm Door(s)
- Windows: Window Coverings, Thermal Windows
- Basement: Finished,Full,Interior Entry,Sump Pump
- Number of fireplaces: 1
- Fireplace features: Great Room, Wood Burning
Interior area
- Total structure area: 2,681
- Total interior livable area: 2,681 sqft
- Finished area above ground: 2,081
- Finished area below ground: 600
Video & virtual tour
Property
Parking
- Total spaces: 2
- Parking features: Attached
- Attached garage spaces: 2
Features
- Patio & porch: Porch
- Fencing: Wood
Lot
- Size: 9,257 Square Feet
- Features: City Lot, Level
Details
- Parcel number: NP196300010002
Construction
Type & style
- Home type: SingleFamily
- Architectural style: Traditional
- Property subtype: Single Family Residence
Materials
- Other, Vinyl Siding
- Roof: Composition
Condition
- Year built: 1992
Utilities & green energy
- Sewer: Public Sewer
- Water: City/Public - Verify
Community & HOA
Community
- Subdivision: Fontainebleau East
HOA
- Has HOA: Yes
- Amenities included: Clubhouse, Play Area, Pool
- Services included: Trash
- HOA name: FONTAINEBLEAU
Location
- Region: Overland Park
Financial & listing details
- Price per square foot: $186/sqft
- Tax assessed value: $458,700
- Annual tax amount: $5,420
- Date on market: 7/9/2026
- Listing terms: Cash,Conventional,FHA,VA Loan
- Ownership: Private
Estimated market value
Not available
Estimated sales range
Not available
Not available
Price history
| Date | Event | Price |
|---|---|---|
| 7/9/2026 | Price change | $499,000-3.9%$186/sqft |
Source:  Heartland MLS as distributed by MLS GRID #2630268 Report a problem Heartland MLS as distributed by MLS GRID #2630268 Report a problem | ||
| 6/3/2026 | Pending sale | $519,000$194/sqft |
Source: Heartland MLS as distributed by MLS GRID #2617407 Report a problem | ||
| 5/28/2026 | Price change | $519,000-3%$194/sqft |
Source: Heartland MLS as distributed by MLS GRID #2617407 Report a problem | ||
| 5/15/2026 | Listed for sale | $535,000+69.8%$200/sqft |
Source: Heartland MLS as distributed by MLS GRID #2617407 Report a problem | ||
| 12/20/2019 | Sold | -- |
Source: Heartland MLS as distributed by MLS GRID #2196682 Report a problem | ||
| 11/6/2019 | Listed for sale | $315,000$117/sqft |
Source: Keller Williams Key Partners #2196682 Report a problem | ||
| 1/31/2014 | Sold | -- |
Source: Heartland MLS as distributed by MLS GRID #1858451 Report a problem | ||
Public tax history
| Year | Property taxes | Tax assessment |
|---|---|---|
| 2025 | $5,379 +7.5% | $52,751 +7.6% |
| 2024 | $5,004 +1.1% | $49,036 +3% |
| 2023 | $4,952 +13.9% | $47,610 +15.9% |
| 2022 | $4,347 | $41,090 +13.1% |
| 2021 | -- | $36,340 +5.3% |
| 2020 | $3,877 | $34,500 +2.6% |
| 2019 | -- | $33,638 +4.9% |
| 2018 | -- | $32,062 +4.3% |
| 2017 | $3,663 +7.8% | $30,728 +7.8% |
| 2016 | $3,399 +5.4% | $28,497 +5.8% |
| 2015 | $3,223 +5.9% | $26,933 +12.8% |
| 2013 | $3,044 +9.7% | $23,874 +3.1% |
| 2012 | $2,776 +5.5% | $23,149 -0.4% |
| 2010 | $2,632 +5.6% | $23,253 |
| 2009 | $2,492 -3.7% | $23,253 -1.7% |
| 2008 | $2,587 -0.1% | $23,655 -2.6% |
| 2007 | $2,590 +8.3% | $24,276 +4.4% |
| 2006 | $2,391 | $23,242 +4.6% |
| 2005 | -- | $22,230 |
Find assessor info on the county website
Monthly payment
Est. payment
Payment breakdown
Explore the cost of this home by adjusting the details. Changes won't be saved.Climate risks
Neighborhood: 66213
Nearby schools
GreatSchools rating
- 8/10Heartland Elementary SchoolGrades: K-5Distance: 0.6 mi
- 9/10Harmony Middle SchoolGrades: 6-8Distance: 1.9 mi
- 9/10Blue Valley Northwest High SchoolGrades: 9-12Distance: 1 mi
Schools provided by the listing agent
- Elementary: Heartland
- Middle: Harmony
- High: Blue Valley NW
Source: Heartland MLS as distributed by MLS GRID. This data may not be complete. We recommend contacting the local school district to confirm school assignments for this home.
- $482,6004 bd2 ba2.2k sqft12710 Benson St, Overland Park, KS 66213Off Market
- $487,5004 bd2 ba2.1k sqft12702 Benson St, Overland Park, KS 66213Off Market

- $535,9004 bd4 ba2.3k sqft9012 W 127th Ter, Overland Park, KS 66213Off Market
- $493,6004 bd2 ba2.2k sqft9016 W 127th Ter, Overland Park, KS 66213Off Market
- $663,8004 bd3 ba1.6k sqft12709 Benson St, Overland Park, KS 66213Off Market
- $648,4004 bd3 ba1.6k sqft12701 Benson St, Overland Park, KS 66213Off Market
- $664,1004 bd3 ba2.7k sqft12701 Benson Overland Park, Overland Park, KS 66213Off Market
- $478,1004 bd2 ba2.1k sqft9008 W 127th Ter, Overland Park, KS 66213Off Market
A local agent can set up tours, give advice and negotiate with sellers.
A local lender can help you make sure your offer is ready when you are.
Similar homes
- $544,5004 bd4 ba3.4k sqft12443 Benson St, Overland Park, KS 66213For Sale
 MLS ID #2621938, Rose Freeman-Krell, Keller Williams Realty Partners Inc.. Heartland MLS as distributed by MLS GRID
 - $500,0004 bd3 ba3k sqft13878 S Kaw St, Olathe, KS 66062For Sale
 MLS ID #2632795, Brenda Hanson, KW Diamond Partners. Heartland MLS as distributed by MLS GRID
 - $510,0004 bd4 ba3.2k sqft13716 Parkhill St, Overland Park, KS 66221For Sale
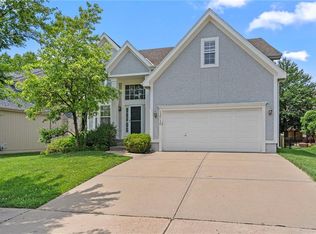 MLS ID #2631612, Elaf Saifan, ReeceNichols - Overland Park. Heartland MLS as distributed by MLS GRID
 - $495,0004 bd3 ba3k sqft15249 W 139th Ter, Olathe, KS 66062For Sale
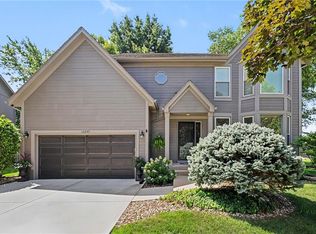 MLS ID #2630354, Susan Wiley, KW Diamond Partners. Heartland MLS as distributed by MLS GRID
 - $499,9005 bd4 ba3.2k sqft12258 S Rene St, Olathe, KS 66062For SaleMLS ID #2631574, Austin Bouchard, 1st Class Real Estate KC. Heartland MLS as distributed by MLS GRID
- $475,0004 bd3 ba3.2k sqft14130 W 113th Ter, Olathe, KS 66215For SaleMLS ID #2626857, Becky Potter, ReeceNichols - Overland Park. Heartland MLS as distributed by MLS GRID
- $450,0004 bd3 ba2.2k sqft10119 Earnshaw St, Lenexa, KS 66215For SaleMLS ID #2621336, Tom Matthews, Keller Williams Realty Partners Inc.. Heartland MLS as distributed by MLS GRID
- $425,0004 bd4 ba2.8k sqft10531 Wedd St, Overland Park, KS 66212For SaleMLS ID #2625401, YFA Team, Your Future Address, LLC. Heartland MLS as distributed by MLS GRID
- $524,9004 bd3 ba2.7k sqft8009 Hallet St, Lenexa, KS 66215For SaleMLS ID #2630387, SBD Team, SBD Housing Solutions LLC. Heartland MLS as distributed by MLS GRID
- $515,9005 bd4 ba3.2k sqft1109 W 120th Ter, Kansas City, MO 64145For SaleMLS ID #2628192, Rose Freeman-Krell, Keller Williams Realty Partners Inc.. Heartland MLS as distributed by MLS GRID
- $469,9004 bd3 ba2.6k sqft15529 W 146th St, Olathe, KS 66062For SaleMLS ID #2630141, SBD Team, SBD Housing Solutions LLC. Heartland MLS as distributed by MLS GRID
- $499,9004 bd4 ba2.8k sqft16289 S Lennox St, Olathe, KS 66062For SaleMLS ID #2628859, Samuel Corral, EXP Realty LLC. Heartland MLS as distributed by MLS GRID
- $490,0005 bd5 ba2.2k sqft11820 Skyview Ln, Olathe, KS 66061For SaleMLS ID #2619793, Cjco Team, ReeceNichols - Leawood. Heartland MLS as distributed by MLS GRID
- $445,0004 bd3 ba2.1k sqft14906 W 89th St, Lenexa, KS 66215For SaleMLS ID #2630516, Alberto Zuniga, Realty of America. Heartland MLS as distributed by MLS GRID
- $539,0003 bd3 ba2k sqft5031 W 120th Pl, Overland Park, KS 66209For SaleMLS ID #2622802, Jayan Abraham, Platinum Realty LLC. Heartland MLS as distributed by MLS GRID
- $529,0004 bd4 ba2.7k sqft19645 W 110th St, Olathe, KS 66061For SaleMLS ID #2628066, Alicia Holmes, Keller Williams Realty Partners Inc.. Heartland MLS as distributed by MLS GRID
- $550,0004 bd3 ba3k sqft14059 W 147th Pl, Olathe, KS 66062For SaleMLS ID #2626746, Kelli Becks, Keller Williams Realty Partners Inc.. Heartland MLS as distributed by MLS GRID
- $425,0004 bd3 ba2.2k sqft15026 W 146th St, Olathe, KS 66062For SaleMLS ID #2630008, Peyton Young, Kansas City Realty. Heartland MLS as distributed by MLS GRID
- $450,0004 bd3 ba2.6k sqft23625 W 126th Ter, Olathe, KS 66061For SaleMLS ID #2631714, Jack Allen, BHG Kansas City Homes. Heartland MLS as distributed by MLS GRID
- $495,0004 bd3 ba2.5k sqft14108 E 96th Ter, Kansas City, MO 64139For SaleMLS ID #2629795, Marilyn May, Integrity Group Real Estate. Heartland MLS as distributed by MLS GRID
