Beautiful, freshly remodeled 5-bedroom, 3½-bathroom home in the highly desirable Olathe area, offering approximately 3,200 square feet of comfortable living space. Recent updates include fresh interior paint, new light fixtures, new faucets, and a brand-new LG refrigerator, giving the home a clean, modern, move-in-ready feel.
The property also features hardwood flooring, a spacious and functional layout ideal for everyday living and entertaining, and a large attached garage. Conveniently located near K-10 and I-35, the home provides easy access to Kansas City, Overland Park, and surrounding areas. Shopping, dining, and entertainment at Olathe Pointe, Prairie Center, and other nearby retail destinations are just minutes away, along with parks, walking trails, and highly rated Olathe schools.
With its generous size, fresh updates, and excellent location, this home is a fantastic opportunity for new homeowners. Don’t miss your chance to own a beautifully updated property in one of Johnson County’s most sought-after communities!
Active
$499,900
12258 S Rene St, Olathe, KS 66062
5beds
3,220sqft
Single Family Residence
Built in 1996
7,840 Square Feet Lot
$-- Zestimate®
$155/sqft
$29/mo HOA
What's special
- 62 days
- 1,099
- 92
Zillow last checked:
Listing updated:
Listed by:
Austin Bouchard 816-447-6545,
1st Class Real Estate KC
Source: Heartland MLS as distributed by MLS GRID,MLS#: 2631574
Facts & features
Interior
Bedrooms & bathrooms
- Bedrooms: 5
- Bathrooms: 4
- Full bathrooms: 3
- 1/2 bathrooms: 1
Primary bedroom
- Features: Carpet
- Level: Second
- Area: 224 Square Feet
- Dimensions: 16 x 14
Bedroom 2
- Features: Carpet
- Level: Second
- Area: 132 Square Feet
- Dimensions: 12 x 11
Bedroom 3
- Features: Carpet
- Level: Second
- Area: 156 Square Feet
- Dimensions: 13 x 12
Bedroom 4
- Features: Carpet
- Level: Second
- Area: 143 Square Feet
- Dimensions: 13 x 11
Bedroom 5
- Level: Basement
Bathroom 1
- Features: Separate Shower And Tub
- Level: Second
Bathroom 2
- Features: Shower Over Tub
- Level: Second
Bathroom 3
- Level: Basement
Breakfast room
- Level: First
Dining room
- Features: Carpet
- Level: First
- Area: 165 Square Feet
- Dimensions: 15 x 11
Great room
- Features: Carpet
- Level: First
- Area: 270 Square Feet
- Dimensions: 18 x 15
Half bath
- Level: First
Kitchen
- Level: First
- Area: 399 Square Feet
- Dimensions: 21 x 19
Laundry
- Level: First
Heating
- Natural Gas
Cooling
- Electric
Appliances
- Laundry: Laundry Room, Main Level
Features
- Kitchen Island, Pantry, Walk-In Closet(s)
- Flooring: Carpet, Wood
- Windows: Window Coverings, Thermal Windows
- Basement: Concrete,Daylight,Interior Entry,Sump Pump
- Number of fireplaces: 1
- Fireplace features: Gas, Great Room
Interior area
- Total structure area: 3,220
- Total interior livable area: 3,220 sqft
- Finished area above ground: 2,420
- Finished area below ground: 800
Property
Parking
- Total spaces: 2
- Parking features: Attached, Garage Faces Front
- Attached garage spaces: 2
Features
- Patio & porch: Deck, Porch
- Fencing: Wood
Lot
- Size: 7,840 Square Feet
- Dimensions: 61 x 124
- Features: City Lot, Level
Details
- Parcel number: DP313000000196
Construction
Type & style
- Home type: SingleFamily
- Architectural style: Traditional
- Property subtype: Single Family Residence
Materials
- Frame, Stucco & Frame
- Roof: Composition
Condition
- Year built: 1996
Details
- Builder name: Brad True
Utilities & green energy
- Sewer: Public Sewer
- Water: Public
Community & HOA
Community
- Subdivision: Heatherstone
HOA
- Has HOA: Yes
- Amenities included: Play Area, Pool
- HOA fee: $350 annually
- HOA name: Heatherstone
Location
- Region: Olathe
Financial & listing details
- Price per square foot: $155/sqft
- Tax assessed value: $459,800
- Annual tax amount: $5,906
- Date on market: 7/25/2026
- Listing terms: Cash,Conventional,FHA,VA Loan
- Ownership: Private
- Road surface type: Paved
Estimated market value
Not available
Estimated sales range
Not available
Not available
Price history
| Date | Event | Price |
|---|---|---|
| 9/24/2026 | Listing removed | $3,249$1/sqft |
Source: Zillow Rentals Report a problem | ||
| 9/9/2026 | Price change | $3,249-7.2%$1/sqft |
Source: Zillow Rentals Report a problem | ||
| 9/3/2026 | Listed for rent | $3,500+9.4%$1/sqft |
Source: Zillow Rentals Report a problem | ||
| 8/19/2026 | Listed for sale | $499,900$155/sqft |
Source:  Heartland MLS as distributed by MLS GRID #2631574 Report a problem Heartland MLS as distributed by MLS GRID #2631574 Report a problem | ||
| 8/8/2026 | Pending sale | $499,900$155/sqft |
Source: Heartland MLS as distributed by MLS GRID #2631574 Report a problem | ||
| 7/25/2026 | Listed for sale | $499,900-4.8%$155/sqft |
Source: Heartland MLS as distributed by MLS GRID #2631574 Report a problem | ||
| 5/29/2026 | Listing removed | $524,900$163/sqft |
Source: Heartland MLS as distributed by MLS GRID #2616634 Report a problem | ||
| 5/28/2026 | Listed for sale | $524,900$163/sqft |
Source: Heartland MLS as distributed by MLS GRID #2616634 Report a problem | ||
| 3/24/2025 | Listing removed | $3,200$1/sqft |
Source: Zillow Rentals Report a problem | ||
| 3/17/2025 | Listed for rent | $3,200+8.7%$1/sqft |
Source: Zillow Rentals Report a problem | ||
| 1/13/2024 | Listing removed | -- |
Source: Zillow Rentals Report a problem | ||
| 12/22/2023 | Listed for rent | $2,945$1/sqft |
Source: Zillow Rentals Report a problem | ||
| 1/14/2016 | Sold | -- |
Source: Heartland MLS as distributed by MLS GRID #45001_1967880 Report a problem | ||
Public tax history
| Year | Property taxes | Tax assessment |
|---|---|---|
| 2025 | $5,907 +17% | $52,877 +17.9% |
| 2024 | $5,050 0% | $44,850 +2% |
| 2023 | $5,051 +16.2% | $43,988 +19.2% |
| 2022 | $4,348 | $36,904 -1.4% |
| 2021 | -- | $37,421 +7.8% |
| 2020 | $4,334 | $34,719 +4.1% |
| 2019 | -- | $33,339 +0.6% |
| 2018 | -- | $33,131 +8% |
| 2017 | $3,920 +9.5% | $30,670 +6.7% |
| 2016 | $3,581 +8.9% | $28,750 +8.7% |
| 2015 | $3,289 +1.8% | $26,450 +1.7% |
| 2013 | $3,231 -1.1% | $26,001 +2.9% |
| 2012 | $3,268 -6.6% | $25,277 -4.6% |
| 2010 | $3,500 +4.1% | $26,496 -0.6% |
| 2009 | $3,361 +0.1% | $26,645 |
| 2008 | $3,356 +1% | $26,645 -1.6% |
| 2007 | $3,324 +6.3% | $27,082 +3% |
| 2006 | $3,127 | $26,300 +3.1% |
| 2005 | -- | $25,507 |
Find assessor info on the county website
Monthly payment
Est. payment
Payment breakdown
Explore the cost of this home by adjusting the details. Changes won't be saved.Climate risks
Neighborhood: Heatherstone
Nearby schools
Schools provided by the listing agent
- Elementary: Heatherstone
- Middle: California Trail
- High: Olathe East
Source: Heartland MLS as distributed by MLS GRID. This data may not be complete. We recommend contacting the local school district to confirm school assignments for this home.
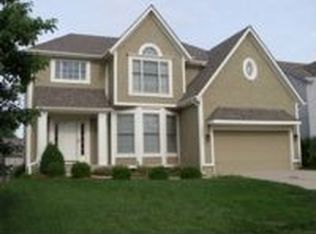
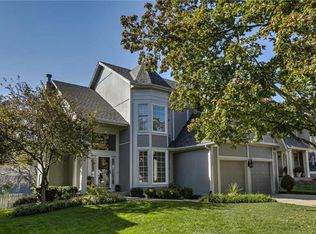
Similar homes
- $509,0004 bd4 ba3.2k sqft14559 W 152nd Ter, Olathe, KS 66062For Sale
 MLS ID #2636187, Michelle Saporito, Keller Williams Realty Partners Inc.. Heartland MLS as distributed by MLS GRID
 - $469,9004 bd4 ba2.9k sqft15113 W 156th Ter, Olathe, KS 66062For Sale
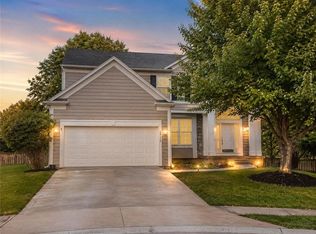 MLS ID #2640313, Jayan Abraham, Platinum Realty LLC. Heartland MLS as distributed by MLS GRID
 - $399,9004 bd3 ba2k sqft15306 W 121st Ter, Olathe, KS 66062For Sale
 MLS ID #2629562, Cyndee Sole, ReeceNichols - Lees Summit. Heartland MLS as distributed by MLS GRID
 - $495,0005 bd3 ba1.9k sqft2340 W Trail Dr, Olathe, KS 66061For Sale
 MLS ID #2633340, HCR Team, ReeceNichols - Lees Summit. Heartland MLS as distributed by MLS GRID
