NEW roof, New carpet, fresh paint and new light fixtures on main level. This home knows how to
make an entrance with a wide-open floor plan, a spacious kitchen, and a walk-in pantry. The inviting family room and breakfast area are perfectly placed, while the formal dining room can easily moonlight as a second living space, home office, or whatever fits your lifestyle. A convenient half bath and laundry room round out the main level. Upstairs, the primary suite offers a relaxing retreat complete with two closets (because one is never enough) and a generously sized bathroom. Three additional bedrooms and a hall bathroom with double sinks help the morning rush keep moving. The finished lower level is ready for entertaining, game days, or movie nights, featuring a full bath, cozy fireplace, and wet bar! Perfect South Overland Park location with top rated top rated schools. The community features a clubhouse, community pool, and playground, as well as walking trails. Enjoy a quiet cul-de-sac, a sprinkler system, and AC just 2 years old. Home has been pre-inspected for your peace of mind.
Show for backups
Price cut: $9K (7/25)
$510,000
13716 Parkhill St, Overland Park, KS 66221
4beds
3,202sqft
:
Get pre-qualified$3,346/mo
Single Family Residence
Built in 2003
6,630 Square Feet Lot
$-- Zestimate®
$159/sqft
$60/mo HOA
What's special
- 25 days |
- 2,423 |
- 163 |
Likely to sell faster than
Zillow last checked:
Listing updated:
Listed by:
Elaf Saifan 913-568-6057,
ReeceNichols - Overland Park
Source: Heartland MLS as distributed by MLS GRID,MLS#: 2631612
Facts & features
Interior
Bedrooms & bathrooms
- Bedrooms: 4
- Bathrooms: 4
- Full bathrooms: 3
- 1/2 bathrooms: 1
Primary bedroom
- Features: Carpet, Ceiling Fan(s)
- Level: Second
- Area: 165 Square Feet
- Dimensions: 15 x 11
Bedroom 2
- Features: Carpet, Ceiling Fan(s)
- Level: Second
- Area: 132 Square Feet
- Dimensions: 12 x 11
Bedroom 3
- Features: Carpet
- Level: Second
- Area: 121 Square Feet
- Dimensions: 11 x 11
Bedroom 4
- Features: Carpet
- Level: Second
- Area: 110 Square Feet
- Dimensions: 11 x 10
Primary bathroom
- Features: Ceramic Tiles, Double Vanity, Walk-In Closet(s)
Breakfast room
- Level: First
- Area: 88 Square Feet
- Dimensions: 11 x 8
Dining room
- Features: Carpet
- Level: First
- Area: 132 Square Feet
- Dimensions: 12 x 11
Family room
- Features: Carpet, Ceiling Fan(s), Fireplace
- Level: First
- Area: 247 Square Feet
- Dimensions: 19 x 13
Kitchen
- Features: Kitchen Island, Pantry
- Level: First
- Area: 156 Square Feet
- Dimensions: 13 x 12
Heating
- Forced Air
Cooling
- Electric
Appliances
- Included: Disposal, Microwave, Free-Standing Electric Oven
- Laundry: Main Level
Features
- Ceiling Fan(s), Kitchen Island, Pantry, Wet Bar
- Doors: Storm Door(s)
- Windows: Window Coverings, Thermal Windows
- Basement: Finished,Full,Sump Pump
- Number of fireplaces: 2
- Fireplace features: Basement, Family Room
Interior area
- Total structure area: 3,202
- Total interior livable area: 3,202 sqft
- Finished area above ground: 2,502
- Finished area below ground: 700
Property
Parking
- Total spaces: 2
- Parking features: Attached, Garage Door Opener
- Attached garage spaces: 2
Features
- Patio & porch: Patio
- Spa features: Bath
- Fencing: Wood
Lot
- Size: 6,630 Square Feet
- Features: Cul-De-Sac
Details
- Parcel number: np20280000 0211
Construction
Type & style
- Home type: SingleFamily
- Architectural style: Traditional
- Property subtype: Single Family Residence
Materials
- Frame
- Roof: Composition
Condition
- Year built: 2003
Details
- Builder name: Aspen
Utilities & green energy
- Sewer: Public Sewer
- Water: Public
Community & HOA
Community
- Security: Smoke Detector(s)
- Subdivision: Forest Glen
HOA
- Has HOA: Yes
- Amenities included: Play Area, Pool, Trail(s)
- Services included: Curbside Recycle, Trash
- HOA fee: $720 annually
- HOA name: Forest Glen HOA
Location
- Region: Overland Park
Financial & listing details
- Price per square foot: $159/sqft
- Tax assessed value: $462,600
- Annual tax amount: $5,720
- Date on market: 7/16/2026
- Ownership: Private
Estimated market value
Not available
Estimated sales range
Not available
Not available
Price history
| Date | Event | Price |
|---|---|---|
| 7/31/2026 | Contingent | $510,000$159/sqft |
Source:  Heartland MLS as distributed by MLS GRID #2631612 Report a problem Heartland MLS as distributed by MLS GRID #2631612 Report a problem | ||
| 7/25/2026 | Price change | $510,000-1.7%$159/sqft |
Source: Heartland MLS as distributed by MLS GRID #2631612 Report a problem | ||
| 7/16/2026 | Listed for sale | $519,000+4%$162/sqft |
Source: Heartland MLS as distributed by MLS GRID #2631612 Report a problem | ||
| 6/25/2026 | Listing removed | $499,000$156/sqft |
Source:  ReeceNichols Real Estate #2623705 Report a problem ReeceNichols Real Estate #2623705 Report a problem | ||
| 6/11/2026 | Listing removed | $499,000$156/sqft |
Source: ReeceNichols Real Estate #2623705 Report a problem | ||
| 6/5/2026 | Listed for sale | $499,000+81.5%$156/sqft |
Source: Heartland MLS as distributed by MLS GRID #2623705 Report a problem | ||
| 5/11/2020 | Listing removed | $2,199$1/sqft |
Source: Rental Home KC Report a problem | ||
| 5/3/2020 | Listed for rent | $2,199$1/sqft |
Source: Zillow Rental Network Report a problem | ||
| 2/22/2019 | Listing removed | $2,199$1/sqft |
Source: Rental Home KC Report a problem | ||
| 2/7/2019 | Listed for rent | $2,199+10.2%$1/sqft |
Source: Zillow Rental Network Report a problem | ||
| 11/27/2017 | Listing removed | $1,995$1/sqft |
Source: Zillow Rental Network Report a problem | ||
| 11/19/2017 | Listed for rent | $1,995$1/sqft |
Source: Zillow Rental Network Report a problem | ||
| 10/31/2013 | Sold | -- |
Source: Heartland MLS as distributed by MLS GRID #1801882 Report a problem | ||
| 10/31/2013 | Price change | $275,000-4.1%$86/sqft |
Source: Keller Williams Realty Diamond Partners Inc. #1801882 Report a problem | ||
| 4/23/2013 | Pending sale | $286,620$90/sqft |
Source: Keller Williams Realty Diamond Partners Inc. #1801882 Report a problem | ||
| 2/27/2013 | Price change | $286,620+8.2%$90/sqft |
Source: Keller Williams Realty Diamond Partners Inc. #1801882 Report a problem | ||
| 12/27/2012 | Price change | $265,000-1.9%$83/sqft |
Source: Keller Williams Realty Diamond Partners Inc. #1801882 Report a problem | ||
| 12/16/2012 | Price change | $270,000+1.9%$84/sqft |
Source: Keller Williams Realty Diamond Partners Inc. #1801882 Report a problem | ||
| 11/28/2012 | Pending sale | $265,000$83/sqft |
Source: Keller Williams Realty Diamond Partners Inc. #1801882 Report a problem | ||
| 10/31/2012 | Price change | $265,000-3.6%$83/sqft |
Source: Keller Williams Realty Diamond Partners Inc. #1801882 Report a problem | ||
| 10/15/2012 | Listed for sale | $275,000$86/sqft |
Source: Keller Williams Realty Diamond Partners Inc. #1801882 Report a problem | ||
Public tax history
| Year | Property taxes | Tax assessment |
|---|---|---|
| 2025 | $5,720 -1.2% | $53,199 +0.2% |
| 2024 | $5,788 +3.6% | $53,095 +5.4% |
| 2023 | $5,585 +7.4% | $50,381 +9.7% |
| 2022 | $5,200 | $45,919 +14.2% |
| 2021 | -- | $40,215 +2.2% |
| 2020 | $4,678 | $39,353 +1.9% |
| 2019 | -- | $38,617 +4.2% |
| 2018 | -- | $37,053 +5.5% |
| 2017 | $4,271 | $35,110 |
Find assessor info on the county website
Monthly payment
Est. payment
Payment breakdown
Explore the cost of this home by adjusting the details. Changes won't be saved.Climate risks
Neighborhood: 66221
Nearby schools
GreatSchools rating
- 8/10Regency Place Elementary SchoolGrades: PK-5Distance: 1.1 mi
- 8/10California Trail Middle SchoolGrades: 6-8Distance: 0.8 mi
- 9/10Olathe East Sr High SchoolGrades: 9-12Distance: 1.5 mi
Schools provided by the listing agent
- Elementary: Regency Place
- Middle: California Trail
- High: Olathe East
Source: Heartland MLS as distributed by MLS GRID. This data may not be complete. We recommend contacting the local school district to confirm school assignments for this home.
- $533,8004 bd4 ba2.5k sqft13712 Parkhill St, Overland Park, KS 66221Off Market
- $517,9004 bd4 ba2.8k sqft13720 Parkhill St, Overland Park, KS 66221Off Market

- $539,0004 bd3 ba2.4k sqft13721 Bradshaw St, Overland Park, KS 66221Off Market
- $551,5004 bd4 ba2.5k sqft13717 Bradshaw St, Overland Park, KS 66221Off Market
- $546,8005 bd4 ba2.6k sqft13708 Parkhill St, Overland Park, KS 66221Off Market
- $568,4005 bd4 ba4k sqft13724 Parkhill St, Overland Park, KS 66221Off Market
- $565,4004 bd5 ba3.3k sqft13725 Bradshaw St, Overland Park, KS 66221Off Market
- $524,2004 bd3 ba2.6k sqft13717 Parkhill St, Overland Park, KS 66221Off Market
A local agent can set up tours, give advice and negotiate with sellers.
A local lender can help you make sure your offer is ready when you are.
Similar homes
- $550,0004 bd4 ba3k sqft14320 Stearns St, Overland Park, KS 66221For Sale
 MLS ID #2631729, Angela Lofton, ReeceNichols- Leawood Town Center. Heartland MLS as distributed by MLS GRID
 - $525,0004 bd3 ba2.4k sqft14602 S Hagan St, Olathe, KS 66062For Sale
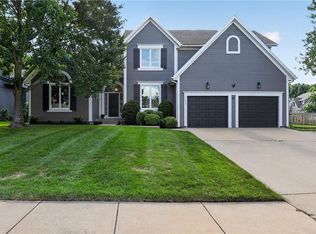 MLS ID #2635405, Pamela Chyba, ListWithFreedom.com Inc. Heartland MLS as distributed by MLS GRID
 - $529,9504 bd5 ba3.5k sqft8006 W 122nd Ter, Overland Park, KS 66213For Sale
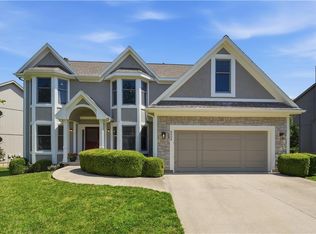 MLS ID #2635338, Rick Binkley, Compass Realty Group. Heartland MLS as distributed by MLS GRID
 - $488,0004 bd3 ba2.1k sqft13229 Knox St, Overland Park, KS 66213For Sale
 MLS ID #2633719, Jane Ball, BHG Kansas City Homes. Heartland MLS as distributed by MLS GRID
 - $710,0004 bd5 ba3.9k sqft12725 W 138th St, Overland Park, KS 66221For SaleMLS ID #2633258, Journey Home Team, Compass Realty Group. Heartland MLS as distributed by MLS GRID
- $490,0004 bd3 ba3k sqft13878 S Kaw St, Olathe, KS 66062For SaleMLS ID #2632795, Brenda Hanson, KW Diamond Partners. Heartland MLS as distributed by MLS GRID
- $519,9004 bd5 ba3.7k sqft14530 S Greenwood St, Olathe, KS 66062For SaleMLS ID #2633262, Amy Larson, Compass Realty Group. Heartland MLS as distributed by MLS GRID
- $537,5004 bd3 ba3.3k sqft8910 W 132nd Ter, Overland Park, KS 66213For SaleMLS ID #2627963, Skyler Taylor, Essential One RE Services Inc. Heartland MLS as distributed by MLS GRID
- $565,0004 bd4 ba2.6k sqft14902 Horton St, Overland Park, KS 66223For SaleMLS ID #2634121, Lorinda Boyle, ReeceNichols -Johnson County W. Heartland MLS as distributed by MLS GRID
- $750,0004 bd4 ba3.4k sqft14525 Ballentine St, Overland Park, KS 66221For SaleMLS ID #2633536, Kristie Sanchez, ReeceNichols- Leawood Town Center. Heartland MLS as distributed by MLS GRID
- $475,0004 bd4 ba2.8k sqft6500 W 155th St, Overland Park, KS 66223For SaleMLS ID #2633985, Jake Loftness, Compass Realty Group. Heartland MLS as distributed by MLS GRID
- $570,0005 bd4 ba3.2k sqft12823 Perry St, Overland Park, KS 66213For SaleMLS ID #2621707, Aravind Pentapati, Platinum Realty LLC. Heartland MLS as distributed by MLS GRID
- $544,9004 bd4 ba3.3k sqft15231 Hemlock St, Overland Park, KS 66223For SaleMLS ID #2631311, Elaina Sansone, ReeceNichols-KCN. Heartland MLS as distributed by MLS GRID
- $465,0004 bd3 ba2.2k sqft13914 Kaw St, Olathe, KS 66062For SaleMLS ID #2632285, Heidi Ramirez, Platinum Realty LLC. Heartland MLS as distributed by MLS GRID
- $544,5004 bd4 ba3.4k sqft12443 Benson St, Overland Park, KS 66213For SaleMLS ID #2621938, Rose Freeman-Krell, Keller Williams Realty Partners Inc.. Heartland MLS as distributed by MLS GRID
- $495,0003 bd4 ba2.9k sqft14408 Marty St, Overland Park, KS 66223For SaleMLS ID #2628161, Steve Courtney, Keller Williams Realty Partners Inc.. Heartland MLS as distributed by MLS GRID
- $550,0003 bd4 ba2.6k sqft7878 W 155th Ter, Overland Park, KS 66223For SaleMLS ID #2630891, Shelli Jaye, RE/MAX Realty Suburban Inc. Heartland MLS as distributed by MLS GRID
- $495,0004 bd3 ba2.7k sqft15125 W 84th St, Lenexa, KS 66219For SaleMLS ID #2634108, Dan O'Dell, Real Broker, LLC. Heartland MLS as distributed by MLS GRID
- $462,5004 bd4 ba2.6k sqft883 S Clearwater Creek Dr, Olathe, KS 66061For SaleMLS ID #2634048, Nichols Home Collective Team, ReeceNichols-KCN. Heartland MLS as distributed by MLS GRID
- $485,0004 bd3 ba2.1k sqft11724 Craig St, Overland Park, KS 66210For SaleMLS ID #2630032, Devon Murray, Real Broker, LLC. Heartland MLS as distributed by MLS GRID
