Here is your opportunity to purchase your dream home in a superior location! Professional photos coming soon.
Coming soon 07/30
$550,000
14320 Stearns St, Overland Park, KS 66221
4beds
3,000sqft
:
Get pre-qualified$3,581/mo
Single Family Residence
Built in 1999
10,315 Square Feet Lot
$-- Zestimate®
$183/sqft
$-- HOA
What's special
- --
- on Zillow |
- 901
- views |
- 61
- saves |
Zillow last checked:
Listing updated:
Listed by:
Angela Lofton 816-507-4570,
ReeceNichols- Leawood Town Center
Source: Heartland MLS as distributed by MLS GRID,MLS#: 2631729
Facts & features
Interior
Bedrooms & bathrooms
- Bedrooms: 4
- Bathrooms: 4
- Full bathrooms: 3
- 1/2 bathrooms: 1
Primary bedroom
- Level: Second
- Area: 456 Square Feet
- Dimensions: 19 x 24
Bedroom 2
- Level: Second
Bedroom 3
- Features: Carpet
- Level: Second
- Area: 154 Square Feet
- Dimensions: 14 x 11
Bedroom 4
- Features: Carpet
- Level: Second
- Area: 132 Square Feet
- Dimensions: 12 x 11
Bathroom 1
- Level: First
Bathroom 2
- Features: Shower Over Tub
- Level: Second
Bathroom 3
- Features: Shower Only
- Level: Second
Bathroom 4
- Level: Second
Breakfast room
- Level: First
- Area: 192 Square Feet
- Dimensions: 16 x 12
Dining room
- Level: First
Family room
- Features: Carpet
- Level: First
- Area: 320 Square Feet
- Dimensions: 20 x 16
Kitchen
- Level: First
- Area: 192 Square Feet
- Dimensions: 16 x 12
Living room
- Level: First
Sitting room
- Features: Carpet
- Level: Second
- Area: 169 Square Feet
- Dimensions: 13 x 13
Heating
- Natural Gas, Forced Air
Cooling
- Electric
Appliances
- Included: Dishwasher, Disposal, Microwave
- Laundry: Main Level
Features
- Ceiling Fan(s), Pantry, Walk-In Closet(s)
- Flooring: Wood
- Windows: Thermal Windows, Wood Frames
- Basement: Concrete,Full,Interior Entry
- Number of fireplaces: 2
- Fireplace features: Family Room, Gas Starter, Insert, Fireplace Screen
Interior area
- Total structure area: 3,000
- Total interior livable area: 3,000 sqft
- Finished area above ground: 3,000
Property
Parking
- Total spaces: 2
- Parking features: Attached, Garage Faces Front, Tandem
- Attached garage spaces: 2
Features
- Patio & porch: Patio
- Fencing: Metal
Lot
- Size: 10,315 Square Feet
- Features: City Lot, Cul-De-Sac
Details
- Parcel number: Np07140000 0015
Construction
Type & style
- Home type: SingleFamily
- Architectural style: Traditional
- Property subtype: Single Family Residence
Materials
- Brick/Mortar, Frame
- Roof: Composition
Condition
- Year built: 1999
Details
- Builder name: Stonegate Homes
Utilities & green energy
- Sewer: Public Sewer
- Water: Public
Community & HOA
Community
- Security: Smoke Detector(s)
- Subdivision: Brookhollow
HOA
- Has HOA: Yes
- Amenities included: Play Area, Pool
- Services included: Trash
Location
- Region: Overland Park
Financial & listing details
- Price per square foot: $183/sqft
- Tax assessed value: $534,300
- Annual tax amount: $6,287
- Date on market: 7/16/2026
- Listing terms: Cash,Conventional
- Ownership: Private
Estimated market value
Not available
Estimated sales range
Not available
Not available
Price history
Price history is unavailable.
Public tax history
| Year | Property taxes | Tax assessment |
|---|---|---|
| 2025 | $6,287 +10.1% | $61,445 +10.1% |
| 2024 | $5,713 +1.6% | $55,798 +3.3% |
| 2023 | $5,625 +12.5% | $54,004 +14.5% |
| 2022 | $4,998 | $47,162 +14.8% |
| 2021 | -- | $41,090 +0.4% |
| 2020 | $4,602 | $40,928 -1.2% |
| 2019 | -- | $41,446 +5.6% |
| 2018 | -- | $39,238 +5.7% |
| 2017 | $4,430 +4.8% | $37,134 +4.9% |
| 2016 | $4,226 -0.3% | $35,397 +0.1% |
| 2015 | $4,239 +6.5% | $35,363 +10.1% |
| 2013 | $3,980 +2.6% | $32,108 -0.7% |
| 2012 | $3,879 +2.5% | $32,350 -2.7% |
| 2010 | $3,783 -6.6% | $33,258 -0.7% |
| 2009 | $4,049 -1.1% | $33,477 -4.8% |
| 2008 | $4,094 +1.7% | $35,156 |
| 2007 | $4,027 +14.6% | $35,156 +3.5% |
| 2006 | $3,515 | $33,960 +2.3% |
| 2005 | -- | $33,201 |
Find assessor info on the county website
Monthly payment
Est. payment
Payment breakdown
Explore the cost of this home by adjusting the details. Changes won't be saved.Climate risks
Neighborhood: 66221
Nearby schools
GreatSchools rating
- 8/10Harmony Elementary SchoolGrades: K-5Distance: 0.4 mi
- 9/10Harmony Middle SchoolGrades: 6-8Distance: 0.3 mi
- 9/10Blue Valley Northwest High SchoolGrades: 9-12Distance: 1.5 mi
Schools provided by the listing agent
- Elementary: Harmony
Source: Heartland MLS as distributed by MLS GRID. This data may not be complete. We recommend contacting the local school district to confirm school assignments for this home.
- $--5 bd5 ba3.7k sqft14316 Stearns St, Overland Park, KS 66221Sold
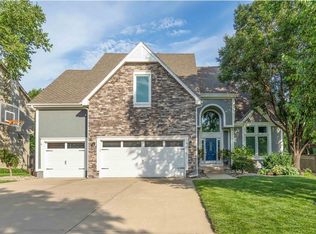
- $--4 bd5 ba3.4k sqft14324 Stearns St, Overland Park, KS 66221Sold
- $595,4004 bd3 ba2.8k sqft14317 Melrose St, Overland Park, KS 66221Off Market
- $658,9004 bd5 ba4k sqft14313 Melrose St, Overland Park, KS 66221Off Market
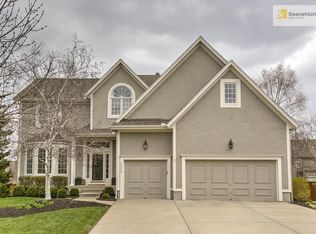
- $694,7005 bd5 ba3.7k sqft14312 Stearns St, Overland Park, KS 66221Off Market
- $663,0004 bd4 ba3.5k sqft14321 Melrose St, Overland Park, KS 66221Off Market
- $596,4004 bd4 ba2.7k sqft14325 Stearns St, Overland Park, KS 66221Off Market
- $657,8004 bd5 ba3.8k sqft14329 Stearns St, Overland Park, KS 66221Off Market
A local agent can set up tours, give advice and negotiate with sellers.
A local lender can help you make sure your offer is ready when you are.
Similar homes
- $550,0003 bd4 ba2.6k sqft7878 W 155th Ter, Overland Park, KS 66223For Sale
 MLS ID #2630891, Shelli Jaye, RE/MAX Realty Suburban Inc. Heartland MLS as distributed by MLS GRID
 - $625,0004 bd5 ba3.8k sqft14741 Robinson St, Overland Park, KS 66223For Sale
 MLS ID #2630723, Krishna Chinnam, Keller Williams Realty Partners Inc.. Heartland MLS as distributed by MLS GRID
 - $569,9004 bd4 ba2.8k sqft16462 S Ryckert St, Olathe, KS 66062For Sale
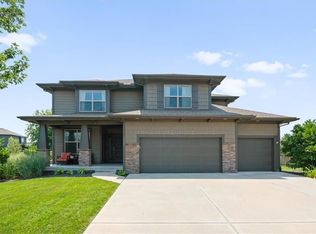 MLS ID #2632364, Ray Homes KC Team, Compass Realty Group. Heartland MLS as distributed by MLS GRID
 - $585,0004 bd4 ba3.1k sqft12168 S Valley Rd, Olathe, KS 66061For Sale
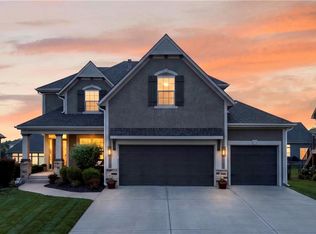 MLS ID #2632527, Natalie Pierron, Compass Realty Group. Heartland MLS as distributed by MLS GRID
 - $530,0004 bd4 ba3k sqft12920 W 117th St, Overland Park, KS 66210For SaleMLS ID #2628759, Brock Thomas, Keller Williams KC North. Heartland MLS as distributed by MLS GRID
- $550,0004 bd4 ba3.3k sqft10211 Broadmoor St, Overland Park, KS 66212For SaleMLS ID #2629982, Macoubrie Zimmerman, Weichert, Realtors Welch & Co.. Heartland MLS as distributed by MLS GRID
- $499,0004 bd4 ba3.7k sqft5216 W 158th Pl, Overland Park, KS 66224For SaleMLS ID #2630405, Stephanie Halley, Real Broker, LLC. Heartland MLS as distributed by MLS GRID
- $489,0004 bd3 ba3k sqft13113 W 131st St, Overland Park, KS 66213For SaleMLS ID #2629791, Deanna Porterfield, ReeceNichols- Leawood Town Center. Heartland MLS as distributed by MLS GRID
- $450,0004 bd3 ba2.5k sqft15739 Horton Ln, Overland Park, KS 66223For SaleMLS ID #2630900, Sherry Timbrook, BHG Kansas City Homes. Heartland MLS as distributed by MLS GRID
- $515,0005 bd4 ba3k sqft14485 S Summit St, Olathe, KS 66062For SaleMLS ID #2628830, Tonja Spruyt, RE/MAX State Line. Heartland MLS as distributed by MLS GRID
- $825,0004 bd5 ba4.1k sqft9307 W 155th Ct, Overland Park, KS 66221For SaleMLS ID #2629239, Jeff Yacos, Real Broker, LLC. Heartland MLS as distributed by MLS GRID
- $515,0003 bd3 ba2.1k sqft6202 W 128th St, Overland Park, KS 66209For SaleMLS ID #2630241, Stacy Cohen, Compass Realty Group. Heartland MLS as distributed by MLS GRID
- $599,0004 bd5 ba4.1k sqft24115 W 79th Ter, Lenexa, KS 66227For SaleMLS ID #2632872, Matt Toepfer, Realty Executives. Heartland MLS as distributed by MLS GRID
- $425,0004 bd3 ba2k sqft15299 Conser St, Overland Park, KS 66223For SaleMLS ID #2630455, Amy Antrim, Keller Williams Realty Partners Inc.. Heartland MLS as distributed by MLS GRID
- $429,9004 bd3 ba2.2k sqft6702 W 156th Ter, Overland Park, KS 66223For SaleMLS ID #2621484, Molly Rector, Platinum Realty LLC. Heartland MLS as distributed by MLS GRID
- $495,0003 bd3 ba2.1k sqft7733 Mission Rd, Prairie Village, KS 66208For SaleMLS ID #2632908, Ask Cathy Team, Keller Williams Platinum Prtnr. Heartland MLS as distributed by MLS GRID
- $560,0004 bd4 ba2.9k sqft21431 W 112th Ter, Olathe, KS 66061For SaleMLS ID #2630275, Kendra Beer, Compass Realty Group. Heartland MLS as distributed by MLS GRID
- $605,0004 bd3 ba2.1k sqft12860 Sagamore Rd, Leawood, KS 66209For SaleMLS ID #2630868, Jesse Taitt, Keller Williams Realty Partners Inc.. Heartland MLS as distributed by MLS GRID
- $650,0004 bd5 ba3.8k sqft13112 Meadow Ln, Leawood, KS 66209For SaleMLS ID #2630042, Matt Textor, ReeceNichols- Leawood Town Center. Heartland MLS as distributed by MLS GRID
- $650,0004 bd5 ba4.3k sqft11911 Noland St, Overland Park, KS 66213For SaleMLS ID #2614494, Theresa Young, Keller Williams Realty Partners Inc.. Heartland MLS as distributed by MLS GRID
