Fabulous 4 bedroom, 2.5 bath, 2 story home with large, finished, daylight basement! Basement is very open with natural light! Fully fenced yard with stylish black metal fence! Outdoors you will enjoy your covered deck for your morning beverages and evening fun! Kitchen with granite counter tops, stainless appliances, and refrigerator stays with home! The main level features formal dining room, open kitchen with tons of counter space, breakfast area and open to the living room with cozy fireplace and built-ins. Plus Walk-in pantry and built in desk! On the second floor you will find 4 spacious bedrooms with walk-in closets and upstairs laundry! Primary bedroom boasts lovely en suite bathroom. Home is located in the highly desired Knightsbrooke neighborhood. Enjoy access to Nottingham by the Green's resort-style amenities: Pool, Tennis Courts, Clubhouse, and nearby Sykes/Lady Golf Course. This spacious home boasts open living spaces and a seamless flow for everyday living and entertaining. The neighborhood is close to parks, schools, and conveniences, this home blends comfort and space and great outdoor living! Schedule your showing today!
Deck needs a little TLC. Seller offering $5000 in Seller Paid Closing costs for your personal touches!
Active
Price cut: $5.1K (8/3)
$483,900
13113 W 131st St, Overland Park, KS 66213
4beds
3,094sqft
:
Get pre-qualified$3,221/mo
Single Family Residence
Built in 1996
7,083 Square Feet Lot
$-- Zestimate®
$156/sqft
$71/mo HOA
What's special
- 21 days |
- 2,717 |
- 192 |
Likely to sell faster than
Zillow last checked:
Listing updated:
Listed by:
Deanna Porterfield 913-269-5828,
ReeceNichols- Leawood Town Center,
Rob Ellerman Team 816-304-4434,
ReeceNichols - Lees Summit
Source: Heartland MLS as distributed by MLS GRID,MLS#: 2629791
Facts & features
Interior
Bedrooms & bathrooms
- Bedrooms: 4
- Bathrooms: 3
- Full bathrooms: 2
- 1/2 bathrooms: 1
Primary bedroom
- Features: Carpet, Ceiling Fan(s)
- Level: Second
- Area: 247 Square Feet
- Dimensions: 19 x 13
Bedroom 2
- Features: Carpet, Walk-In Closet(s)
- Level: Second
- Area: 126 Square Feet
- Dimensions: 14 x 9
Bedroom 3
- Features: Carpet, Walk-In Closet(s)
- Level: Second
- Area: 121 Square Feet
- Dimensions: 11 x 11
Bedroom 4
- Features: Carpet, Ceiling Fan(s), Walk-In Closet(s)
- Level: Second
- Area: 168 Square Feet
- Dimensions: 14 x 12
Primary bathroom
- Features: Ceramic Tiles, Double Vanity, Walk-In Closet(s)
- Level: Second
Bathroom 2
- Features: Ceramic Tiles, Shower Over Tub
- Level: Second
Dining room
- Features: Carpet
- Level: First
- Area: 182 Square Feet
- Dimensions: 14 x 13
Great room
- Features: Built-in Features, Carpet, Fireplace
- Level: First
- Area: 280 Square Feet
- Dimensions: 20 x 14
Half bath
- Features: Wood Floor
- Level: First
Kitchen
- Features: Granite Counters, Kitchen Island, Pantry, Wood Floor
- Level: First
- Area: 500 Square Feet
- Dimensions: 25 x 20
Recreation room
- Features: Carpet
- Level: Basement
- Area: 1128 Square Feet
- Dimensions: 47 x 24
Heating
- Forced Air
Cooling
- Electric
Appliances
- Included: Dishwasher, Disposal, Humidifier, Microwave, Refrigerator, Stainless Steel Appliance(s)
- Laundry: Upper Level
Features
- Ceiling Fan(s), Kitchen Island, Pantry, Stained Cabinets, Vaulted Ceiling(s), Walk-In Closet(s)
- Flooring: Carpet, Ceramic Tile, Wood
- Doors: Storm Door(s)
- Basement: Concrete,Daylight,Finished,Sump Pump
- Number of fireplaces: 1
- Fireplace features: Great Room
Interior area
- Total structure area: 3,094
- Total interior livable area: 3,094 sqft
- Finished area above ground: 2,162
- Finished area below ground: 932
Property
Parking
- Total spaces: 2
- Parking features: Attached, Garage Faces Front
- Attached garage spaces: 2
Features
- Spa features: Bath
- Fencing: Metal
Lot
- Size: 7,083 Square Feet
- Features: Cul-De-Sac, Level
Details
- Parcel number: NP363300020029
- Other equipment: Back Flow Device
Construction
Type & style
- Home type: SingleFamily
- Architectural style: Traditional
- Property subtype: Single Family Residence
Materials
- Brick Trim, Frame
- Roof: Composition
Condition
- Year built: 1996
Utilities & green energy
- Sewer: Public Sewer
- Water: Public
Community & HOA
Community
- Security: Smoke Detector(s)
- Subdivision: Knightsbrooke
HOA
- Has HOA: Yes
- Amenities included: Clubhouse, Pool, Tennis Court(s)
- Services included: Curbside Recycle, Trash
- HOA fee: $850 annually
Location
- Region: Overland Park
Financial & listing details
- Price per square foot: $156/sqft
- Tax assessed value: $468,400
- Annual tax amount: $5,793
- Date on market: 7/14/2026
- Listing terms: Cash,Conventional,FHA,VA Loan
- Ownership: Estate/Trust
Estimated market value
Not available
Estimated sales range
Not available
Not available
Price history
| Date | Event | Price |
|---|---|---|
| 8/3/2026 | Price change | $483,900-1%$156/sqft |
Source:  Heartland MLS as distributed by MLS GRID #2629791 Report a problem Heartland MLS as distributed by MLS GRID #2629791 Report a problem | ||
| 7/14/2026 | Listed for sale | $489,000+53.1%$158/sqft |
Source: Heartland MLS as distributed by MLS GRID #2629791 Report a problem | ||
| 1/3/2019 | Sold | -- |
Source: Heartland MLS as distributed by MLS GRID #2138967 Report a problem | ||
| 12/3/2018 | Pending sale | $319,500$103/sqft |
Source: Keller Williams Realty #2138967 Report a problem | ||
| 11/30/2018 | Price change | $319,500-1.7%$103/sqft |
Source: Keller Williams Realty #2138967 Report a problem | ||
| 11/19/2018 | Listed for sale | $324,950$105/sqft |
Source: Keller Williams Diamond Part #2138967 Report a problem | ||
Public tax history
| Year | Property taxes | Tax assessment |
|---|---|---|
| 2025 | $5,793 +2% | $53,866 +3.3% |
| 2024 | $5,681 +6.5% | $52,141 +8.3% |
| 2023 | $5,333 +7.1% | $48,128 +9.4% |
| 2022 | $4,980 | $43,999 +12.2% |
| 2021 | -- | $39,215 +3.1% |
| 2020 | $4,519 | $38,019 +3.7% |
| 2019 | -- | $36,650 +6.4% |
| 2018 | -- | $34,454 +7.3% |
| 2017 | $3,903 +13.8% | $32,096 +11% |
| 2016 | $3,429 +5.8% | $28,911 +4.7% |
| 2015 | $3,241 +5.5% | $27,611 +5.4% |
| 2013 | $3,071 +2.4% | $26,208 +0.4% |
| 2012 | $2,998 -0.4% | $26,105 -1.4% |
| 2010 | $3,011 +4.1% | $26,484 -1.5% |
| 2009 | $2,893 -6.5% | $26,875 -1.9% |
| 2008 | $3,095 -1.4% | $27,400 -4.5% |
| 2007 | $3,138 +7.4% | $28,681 +4% |
| 2006 | $2,921 | $27,566 +1.5% |
| 2005 | -- | $27,163 |
Find assessor info on the county website
Monthly payment
Est. payment
Payment breakdown
Explore the cost of this home by adjusting the details. Changes won't be saved.Climate risks
Neighborhood: 66213
Nearby schools
GreatSchools rating
- 8/10Regency Place Elementary SchoolGrades: PK-5Distance: 0.6 mi
- 8/10California Trail Middle SchoolGrades: 6-8Distance: 0.4 mi
- 9/10Olathe East Sr High SchoolGrades: 9-12Distance: 1 mi
Schools provided by the listing agent
- Elementary: Regency Place
- Middle: California Trail
- High: Olathe East
Source: Heartland MLS as distributed by MLS GRID. This data may not be complete. We recommend contacting the local school district to confirm school assignments for this home.
- $518,0004 bd4 ba2.7k sqft13109 W 131st St, Overland Park, KS 66213Off Market
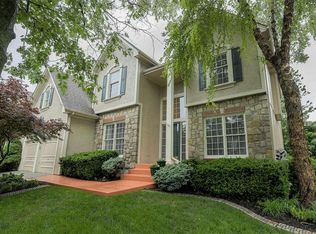
- $522,8004 bd5 ba3.2k sqft13117 W 131st St, Overland Park, KS 66213Off Market
- $497,3004 bd3 ba2.4k sqft13105 W 131st St, Overland Park, KS 66213Off Market
- $476,3003 bd2 ba2.6k sqft13121 W 131st St, Overland Park, KS 66213Off Market
- $526,6004 bd4 ba2.5k sqft13110 W 131st St, Overland Park, KS 66213Off Market
- $--4 bd4 ba3.1k sqft13114 W 131st St, Overland Park, KS 66213Sold
- $511,8004 bd3 ba2.3k sqft13201 Noland St, Overland Park, KS 66213Off Market
- $519,1004 bd3 ba3.1k sqft13205 Noland St, Overland Park, KS 66213Off Market
A local agent can set up tours, give advice and negotiate with sellers.
Similar homes
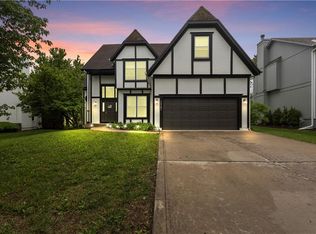
- $499,0004 bd4 ba2.5k sqft12707 W 122nd St, Overland Park, KS 66213For Sale
 MLS ID #2618321, Shelli Jaye, RE/MAX Realty Suburban Inc. Heartland MLS as distributed by MLS GRID
 - $537,5004 bd3 ba3.3k sqft8910 W 132nd Ter, Overland Park, KS 66213For Sale
 MLS ID #2627963, Skyler Taylor, Essential One RE Services Inc. Heartland MLS as distributed by MLS GRID
 - $570,0005 bd4 ba3.2k sqft12823 Perry St, Overland Park, KS 66213For Sale
 MLS ID #2621707, Aravind Pentapati, Platinum Realty LLC. Heartland MLS as distributed by MLS GRID
 - $465,0004 bd3 ba2.2k sqft13914 Kaw St, Olathe, KS 66062For Sale
 MLS ID #2632285, Heidi Ramirez, Platinum Realty LLC. Heartland MLS as distributed by MLS GRID
 - $485,0004 bd4 ba2.8k sqft6500 W 155th St, Overland Park, KS 66223For SaleMLS ID #2633985, Jake Loftness, Compass Realty Group. Heartland MLS as distributed by MLS GRID
- $475,0004 bd3 ba3.2k sqft14130 W 113th Ter, Olathe, KS 66215For SaleMLS ID #2626857, Becky Potter, ReeceNichols - Overland Park. Heartland MLS as distributed by MLS GRID
- $475,0004 bd3 ba2.8k sqft15235 Dearborn St, Overland Park, KS 66223For SaleMLS ID #2631654, Tami Froehlich, ReeceNichols - Lees Summit. Heartland MLS as distributed by MLS GRID
- $475,0004 bd3 ba3.4k sqft6501 W 94th Ter, Overland Park, KS 66212For SaleMLS ID #2617398, Tamra Trickey, ReeceNichols - Leawood. Heartland MLS as distributed by MLS GRID
- $465,0004 bd4 ba4k sqft16313 W Chur St, Olathe, KS 66062For SaleMLS ID #2622278, Steve J Smith, Keller Williams Realty Partners Inc.. Heartland MLS as distributed by MLS GRID
- $462,5004 bd4 ba2.6k sqft883 S Clearwater Creek Dr, Olathe, KS 66061For SaleMLS ID #2634048, Nichols Home Collective Team, ReeceNichols-KCN. Heartland MLS as distributed by MLS GRID
- $499,0004 bd5 ba3.3k sqft8209 Acuff Ln, Lenexa, KS 66215For SaleMLS ID #2631973, Billie Bauer, Keller Williams Realty Partners Inc.. Heartland MLS as distributed by MLS GRID
- $475,0004 bd3 ba2.1k sqft15331 W 84th Ter, Lenexa, KS 66219For SaleMLS ID #2631075, Collette Fultz, NextHome Gadwood Group. Heartland MLS as distributed by MLS GRID
- $479,0004 bd5 ba2.9k sqft804 Tam O Shanter Dr, Kansas City, MO 64145For SaleMLS ID #2631879, Wes Shields, Platinum Realty LLC. Heartland MLS as distributed by MLS GRID
- $544,9004 bd4 ba2.4k sqft12404 Horton St, Overland Park, KS 66209For SaleMLS ID #2633448, Laura Gromowsky, Platinum Realty LLC. Heartland MLS as distributed by MLS GRID
- $565,0004 bd4 ba2.6k sqft14902 Horton St, Overland Park, KS 66223For SaleMLS ID #2634121, Lorinda Boyle, ReeceNichols -Johnson County W. Heartland MLS as distributed by MLS GRID
- $544,9004 bd4 ba3.3k sqft15231 Hemlock St, Overland Park, KS 66223For SaleMLS ID #2631311, Elaina Sansone, ReeceNichols-KCN. Heartland MLS as distributed by MLS GRID
- $450,0004 bd3 ba2.2k sqft10119 Earnshaw St, Lenexa, KS 66215For SaleMLS ID #2621336, Tom Matthews, Keller Williams Realty Partners Inc.. Heartland MLS as distributed by MLS GRID
- $490,0005 bd5 ba2.2k sqft11820 Skyview Ln, Olathe, KS 66061For SaleMLS ID #2619793, Cjco Team, ReeceNichols - Leawood. Heartland MLS as distributed by MLS GRID
- $485,0003 bd3 ba2.8k sqft18366 157th Ter, Olathe, KS 66062For SaleMLS ID #2626980, Kimberly Maxon, Weichert, Realtors Welch & Co.. Heartland MLS as distributed by MLS GRID
- $400,0004 bd3 ba2.7k sqft9654 W 116th St, Overland Park, KS 66210For SaleMLS ID #2629290, Jacqueline Presson, ReeceNichols- Leawood Town Center. Heartland MLS as distributed by MLS GRID
