Welcome to a beautifully maintained 4-bedroom, 3.5-bath home offering the ease of a 1.5-story floor plan in one of Overland Park's most desirable neighborhoods. This home offers classic charm and solid craftsmanship throughout, kept in wonderful condition over the years.
Brand new carpet (2026) runs throughout, complemented by wood blinds in every room and classic plantation shutters in the great room for timeless style and natural light control. The kitchen features warm hardwood flooring, adding character and durability to the heart of the home.
The thoughtful layout offers comfortable main-level living with additional bedrooms upstairs — ideal for guests, a home office, or growing family needs. Families will love the unbeatable convenience of walking to the neighborhood elementary school right on the same block.
Enjoy the peace of mind that comes with a truly clean, well-kept home, all set within a friendly, established neighborhood close to shopping, dining, and top-rated schools.
Don't miss the opportunity to make this move-in-ready gem your own — schedule your private showing today!
Coming soon 07/31
$544,900
12404 Horton St, Overland Park, KS 66209
4beds
2,457sqft
:
Get pre-qualified$3,577/mo
Single Family Residence
Built in 1987
9,374 Square Feet Lot
$-- Zestimate®
$222/sqft
$29/mo HOA
What's special
- --
- on Zillow |
- 145
- views |
- 17
- saves |
Zillow last checked:
Listing updated:
Listed by:
Laura Gromowsky 913-744-0993,
Platinum Realty LLC
Source: Heartland MLS as distributed by MLS GRID,MLS#: 2633448
Facts & features
Interior
Bedrooms & bathrooms
- Bedrooms: 4
- Bathrooms: 4
- Full bathrooms: 3
- 1/2 bathrooms: 1
Dining room
- Description: Breakfast Area,Eat-In Kitchen,Formal,Kit/Dining Combo
Heating
- Natural Gas, Forced Air
Cooling
- Electric
Appliances
- Included: Cooktop, Dishwasher, Disposal, Double Oven, Down Draft, Refrigerator, Built-In Oven
- Laundry: Laundry Room, Off The Kitchen
Features
- Ceiling Fan(s), Kitchen Island, Pantry, Walk-In Closet(s)
- Flooring: Carpet
- Basement: Concrete,Full,Radon Mitigation System,Sump Pump
- Number of fireplaces: 1
- Fireplace features: Family Room
Interior area
- Total structure area: 2,457
- Total interior livable area: 2,457 sqft
- Finished area above ground: 2,457
Property
Parking
- Total spaces: 2
- Parking features: Attached, Garage Door Opener, Garage Faces Front
- Attached garage spaces: 2
Features
- Patio & porch: Deck
- Spa features: Bath
Lot
- Size: 9,374 Square Feet
Details
- Parcel number: NP079000000054
Construction
Type & style
- Home type: SingleFamily
- Property subtype: Single Family Residence
Materials
- Board & Batten Siding, Stone & Frame, Wood Siding
- Roof: Composition
Condition
- Year built: 1987
Utilities & green energy
- Water: Public
Community & HOA
Community
- Subdivision: Buckingham Estates
HOA
- Has HOA: Yes
- HOA fee: $350 annually
- HOA name: Buckingham Estates
Location
- Region: Overland Park
Financial & listing details
- Price per square foot: $222/sqft
- Tax assessed value: $494,300
- Annual tax amount: $5,807
- Date on market: 7/27/2026
- Ownership: Private
Estimated market value
Not available
Estimated sales range
Not available
Not available
Price history
Price history is unavailable.
Public tax history
| Year | Property taxes | Tax assessment |
|---|---|---|
| 2025 | $5,807 +3.7% | $56,845 +3.9% |
| 2024 | $5,598 +6.4% | $54,706 +8.2% |
| 2023 | $5,262 +14.5% | $50,554 +16.4% |
| 2022 | $4,596 | $43,413 +14.7% |
| 2021 | -- | $37,858 -2.3% |
| 2020 | $4,355 | $38,732 +1.7% |
| 2019 | -- | $38,099 +2.1% |
| 2018 | -- | $37,306 +13.6% |
| 2017 | $3,916 +7.4% | $32,844 +7.4% |
| 2016 | $3,648 +0.8% | $30,578 +1.2% |
| 2015 | $3,620 +9% | $30,222 +13.5% |
| 2013 | $3,321 +2.7% | $26,622 -1.5% |
| 2012 | $3,233 +4.7% | $27,025 -0.8% |
| 2010 | $3,090 +5.4% | $27,232 -0.2% |
| 2009 | $2,932 -3.3% | $27,289 -2.2% |
| 2008 | $3,033 +0.9% | $27,899 -1.4% |
| 2007 | $3,005 +2.9% | $28,290 |
| 2006 | $2,920 | $28,290 |
| 2005 | -- | $28,290 |
Find assessor info on the county website
Monthly payment
Est. payment
Payment breakdown
Explore the cost of this home by adjusting the details. Changes won't be saved.Climate risks
Neighborhood: 66209
Nearby schools
GreatSchools rating
- 8/10Valley Park Elementary SchoolGrades: K-5Distance: 0.1 mi
- 8/10Overland Trail Middle SchoolGrades: 6-8Distance: 1.2 mi
- 9/10Blue Valley North High SchoolGrades: 9-12Distance: 0.3 mi
Schools provided by the listing agent
- Elementary: Valley Park
- Middle: Overland Trail
- High: Blue Valley North
Source: Heartland MLS as distributed by MLS GRID. This data may not be complete. We recommend contacting the local school district to confirm school assignments for this home.
- $542,9004 bd4 ba3.3k sqft12400 Horton St, Overland Park, KS 66209Off Market

- $590,2004 bd3 ba2.8k sqft12408 Horton St, Overland Park, KS 66209Off Market
- $541,2004 bd4 ba2.2k sqft12427 Lamar Ave, Overland Park, KS 66209Off Market
- $550,8005 bd3 ba2.5k sqft12423 Lamar Ave, Overland Park, KS 66209Off Market
- $626,0004 bd5 ba3.7k sqft12412 Horton St, Overland Park, KS 66209Off Market
- $582,0004 bd5 ba2.4k sqft12332 Horton St, Overland Park, KS 66209Off Market
- $---- bd-- ba-- sqft12332 Horton St, Leawood, KS 66209Off Market
- $580,2004 bd3 ba2.9k sqft12409 Horton St, Overland Park, KS 66209Off Market
A local agent can set up tours, give advice and negotiate with sellers.
A local lender can help you make sure your offer is ready when you are.
Similar homes
- $514,9504 bd4 ba2.7k sqft12100 Beverly St, Overland Park, KS 66209For Sale
 MLS ID #2631620, Micheala Miller, Compass Realty Group. Heartland MLS as distributed by MLS GRID
 - $515,0003 bd3 ba2.1k sqft6202 W 128th St, Overland Park, KS 66209For Sale
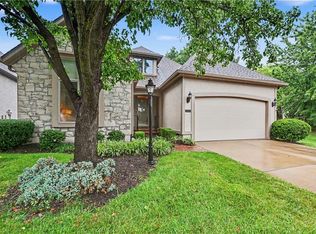 MLS ID #2630241, Stacy Cohen, Compass Realty Group. Heartland MLS as distributed by MLS GRID
 - $536,0004 bd3 ba2.7k sqft8618 W 127th Ter, Overland Park, KS 66213For Sale
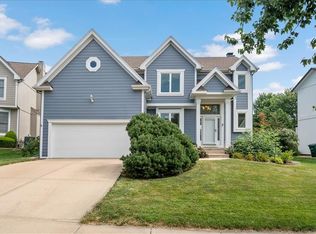 MLS ID #2632881, Yueying Wang, Platinum Realty LLC. Heartland MLS as distributed by MLS GRID
 - $535,0004 bd3 ba2.8k sqft12434 Slater St, Overland Park, KS 66213For Sale
 MLS ID #2632553, Donna Witters, Platinum Realty LLC. Heartland MLS as distributed by MLS GRID
 - $539,0003 bd3 ba2k sqft5031 W 120th Pl, Overland Park, KS 66209For SaleMLS ID #2622802, Jayan Abraham, Platinum Realty LLC. Heartland MLS as distributed by MLS GRID
- $570,0003 bd3 ba2k sqft7645 W 149th St, Overland Park, KS 66223For SaleMLS ID #2633590, Rob Lang, At Home Kansas. Heartland MLS as distributed by MLS GRID
- $570,0005 bd4 ba3.2k sqft12823 Perry St, Overland Park, KS 66213For SaleMLS ID #2633142, Aravind Pentapati, Platinum Realty LLC. Heartland MLS as distributed by MLS GRID
- $500,0004 bd3 ba3.4k sqft6501 W 94th Ter, Overland Park, KS 66212For SaleMLS ID #2617398, Tamra Trickey, ReeceNichols - Leawood. Heartland MLS as distributed by MLS GRID
- $510,0004 bd4 ba2.6k sqft12717 Eby St, Overland Park, KS 66213For SaleMLS ID #2632664, Brian Fleming, Vitale Realtors. Heartland MLS as distributed by MLS GRID
- $525,0003 bd3 ba1.8k sqft15105 Dearborn St, Overland Park, KS 66223For SaleMLS ID #2633179, Selena Umana, United Real Estate Kansas City. Heartland MLS as distributed by MLS GRID
- $569,9004 bd4 ba3k sqft8710 W 132nd Pl, Overland Park, KS 66213For SaleMLS ID #2632194, Michael Hagen, EXP Realty LLC. Heartland MLS as distributed by MLS GRID
- $600,0004 bd4 ba3.5k sqft12104 Ballentine St, Overland Park, KS 66213For SaleMLS ID #2632809, Sherry Fuller, Weichert, Realtors Welch & Co.. Heartland MLS as distributed by MLS GRID
- $462,5004 bd4 ba2.5k sqft9786 W 101st Ter, Overland Park, KS 66212For SaleMLS ID #2633051, Christine Hong, Platinum Realty LLC. Heartland MLS as distributed by MLS GRID
- $605,0004 bd3 ba2.1k sqft12860 Sagamore Rd, Leawood, KS 66209For SaleMLS ID #2630868, Jesse Taitt, Keller Williams Realty Partners Inc.. Heartland MLS as distributed by MLS GRID
- $480,0004 bd3 ba2.4k sqft11205 Riley St, Overland Park, KS 66210For SaleMLS ID #2632637, Jennifer Woods, Keller Williams Realty Partners Inc.. Heartland MLS as distributed by MLS GRID
- $544,5004 bd4 ba3.4k sqft12443 Benson St, Overland Park, KS 66213For SaleMLS ID #2621938, Rose Freeman-Krell, Keller Williams Realty Partners Inc.. Heartland MLS as distributed by MLS GRID
- $537,5004 bd3 ba3.3k sqft8910 W 132nd Ter, Overland Park, KS 66213For SaleMLS ID #2627963, Skyler Taylor, Essential One RE Services Inc. Heartland MLS as distributed by MLS GRID
- $558,0004 bd3 ba3.1k sqft11434 Grant Dr, Overland Park, KS 66210For SaleMLS ID #2627901, Natalie Pierron, Compass Realty Group. Heartland MLS as distributed by MLS GRID
- $550,0003 bd4 ba2.6k sqft7878 W 155th Ter, Overland Park, KS 66223For SaleMLS ID #2630891, Shelli Jaye, RE/MAX Realty Suburban Inc. Heartland MLS as distributed by MLS GRID
- $499,0004 bd4 ba2.6k sqft12706 Benson St, Overland Park, KS 66213For SaleMLS ID #2630268, Bala Subramaniam, Blue Valley Living. Heartland MLS as distributed by MLS GRID
