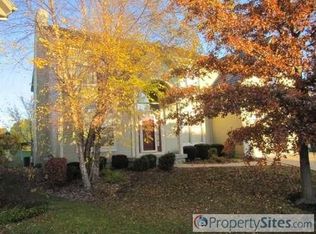
This is the one! Beautifully updated J.S. Robinson Ellsworth plan nestled on a quiet cul-de-sac in the highly sought-after Rodrock community of Lancaster Weybury.
This light-filled, open two-story home welcomes you with soaring floor-to-ceiling windows in the great room, a cozy fireplace and hardwood floors throughout much of the main level.
The remodeled kitchen is designed for both everyday living and effortless entertaining, featuring granite countertops, a center island with bar seating, soft-close drawers, and a spacious pantry.
A formal dining room and sunny breakfast area provide flexible spaces for gatherings, holidays, or casual meals.
The spacious primary suite is a private retreat featuring a updated master bathroom with walk-in shower, soaking tub, and generous walk-in closet. All bathrooms are remodeled.
Step outside to enjoy the level backyard—perfect for entertaining, outdoor play, or relaxing evenings at home.
The finished basement offers abundant storage and entertainment space to fit your needs.
Ideally located within walking distance of award-winning Blue Valley Heartland Elementary and the neighborhood pool. Enjoy quick access to shopping, dining, a movie theater, Deanna Rose Children's Farmstead, Scheels, Overland Park Soccer Complex, and major highways, making this home as convenient as it is beautiful.
With its quiet cul-de-sac location, extensive updates, and exceptional location, this move-in-ready home offers the perfect combination of comfort, style, and convenience.
Active
$536,000
8618 W 127th Ter, Overland Park, KS 66213
4beds
2,788sqft
:
Get pre-qualified$3,542/mo
Single Family Residence
Built in 1997
0.27 Acres Lot
$534,500 Zestimate®
$192/sqft
$52/mo HOA
What's special
Cozy fireplaceFormal dining roomSunny breakfast areaSpacious pantryAll bathrooms are remodeledGranite countertopsLight-filled open two-story home
- 4 days |
- 883 |
- 65 |
Likely to sell faster than
Zillow last checked:
Listing updated:
Listed by:
Yueying Wang 913-485-2218,
Platinum Realty LLC
Source: Heartland MLS as distributed by MLS GRID,MLS#: 2632881
Facts & features
Interior
Bedrooms & bathrooms
- Bedrooms: 4
- Bathrooms: 3
- Full bathrooms: 2
- 1/2 bathrooms: 1
Primary bedroom
- Features: Carpet, Ceiling Fan(s), Walk-In Closet(s)
- Level: Second
- Area: 240 Square Feet
- Dimensions: 16 x 15
Bedroom 2
- Features: Carpet, Ceiling Fan(s), Walk-In Closet(s)
- Level: Second
- Area: 168 Square Feet
- Dimensions: 14 x 12
Bedroom 3
- Features: Carpet, Ceiling Fan(s)
- Level: Second
- Area: 144 Square Feet
- Dimensions: 12 x 12
Bedroom 4
- Features: Carpet, Ceiling Fan(s)
- Level: Second
- Area: 132 Square Feet
- Dimensions: 12 x 11
Primary bathroom
- Features: Ceramic Tiles, Separate Shower And Tub
- Level: Second
Bathroom 1
- Features: Ceramic Tiles, Shower Over Tub
- Level: Second
Dining room
- Features: All Carpet
- Level: First
- Area: 132 Square Feet
- Dimensions: 12 x 11
Great room
- Features: Carpet, Ceiling Fan(s), Fireplace
- Level: First
- Area: 288 Square Feet
- Dimensions: 18 x 16
Half bath
- Level: First
Kitchen
- Level: First
- Area: 304 Square Feet
- Dimensions: 19 x 16
Recreation room
- Features: All Carpet
- Level: Lower
- Area: 700 Square Feet
Heating
- Forced Air
Cooling
- Electric
Appliances
- Laundry: Laundry Room, Main Level
Features
- Kitchen Island, Pantry, Walk-In Closet(s)
- Flooring: Carpet, Wood
- Doors: Storm Door(s)
- Windows: Window Coverings, Thermal Windows
- Basement: Concrete,Finished,Interior Entry
- Number of fireplaces: 1
- Fireplace features: Family Room, Gas, Gas Starter
Interior area
- Total structure area: 2,788
- Total interior livable area: 2,788 sqft
- Finished area above ground: 2,277
- Finished area below ground: 511
Property
Parking
- Total spaces: 2
- Parking features: Attached
- Attached garage spaces: 2
Features
- Patio & porch: Patio
Lot
- Size: 0.27 Acres
- Features: Cul-De-Sac
Details
- Parcel number: NP90300000 0144
Construction
Type & style
- Home type: SingleFamily
- Architectural style: Traditional
- Property subtype: Single Family Residence
Materials
- Lap Siding
- Roof: Composition
Condition
- Year built: 1997
Utilities & green energy
- Sewer: Public Sewer
- Water: Public
Green energy
- Energy efficient items: Lighting, Doors, Windows
Community & HOA
Community
- Subdivision: Lancaster Weybury
HOA
- Has HOA: Yes
- Amenities included: Play Area, Pool, Trail(s)
- Services included: Curbside Recycle, Trash
- HOA fee: $625 annually
Location
- Region: Overland Park
Financial & listing details
- Price per square foot: $192/sqft
- Tax assessed value: $521,700
- Annual tax amount: $6,136
- Date on market: 7/23/2026
- Listing terms: Cash,Conventional
- Ownership: Private
Estimated market value
$534,500
$508,000 - $561,000
$2,707/mo
Price history
| Date | Event | Price |
|---|---|---|
| 7/23/2026 | Listed for sale | $536,000+85.5%$192/sqft |
Source:  Heartland MLS as distributed by MLS GRID #2632881 Report a problem Heartland MLS as distributed by MLS GRID #2632881 Report a problem | ||
| 7/1/2016 | Sold | -- |
Source: Heartland MLS as distributed by MLS GRID #1991236 Report a problem | ||
| 5/13/2016 | Pending sale | $289,000$104/sqft |
Source: Platinum Realty LLC #1991236 Report a problem | ||
| 5/12/2016 | Listed for sale | $289,000$104/sqft |
Source: Platinum Realty LLC #1991236 Report a problem | ||
| 6/27/2013 | Sold | -- |
Source: Heartland MLS as distributed by MLS GRID #1829572 Report a problem | ||
Public tax history
| Year | Property taxes | Tax assessment |
|---|---|---|
| 2025 | $6,136 +10.4% | $59,996 +10.4% |
| 2024 | $5,559 +1.7% | $54,326 +3.5% |
| 2023 | $5,465 +12.6% | $52,486 +14.6% |
| 2022 | $4,854 | $45,816 +10.2% |
| 2021 | -- | $41,573 +5.4% |
| 2020 | $4,434 | $39,434 +1.1% |
| 2019 | -- | $39,008 +4.6% |
| 2018 | -- | $37,294 +6.2% |
| 2017 | $4,189 +7.4% | $35,121 +7.5% |
| 2016 | $3,899 +1.1% | $32,671 +1.5% |
| 2015 | $3,855 +5.6% | $32,177 +20.2% |
| 2013 | $3,651 +13.3% | $26,772 +0.9% |
| 2012 | $3,223 +5.5% | $26,530 -1.5% |
| 2010 | $3,056 +5% | $26,944 -0.6% |
| 2009 | $2,912 -1.3% | $27,105 |
| 2008 | $2,949 0% | $27,105 -2.4% |
| 2007 | $2,950 +8.1% | $27,761 +4.9% |
| 2006 | $2,730 | $26,473 +2.6% |
| 2005 | -- | $25,795 |
Find assessor info on the county website
Monthly payment
Est. payment
Payment breakdown
Explore the cost of this home by adjusting the details. Changes won't be saved.Climate risks
Neighborhood: 66213
Nearby schools
GreatSchools rating
- 8/10Heartland Elementary SchoolGrades: K-5Distance: 0.3 mi
- 9/10Harmony Middle SchoolGrades: 6-8Distance: 2 mi
- 9/10Blue Valley Northwest High SchoolGrades: 9-12Distance: 1.2 mi
Schools provided by the listing agent
- Elementary: Heartland
- Middle: Harmony
- High: Blue Valley NW
Source: Heartland MLS as distributed by MLS GRID. This data may not be complete. We recommend contacting the local school district to confirm school assignments for this home.
- $553,7004 bd2 ba2.3k sqft8614 W 127th Ter, Overland Park, KS 66213Off Market
- $480,4004 bd2 ba2.2k sqft8622 W 127th Ter, Overland Park, KS 66213Off Market
- $493,6004 bd2 ba2.5k sqft12704 Mackey St, Overland Park, KS 66213Off Market
- $554,5004 bd3 ba2.6k sqft12708 Mackey St, Overland Park, KS 66213Off Market
- $530,8004 bd3 ba2.5k sqft8626 W 127th Ter, Overland Park, KS 66213Off Market
- $632,9004 bd2 ba-- sqft8626 W 127th Trl, Overland Park, KS 66213Off Market
- $955,1004 bd2 ba-- sqft8626 127th Trl, Overland Park, KS 66213Off Market
- $538,1004 bd2 ba2.5k sqft8619 W 127th Ter, Overland Park, KS 66213Off Market
A local agent can set up tours, give advice and negotiate with sellers.
A local lender can help you make sure your offer is ready when you are.
Similar homes
- $535,0004 bd3 ba2.8k sqft12434 Slater St, Overland Park, KS 66213For Sale
 MLS ID #2632553, Donna Witters, Platinum Realty LLC. Heartland MLS as distributed by MLS GRID
 - $499,0004 bd4 ba2.6k sqft12706 Benson St, Overland Park, KS 66213For Sale
 MLS ID #2630268, Bala Subramaniam, Blue Valley Living. Heartland MLS as distributed by MLS GRID
 - $544,5004 bd4 ba3.4k sqft12443 Benson St, Overland Park, KS 66213For Sale
 MLS ID #2621938, Rose Freeman-Krell, Keller Williams Realty Partners Inc.. Heartland MLS as distributed by MLS GRID
 - $600,0004 bd4 ba3.5k sqft12104 Ballentine St, Overland Park, KS 66213For Sale
 MLS ID #2632809, Sherry Fuller, Weichert, Realtors Welch & Co.. Heartland MLS as distributed by MLS GRID
 - $500,0004 bd3 ba3k sqft13878 S Kaw St, Olathe, KS 66062For SaleMLS ID #2632795, Brenda Hanson, KW Diamond Partners. Heartland MLS as distributed by MLS GRID
- $489,0004 bd3 ba3k sqft13113 W 131st St, Overland Park, KS 66213For SaleMLS ID #2629791, Deanna Porterfield, ReeceNichols- Leawood Town Center. Heartland MLS as distributed by MLS GRID
- $565,0004 bd4 ba2.8k sqft11208 W 117th St, Overland Park, KS 66210For SaleMLS ID #2630212, Anne Fraser, ReeceNichols- Leawood Town Center. Heartland MLS as distributed by MLS GRID
- $499,0004 bd4 ba2.5k sqft12707 W 122nd St, Overland Park, KS 66213For SaleMLS ID #2618321, Shelli Jaye, RE/MAX Realty Suburban Inc. Heartland MLS as distributed by MLS GRID
- $465,0004 bd3 ba2.6k sqft13709 W 70th St, Shawnee, KS 66216For SaleMLS ID #2632863, Lisa Y Moore, Compass Realty Group. Heartland MLS as distributed by MLS GRID
- $515,9005 bd4 ba3.2k sqft1109 W 120th Ter, Kansas City, MO 64145For SaleMLS ID #2628192, Rose Freeman-Krell, Keller Williams Realty Partners Inc.. Heartland MLS as distributed by MLS GRID
- $495,0004 bd3 ba3k sqft15249 W 139th Ter, Olathe, KS 66062For SaleMLS ID #2630354, Susan Wiley, KW Diamond Partners. Heartland MLS as distributed by MLS GRID
- $560,0003 bd3 ba3k sqft13735 Pembroke Cir, Leawood, KS 66224For SaleMLS ID #2628691, Cody Ketzner, Real Broker, LLC. Heartland MLS as distributed by MLS GRID
- $499,9005 bd4 ba3.2k sqft12258 S Rene St, Olathe, KS 66062For SaleMLS ID #2631574, Austin Bouchard, 1st Class Real Estate KC. Heartland MLS as distributed by MLS GRID
- $439,9954 bd4 ba2.7k sqft11907 Westgate St, Overland Park, KS 66213For SaleMLS ID #2629153, Jo Chavez, Redfin Corporation. Heartland MLS as distributed by MLS GRID
- $445,0004 bd3 ba2.1k sqft12606 W 69th St, Shawnee, KS 66216For SaleMLS ID #2633230, Micah Roos, Keller Williams Realty Partners Inc.. Heartland MLS as distributed by MLS GRID
- $475,0004 bd3 ba3.2k sqft14130 W 113th Ter, Olathe, KS 66215For SaleMLS ID #2626857, Becky Potter, ReeceNichols - Overland Park. Heartland MLS as distributed by MLS GRID
- $610,0005 bd5 ba3.4k sqft4714 W 139th Ter, Overland Park, KS 66224For SaleMLS ID #2629076, Johnnie Bembry III, Platinum Realty LLC. Heartland MLS as distributed by MLS GRID
- $525,0004 bd5 ba3.7k sqft14538 S Mullen St, Olathe, KS 66062For SaleMLS ID #2627538, Carol Rossi-Zabielski, Compass Realty Group. Heartland MLS as distributed by MLS GRID
- $515,0004 bd3 ba2.8k sqft7917 Alden St, Lenexa, KS 66215For SaleMLS ID #2625083, Thrive RealEstate KC Team, KW KANSAS CITY METRO. Heartland MLS as distributed by MLS GRID
- $575,0005 bd4 ba3.7k sqft16408 Riggs Rd, Stilwell, KS 66085For SaleMLS ID #2624800, Andrew Chau, Platinum Realty LLC. Heartland MLS as distributed by MLS GRID
