Stunning 2-Story home in a highly desirable Olathe location! Impeccably maintained and thoughtfully updated, this spacious home offers the perfect blend of comfort, style, and functionality.
Designed with space in mind, every bedroom features a walk-in closet, providing exceptional storage throughout. The luxurious primary suite is a true retreat, showcasing heated ceramic tile floors, dual vanities, an oversized tiled shower with dual shower heads, a relaxing jetted tub, and an incredible custom double walk-in closet that must be seen to be appreciated.
The upper level also features a Jack-and-Jill bathroom and a private en-suite bath for the fourth bedroom, offering convenience and privacy for family and guests alike.
The open-concept main level is ideal for entertaining, featuring beautiful painted cabinetry, a large center island, gleaming hardwood floors, a formal dining room, and a versatile office or flex room. The finished lower level expands the living space with a dedicated gym or studio area, recreation space, a half bath, and a stylish bar perfect for hosting gatherings.
Step outside to enjoy the large backyard, offering plenty of room for outdoor entertaining, play, or relaxation. Conveniently located near top-rated schools, shopping, dining, parks, and major highways. You can't miss this one, schedule your tour today.
Active
Price cut: $25K (7/13)
$525,000
14538 S Mullen St, Olathe, KS 66062
4beds
3,761sqft
:
Get pre-qualified$3,418/mo
Single Family Residence
Built in 1994
10,427 Square Feet Lot
$-- Zestimate®
$140/sqft
$-- HOA
What's special
Formal dining roomLuxurious primary suiteDual vanitiesHeated ceramic tile floorsRecreation spaceStylish barGleaming hardwood floors
- 23 days |
- 1,301 |
- 88 |
Zillow last checked:
Listing updated:
Listed by:
Carol Rossi-Zabielski 913-626-0464,
Compass Realty Group
Source: Heartland MLS as distributed by MLS GRID,MLS#: 2627538
Facts & features
Interior
Bedrooms & bathrooms
- Bedrooms: 4
- Bathrooms: 5
- Full bathrooms: 3
- 1/2 bathrooms: 2
Primary bedroom
- Features: Carpet, Ceiling Fan(s), Walk-In Closet(s)
- Level: Second
- Area: 238 Square Feet
- Dimensions: 17 x 14
Bedroom 2
- Features: Carpet, Ceiling Fan(s), Shower Over Tub
- Level: Second
Bedroom 3
- Features: Carpet, Ceiling Fan(s)
- Level: Second
Bedroom 4
- Features: Carpet, Shower Over Tub, Walk-In Closet(s)
- Level: Second
Primary bathroom
- Features: Ceramic Tiles, Double Vanity, Separate Shower And Tub
- Level: Second
Bathroom 2
- Features: Linoleum, Shower Over Tub
- Level: Second
Breakfast room
- Level: First
- Area: 192 Square Feet
- Dimensions: 16 x 12
Dining room
- Features: Carpet
- Level: First
- Area: 156 Square Feet
- Dimensions: 12 x 13
Great room
- Features: Fireplace
- Level: First
- Area: 300 Square Feet
- Dimensions: 15 x 20
Half bath
- Level: First
Other
- Level: Basement
Kitchen
- Features: Kitchen Island
- Level: First
- Area: 156 Square Feet
- Dimensions: 13 x 12
Laundry
- Features: Vinyl
- Level: First
Living room
- Features: Carpet
- Level: First
- Area: 144 Square Feet
- Dimensions: 12 x 12
Recreation room
- Features: Carpet
- Level: Basement
Heating
- Forced Air
Cooling
- Electric
Appliances
- Laundry: Main Level, Off The Kitchen
Features
- Kitchen Island, Pantry, Vaulted Ceiling(s), Walk-In Closet(s)
- Flooring: Wood
- Windows: Thermal Windows
- Basement: Concrete,Finished,Interior Entry,Sump Pump
- Number of fireplaces: 1
- Fireplace features: Gas, Great Room
Interior area
- Total structure area: 3,761
- Total interior livable area: 3,761 sqft
- Finished area above ground: 3,061
- Finished area below ground: 700
Video & virtual tour
Property
Parking
- Total spaces: 2
- Parking features: Attached
- Attached garage spaces: 2
Features
- Patio & porch: Patio
- Spa features: Bath
Lot
- Size: 10,427 Square Feet
- Dimensions: 10427/ta x record
- Features: City Lot, Level
Details
- Parcel number: DP14840003 0007
Construction
Type & style
- Home type: SingleFamily
- Architectural style: Traditional
- Property subtype: Single Family Residence
Materials
- Frame, Stucco
- Roof: Composition
Condition
- Year built: 1994
Utilities & green energy
- Sewer: Public Sewer
- Water: Public
Community & HOA
Community
- Subdivision: Copper Creek
HOA
- Has HOA: Yes
- Services included: Trash
Location
- Region: Olathe
Financial & listing details
- Price per square foot: $140/sqft
- Tax assessed value: $505,400
- Annual tax amount: $6,510
- Date on market: 7/1/2026
- Listing terms: Cash,Conventional,FHA,VA Loan
- Ownership: Corporate Relo
Estimated market value
Not available
Estimated sales range
Not available
Not available
Price history
| Date | Event | Price |
|---|---|---|
| 7/13/2026 | Price change | $525,000-4.5%$140/sqft |
Source:  Heartland MLS as distributed by MLS GRID #2627538 Report a problem Heartland MLS as distributed by MLS GRID #2627538 Report a problem | ||
| 7/1/2026 | Listed for sale | $550,000+61.8%$146/sqft |
Source: Heartland MLS as distributed by MLS GRID #2627538 Report a problem | ||
| 9/28/2017 | Sold | -- |
Source: Heartland MLS as distributed by MLS GRID #45001_2064302 Report a problem | ||
| 8/22/2017 | Pending sale | $340,000$90/sqft |
Source: ReeceNichols College Blvd #2064302 Report a problem | ||
| 8/17/2017 | Listed for sale | $340,000+34.9%$90/sqft |
Source: ReeceNichols College Blvd #2064302 Report a problem | ||
| 5/10/2012 | Listing removed | $252,000$67/sqft |
Source: Reece and Nichols Realtors #1739865 Report a problem | ||
| 10/19/2011 | Price change | $252,000-4.9%$67/sqft |
Source: Reece and Nichols Realtors #1739865 Report a problem | ||
| 7/24/2011 | Listed for sale | $265,000$70/sqft |
Source: Reece and Nichols Realtors #1739865 Report a problem | ||
Public tax history
| Year | Property taxes | Tax assessment |
|---|---|---|
| 2025 | $6,510 +11.5% | $58,121 +12.6% |
| 2024 | $5,836 +0.3% | $51,600 +2% |
| 2023 | $5,820 +7.3% | $50,566 +10.3% |
| 2022 | $5,423 | $45,839 +6.9% |
| 2021 | -- | $42,895 +3.6% |
| 2020 | $5,176 | $41,389 -1.6% |
| 2019 | -- | $42,044 +2.7% |
| 2018 | -- | $40,940 +14.5% |
| 2017 | $4,579 +7.6% | $35,765 +4.9% |
| 2016 | $4,255 +7.6% | $34,097 +7.5% |
| 2015 | $3,955 +11.8% | $31,729 +18.3% |
| 2013 | $3,537 -4.6% | $26,818 -4.5% |
| 2012 | $3,707 +3.9% | $28,071 -0.4% |
| 2010 | $3,568 +5% | $28,186 |
| 2009 | $3,397 -3.6% | $28,186 +0% |
| 2008 | $3,523 -9.3% | $28,185 -11.8% |
| 2007 | $3,886 +9.8% | $31,947 +7.6% |
| 2006 | $3,537 | $29,704 +2.7% |
| 2005 | -- | $28,935 |
Find assessor info on the county website
Monthly payment
Est. payment
Payment breakdown
Explore the cost of this home by adjusting the details. Changes won't be saved.Climate risks
Neighborhood: Copper Creek
Nearby schools
GreatSchools rating
- 7/10Green Springs Elementary SchoolGrades: PK-5Distance: 0.1 mi
- 8/10Frontier Trail Middle SchoolGrades: 6-8Distance: 0.6 mi
- 9/10Olathe South Sr High SchoolGrades: 9-12Distance: 2.1 mi
Schools provided by the listing agent
- Elementary: Green Springs
- Middle: Frontier Trail
- High: Olathe South
Source: Heartland MLS as distributed by MLS GRID. This data may not be complete. We recommend contacting the local school district to confirm school assignments for this home.
- $530,2004 bd4 ba2.7k sqft14534 S Mullen St, Olathe, KS 66062Off Market
- $502,5004 bd4 ba2.7k sqft14542 S Mullen St, Olathe, KS 66062Off Market

- $426,7004 bd2 ba2.3k sqft14537 S Alden St, Olathe, KS 66062Off Market
- $473,4004 bd4 ba2.2k sqft14533 S Alden St, Olathe, KS 66062Off Market
- $559,0004 bd4 ba4k sqft14528 S Mullen St, Olathe, KS 66062Pending
- $522,7004 bd2 ba2.3k sqft14546 S Mullen St, Olathe, KS 66062Off Market
- $401,0004 bd2 ba1.9k sqft14541 S Alden St, Olathe, KS 66062Off Market
- $477,0004 bd4 ba3.2k sqft14529 S Alden St, Olathe, KS 66062Off Market
A local agent can set up tours, give advice and negotiate with sellers.
Similar homes
- $500,0004 bd3 ba3k sqft13878 S Kaw St, Olathe, KS 66062For Sale
 MLS ID #2632795, Brenda Hanson, KW Diamond Partners. Heartland MLS as distributed by MLS GRID
 - $450,0004 bd4 ba2.9k sqft15294 W 147th Dr, Olathe, KS 66062For Sale
 MLS ID #2631552, Hendrix Group, Real Broker, LLC. Heartland MLS as distributed by MLS GRID
 - $495,0004 bd3 ba3k sqft15249 W 139th Ter, Olathe, KS 66062For Sale
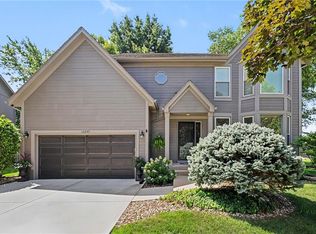 MLS ID #2630354, Susan Wiley, KW Diamond Partners. Heartland MLS as distributed by MLS GRID
 - $550,0004 bd3 ba3k sqft14059 W 147th Pl, Olathe, KS 66062For Sale
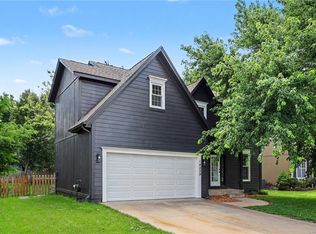 MLS ID #2626746, Kelli Becks, Keller Williams Realty Partners Inc.. Heartland MLS as distributed by MLS GRID
 - $425,0004 bd3 ba2.2k sqft15026 W 146th St, Olathe, KS 66062For SaleMLS ID #2630008, Peyton Young, Kansas City Realty. Heartland MLS as distributed by MLS GRID
- $520,0004 bd3 ba2.4k sqft16415 S Sunset St, Olathe, KS 66062For SaleMLS ID #2630325, Jake Zillner, Modern Realty Advisors. Heartland MLS as distributed by MLS GRID
- $499,9004 bd4 ba2.8k sqft16289 S Lennox St, Olathe, KS 66062For SaleMLS ID #2628859, Samuel Corral, EXP Realty LLC. Heartland MLS as distributed by MLS GRID
- $650,0004 bd5 ba3.9k sqft14226 S Shannan Ln, Olathe, KS 66062For SaleMLS ID #2602823, Cory Stewart, Weichert, Realtors Welch & Co.. Heartland MLS as distributed by MLS GRID
- $489,0004 bd3 ba2.3k sqft384 S Stonecrest Rd, Olathe, KS 66061For SaleMLS ID #2628441, Max MacDonald, Real Broker, LLC-MO. Heartland MLS as distributed by MLS GRID
- $537,5004 bd3 ba3.3k sqft8910 W 132nd Ter, Overland Park, KS 66213For SaleMLS ID #2627963, Skyler Taylor, Essential One RE Services Inc. Heartland MLS as distributed by MLS GRID
- $635,0005 bd5 ba3.8k sqft16140 S Brookfield St, Olathe, KS 66062For SaleMLS ID #2619325, Christine Johnson, kc HOMEGIRLS & Associates. Heartland MLS as distributed by MLS GRID
- $409,9004 bd3 ba2k sqft15306 W 121st Ter, Olathe, KS 66062For SaleMLS ID #2629562, Cyndee Sole, ReeceNichols - Lees Summit. Heartland MLS as distributed by MLS GRID
- $489,0004 bd3 ba3k sqft13113 W 131st St, Overland Park, KS 66213For SaleMLS ID #2629791, Deanna Porterfield, ReeceNichols- Leawood Town Center. Heartland MLS as distributed by MLS GRID
- $425,0004 bd3 ba2.1k sqft11938 S Hallet St, Olathe, KS 66062For SaleMLS ID #2620860, Jen Cline, ReeceNichols- Leawood Town Center. Heartland MLS as distributed by MLS GRID
- $529,0004 bd4 ba2.7k sqft19645 W 110th St, Olathe, KS 66061For SaleMLS ID #2628066, Alicia Holmes, Keller Williams Realty Partners Inc.. Heartland MLS as distributed by MLS GRID
- $635,0005 bd4 ba3.1k sqft16288 W 171st St, Olathe, KS 66062For SaleMLS ID #2612755, Paul Jones, ReeceNichols - Lees Summit. Heartland MLS as distributed by MLS GRID
- $544,5004 bd4 ba3.4k sqft12443 Benson St, Overland Park, KS 66213For SaleMLS ID #2621938, Rose Freeman-Krell, Keller Williams Realty Partners Inc.. Heartland MLS as distributed by MLS GRID
- $499,0004 bd4 ba2.6k sqft12706 Benson St, Overland Park, KS 66213For SaleMLS ID #2630268, Bala Subramaniam, Blue Valley Living. Heartland MLS as distributed by MLS GRID
- $614,0004 bd5 ba3.2k sqft23920 W 124th Ct, Olathe, KS 66061For SaleMLS ID #2629777, Joanna Brown, BHG Kansas City Homes. Heartland MLS as distributed by MLS GRID
- $550,0004 bd4 ba3.4k sqft14770 S Glen Eyrie St, Olathe, KS 66061For SaleMLS ID #2610518, Connie Barton, ReeceNichols -Johnson County W. Heartland MLS as distributed by MLS GRID
