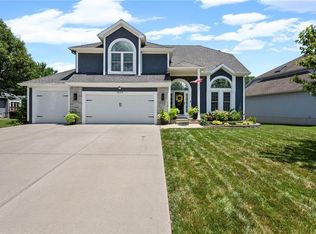
Welcome home to this stunning, turn-key two-story nestled in the heart of the sought-after Copper Creek neighborhood. Step inside to find a bright, airy interior featuring beautiful hardwoods that flow throughout the main level. The home is designed for those who love to host, offering ample seating options and effortless flow. The chef-inspired kitchen features crisp white cabinetry, gorgeous new quartz countertops, a massive oversized island, and an inviting eat-in area. For more structured gatherings, the formal dining room provides the perfect setting for a festive dinner.
Upstairs, the accommodations are impressively spacious. Every bedroom is generously sized and features its own dedicated walk-in closet. The primary suite serves as a true retreat, boasting "his and hers" walk-in closets and an ensuite bathroom with a double sink, dedicated vanity, soaking tub, and a tiled shower. You’ll also find a versatile attached space—perfect for a private home office, a quiet sitting room, a nursery, or even a personal gym.
The lower level offers even more room to roam with a fully finished basement, featuring a custom built-in playroom tucked under the stairs. This home has been meticulously maintained with major updates already checked off your list, including a newer HVAC system, a new water heater, a newer roof, newer siding, and paint.
Outside, the backyard is an oasis, complemented by professional landscaping and a sleek black metal fence. The space is complete with a concrete patio and dedicated garden beds ready for your green thumb. The location is unbeatable, situated just six houses away from Green Springs Elementary and close to everything Olathe has to offer. This one won’t last long! Contact the Listing Agent for a full list of upgrades.
Pending
Price cut: $16K (7/1)
$559,000
14528 S Mullen St, Olathe, KS 66062
4beds
4,072sqft
Single Family Residence
Built in 1994
10,773 Square Feet Lot
$-- Zestimate®
$137/sqft
$25/mo HOA
What's special
- 24 days |
- 1,137 |
- 88 |
Likely to sell faster than
Zillow last checked:
Listing updated:
Listed by:
Michelle Billington 913-777-8194,
Compass Realty Group
Source: Heartland MLS as distributed by MLS GRID,MLS#: 2626414
Facts & features
Interior
Bedrooms & bathrooms
- Bedrooms: 4
- Bathrooms: 4
- Full bathrooms: 3
- 1/2 bathrooms: 1
Bedroom 1
- Features: All Carpet
- Level: Second
Bedroom 2
- Features: All Carpet
- Level: Second
Bedroom 3
- Features: All Carpet
- Level: Second
Bedroom 4
- Features: All Carpet
- Level: Second
Primary bathroom
- Features: Ceramic Tiles, Double Vanity, Separate Shower And Tub
- Level: Second
Bathroom 2
- Features: Shower Over Tub
- Level: Second
Bathroom 3
- Features: Shower Only
- Level: Second
Half bath
- Level: First
Heating
- Natural Gas
Cooling
- Electric
Appliances
- Included: Dishwasher, Disposal, Microwave, Built-In Oven, Stainless Steel Appliance(s), Water Purifier, Water Softener
- Laundry: Main Level
Features
- Ceiling Fan(s), Kitchen Island, Pantry, Smart Thermostat, Vaulted Ceiling(s), Walk-In Closet(s)
- Flooring: Carpet, Laminate, Tile, Wood
- Doors: Storm Door(s)
- Windows: Thermal Windows, Wood Frames
- Basement: Finished,Full,Sump Pump
- Number of fireplaces: 1
- Fireplace features: Gas Starter, Great Room
Interior area
- Total structure area: 4,072
- Total interior livable area: 4,072 sqft
- Finished area above ground: 2,864
- Finished area below ground: 1,208
Property
Parking
- Total spaces: 3
- Parking features: Attached, Garage Door Opener, Garage Faces Front
- Attached garage spaces: 3
Features
- Patio & porch: Patio
- Spa features: Bath
- Fencing: Metal,Wood
Lot
- Size: 10,773 Square Feet
- Features: City Lot, Level
Details
- Parcel number: DP148400030005
Construction
Type & style
- Home type: SingleFamily
- Architectural style: Traditional
- Property subtype: Single Family Residence
Materials
- Stucco & Frame
- Roof: Composition
Condition
- Year built: 1994
Utilities & green energy
- Sewer: Public Sewer
- Water: Public
Community & HOA
Community
- Security: Smoke Detector(s)
- Subdivision: Copper Creek
HOA
- Has HOA: Yes
- HOA fee: $300 annually
- HOA name: Copper Creek Homes Association
Location
- Region: Olathe
Financial & listing details
- Price per square foot: $137/sqft
- Tax assessed value: $522,200
- Annual tax amount: $6,731
- Date on market: 6/25/2026
- Listing terms: Cash,Conventional,FHA,VA Loan
- Ownership: Private
- Road surface type: Paved
Estimated market value
Not available
Estimated sales range
Not available
Not available
Price history
| Date | Event | Price |
|---|---|---|
| 7/3/2026 | Pending sale | $559,000$137/sqft |
Source:  Heartland MLS as distributed by MLS GRID #2626414 Report a problem Heartland MLS as distributed by MLS GRID #2626414 Report a problem | ||
| 7/1/2026 | Price change | $559,000-2.8%$137/sqft |
Source: Heartland MLS as distributed by MLS GRID #2626414 Report a problem | ||
| 6/25/2026 | Listed for sale | $575,000+25.3%$141/sqft |
Source: Heartland MLS as distributed by MLS GRID #2626414 Report a problem | ||
| 10/21/2022 | Sold | -- |
Source: Heartland MLS as distributed by MLS GRID #2399220 Report a problem | ||
| 8/22/2022 | Pending sale | $459,000$113/sqft |
Source: Heartland MLS as distributed by MLS GRID #2399220 Report a problem | ||
| 8/19/2022 | Listed for sale | $459,000+43.4%$113/sqft |
Source: Heartland MLS as distributed by MLS GRID #2399220 Report a problem | ||
| 12/5/2016 | Sold | -- |
Source: Heartland MLS as distributed by MLS GRID #45001_2013465 Report a problem | ||
| 9/22/2016 | Listed for sale | $320,000+12.3%$79/sqft |
Source: ReeceNichols Overland Park #2013465 Report a problem | ||
| 8/16/2013 | Sold | -- |
Source: Agent Provided Report a problem | ||
| 7/23/2013 | Pending sale | $284,900$70/sqft |
Source: The Koehler Bortnick Team #1838152 Report a problem | ||
| 7/2/2013 | Listed for sale | $284,9000%$70/sqft |
Source: The Koehler Bortnick Team #1838152 Report a problem | ||
| 5/30/2013 | Sold | -- |
Source: Agent Provided Report a problem | ||
| 10/10/2010 | Listing removed | $285,000$70/sqft |
Source: Reece and Nichols Realtors #1688244 Report a problem | ||
| 8/8/2010 | Listed for sale | $285,000$70/sqft |
Source: Reece and Nichols Realtors #1688244 Report a problem | ||
Public tax history
| Year | Property taxes | Tax assessment |
|---|---|---|
| 2025 | $6,732 +11.5% | $60,053 +12.6% |
| 2024 | $6,040 +2.8% | $53,348 +4.5% |
| 2023 | $5,877 +16.7% | $51,049 +19.7% |
| 2022 | $5,037 | $42,631 +4.9% |
| 2021 | -- | $40,630 +4.8% |
| 2020 | $4,843 | $38,755 -5.8% |
| 2019 | -- | $41,147 +0.8% |
| 2018 | -- | $40,802 +6.3% |
| 2017 | $4,917 +8% | $38,376 +5.3% |
| 2016 | $4,553 +8.4% | $36,455 +8.2% |
| 2015 | $4,202 +6% | $33,683 +18.2% |
| 2013 | $3,964 +10.3% | $28,497 -0.9% |
| 2012 | $3,593 +1.3% | $28,762 +2.6% |
| 2010 | $3,549 +5% | $28,038 |
| 2009 | $3,378 -8.6% | $28,038 -5.3% |
| 2008 | $3,698 +0.3% | $29,613 -2.2% |
| 2007 | $3,686 +8% | $30,280 +5.6% |
| 2006 | $3,414 | $28,682 +1.4% |
| 2005 | -- | $28,279 |
Find assessor info on the county website
Monthly payment
Est. payment
Payment breakdown
Explore the cost of this home by adjusting the details. Changes won't be saved.Climate risks
Neighborhood: Copper Creek
Nearby schools
GreatSchools rating
- 7/10Green Springs Elementary SchoolGrades: PK-5Distance: 0.2 mi
- 8/10Frontier Trail Middle SchoolGrades: 6-8Distance: 0.5 mi
- 9/10Olathe South Sr High SchoolGrades: 9-12Distance: 2.1 mi
Schools provided by the listing agent
- Elementary: Green Springs
- Middle: Frontier Trail
- High: Olathe South
Source: Heartland MLS as distributed by MLS GRID. This data may not be complete. We recommend contacting the local school district to confirm school assignments for this home.
- $532,7004 bd4 ba2.7k sqft14534 S Mullen St, Olathe, KS 66062Off Market
- $467,3003 bd2 ba1.9k sqft14522 S Mullen St, Olathe, KS 66062Off Market
- $477,0004 bd4 ba3.2k sqft14529 S Alden St, Olathe, KS 66062Off Market
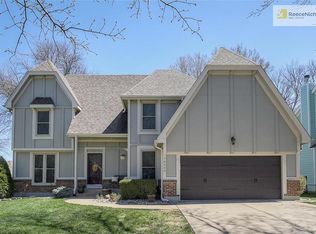
- $425,4004 bd3 ba2.2k sqft14525 S Alden St, Olathe, KS 66062Off Market
- $525,0004 bd5 ba3.7k sqft14538 S Mullen St, Olathe, KS 66062For Sale
- $502,1004 bd3 ba2.5k sqft14516 S Mullen St, Olathe, KS 66062Off Market
- $473,4004 bd4 ba2.2k sqft14533 S Alden St, Olathe, KS 66062Off Market
- $449,5004 bd4 ba2.2k sqft14521 S Alden St, Olathe, KS 66062Off Market
A local agent can set up tours, give advice and negotiate with sellers.
Similar homes
- $525,0004 bd5 ba3.7k sqft14538 S Mullen St, Olathe, KS 66062For Sale
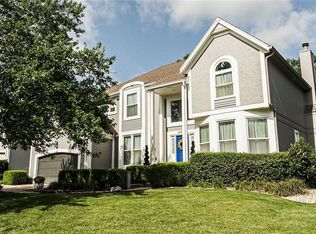 MLS ID #2627538, Carol Rossi-Zabielski, Compass Realty Group. Heartland MLS as distributed by MLS GRID
 - $550,0004 bd3 ba3k sqft14059 W 147th Pl, Olathe, KS 66062For Sale
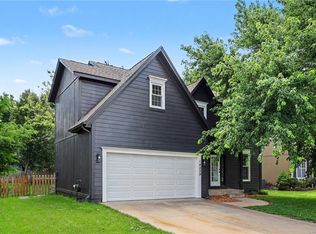 MLS ID #2626746, Kelli Becks, Keller Williams Realty Partners Inc.. Heartland MLS as distributed by MLS GRID
 - $650,0004 bd5 ba3.9k sqft14226 S Shannan Ln, Olathe, KS 66062For Sale
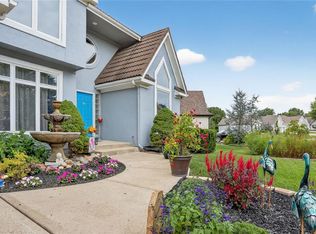 MLS ID #2602823, Cory Stewart, Weichert, Realtors Welch & Co.. Heartland MLS as distributed by MLS GRID
 - $520,0004 bd3 ba2.4k sqft16415 S Sunset St, Olathe, KS 66062For Sale
 MLS ID #2630325, Jake Zillner, Modern Realty Advisors. Heartland MLS as distributed by MLS GRID
 - $499,9004 bd4 ba2.8k sqft16289 S Lennox St, Olathe, KS 66062For SaleMLS ID #2628859, Samuel Corral, EXP Realty LLC. Heartland MLS as distributed by MLS GRID
- $635,0005 bd5 ba3.8k sqft16140 S Brookfield St, Olathe, KS 66062For SaleMLS ID #2619325, Christine Johnson, kc HOMEGIRLS & Associates. Heartland MLS as distributed by MLS GRID
- $480,0005 bd4 ba3.1k sqft1413 S Sheridan Bridge Cir, Olathe, KS 66062For SaleMLS ID #2610594, Omar Herrera, Platinum Realty LLC. Heartland MLS as distributed by MLS GRID
- $614,0004 bd5 ba3.2k sqft23920 W 124th Ct, Olathe, KS 66061For SaleMLS ID #2629777, Joanna Brown, BHG Kansas City Homes. Heartland MLS as distributed by MLS GRID
- $575,0004 bd3 ba2.4k sqft15320 W 173rd St, Olathe, KS 66062For SaleMLS ID #2619416, Heather Leiker, Weichert, Realtors Welch & Co.. Heartland MLS as distributed by MLS GRID
- $635,0005 bd4 ba3.1k sqft16288 W 171st St, Olathe, KS 66062For SaleMLS ID #2612755, Paul Jones, ReeceNichols - Lees Summit. Heartland MLS as distributed by MLS GRID
- $660,0006 bd6 ba3.6k sqft16972 S Hunter St, Olathe, KS 66062For SaleMLS ID #2629843, The Collective Team, Compass Realty Group. Heartland MLS as distributed by MLS GRID
- $544,5004 bd4 ba3.4k sqft12443 Benson St, Overland Park, KS 66213For SaleMLS ID #2621938, Rose Freeman-Krell, Keller Williams Realty Partners Inc.. Heartland MLS as distributed by MLS GRID
- $590,0004 bd4 ba3.7k sqft8408 W 115th St, Overland Park, KS 66210For SaleMLS ID #2627766, The Collective Team, Compass Realty Group. Heartland MLS as distributed by MLS GRID
- $550,0004 bd4 ba3.4k sqft13201 Benson St, Overland Park, KS 66213For SaleMLS ID #2618351, Ted Frerking, Keller Williams Platinum Prtnr. Heartland MLS as distributed by MLS GRID
- $675,0004 bd5 ba4.5k sqft11813 W 138th St, Overland Park, KS 66221For SaleMLS ID #2630598, Wendy Foil, West Village Realty. Heartland MLS as distributed by MLS GRID
- $569,9004 bd3 ba3.1k sqft11434 Grant Dr, Overland Park, KS 66210For SaleMLS ID #2627901, Natalie Pierron, Compass Realty Group. Heartland MLS as distributed by MLS GRID
- $355,0003 bd3 ba2.2k sqft2120 E 153rd Ter, Olathe, KS 66062For SaleMLS ID #2626153, Alicia Harwood, Realty ONE Group Esteem. Heartland MLS as distributed by MLS GRID
- $530,0004 bd4 ba3.6k sqft5304 Mullen St, Shawnee, KS 66216For SaleMLS ID #2629694, Chris Collins, Keller Williams Realty Partners Inc.. Heartland MLS as distributed by MLS GRID
- $475,0004 bd3 ba3.2k sqft14130 W 113th Ter, Olathe, KS 66215For SaleMLS ID #2626857, Becky Potter, ReeceNichols - Overland Park. Heartland MLS as distributed by MLS GRID
- $560,0003 bd3 ba3k sqft13735 Pembroke Cir, Leawood, KS 66224For SaleMLS ID #2628691, Cody Ketzner, Real Broker, LLC. Heartland MLS as distributed by MLS GRID
