Rare opportunity to own a spacious, maintenance-provided townhome in an exceptional Overland Park location! Enter through the tiled foyer to take in the spectacular living area with gleaming hardwood floors, a fireplace, and high ceilings with beautiful wood detailing. The large formal dining room is ideal for entertaining and is adjacent to the updated kitchen which also offers a breakfast area. The main floor primary bedroom offers a private full bathroom, large walk-in closet, and hardwood floors. A half-bath completes the main level. On the second floor, you'll find a full bathroom and three additional bedrooms including a second primary suite with private ensuite including dual vanities and a walk-in closet. The finished basement provides additional living space with a large rec room and tons of storage in the unfinished areas. This home boasts numerous features not typically found in a townhome including laundry on both the main and second level and an EV charging set up in the 2-car garage. Other features include updated flooring throughout, updated tile in the primary bathroom, a new fridge, bidet outlets, and the home is wired for fiber internet. This distinctive home is located on a cul-de-sac lot and is conveniently located minutes from Stoll Park as well as ample dining, shopping, and recreation options. Easy access to US 69 and 435. Don't miss out on this one!
Active
Price cut: $25K (7/16)
$439,995
11907 Westgate St, Overland Park, KS 66213
4beds
2,722sqft
:
Get pre-qualified$3,070/mo
Townhouse
Built in 1984
7,264 Square Feet Lot
$-- Zestimate®
$162/sqft
$205/mo HOA
What's special
- 24 days |
- 1,355 |
- 47 |
Likely to sell faster than
Zillow last checked:
Listing updated:
Listed by:
Jo Chavez 720-775-9808,
Redfin Corporation,
Mikki Sander 480-748-9360,
Redfin Corporation
Source: Heartland MLS as distributed by MLS GRID,MLS#: 2629153
Facts & features
Interior
Bedrooms & bathrooms
- Bedrooms: 4
- Bathrooms: 4
- Full bathrooms: 3
- 1/2 bathrooms: 1
Primary bedroom
- Features: Carpet, Ceiling Fan(s), Walk-In Closet(s)
- Level: First
- Area: 225 Square Feet
- Dimensions: 15 x 15
Bedroom 1
- Features: Carpet, Ceiling Fan(s)
- Level: Second
- Area: 176 Square Feet
- Dimensions: 16 x 11
Bedroom 3
- Features: Carpet, Ceiling Fan(s), Walk-In Closet(s)
- Level: Second
- Area: 110 Square Feet
- Dimensions: 11 x 10
Bedroom 4
- Features: Carpet, Ceiling Fan(s)
- Level: Second
- Area: 121 Square Feet
- Dimensions: 11 x 11
Primary bathroom
- Features: Shower Only, Vinyl
- Level: First
Bathroom 1
- Features: Ceramic Tiles, Shower Over Tub
- Level: Second
Breakfast room
- Features: Ceramic Tiles
- Level: First
- Area: 99 Square Feet
- Dimensions: 11 x 9
Dining room
- Features: Carpet
- Level: First
- Area: 120 Square Feet
- Dimensions: 12 x 10
Half bath
- Features: Ceramic Tiles
- Level: First
Kitchen
- Features: Ceramic Tiles
- Level: First
- Area: 99 Square Feet
- Dimensions: 11 x 9
Laundry
- Level: First
Laundry
- Level: Second
Living room
- Features: Carpet, Ceiling Fan(s), Fireplace
- Level: First
- Area: 280 Square Feet
- Dimensions: 20 x 14
Other
- Features: Double Vanity, Separate Shower And Tub, Walk-In Closet(s)
- Level: Second
Recreation room
- Features: Carpet
- Level: Basement
Heating
- Forced Air, Heat Pump
Cooling
- Electric
Appliances
- Included: Cooktop, Dishwasher, Disposal, Microwave, Stainless Steel Appliance(s)
- Laundry: Main Level, Upper Level
Features
- Bidet, Ceiling Fan(s), Custom Cabinets, Pantry, Stained Cabinets, Vaulted Ceiling(s), Walk-In Closet(s)
- Flooring: Carpet, Luxury Vinyl, Tile, Wood
- Doors: Storm Door(s)
- Windows: Wood Frames
- Basement: Finished,Full,Interior Entry,Sump Pump
- Number of fireplaces: 1
- Fireplace features: Gas Starter, Great Room
Interior area
- Total structure area: 2,722
- Total interior livable area: 2,722 sqft
- Finished area above ground: 2,322
- Finished area below ground: 400
Property
Parking
- Total spaces: 2
- Parking features: Attached, Electric Vehicle Charging Station(s), Garage Faces Front
- Attached garage spaces: 2
Features
- Patio & porch: Deck
- Spa features: Bath
Lot
- Size: 7,264 Square Feet
- Features: Cul-De-Sac
Details
- Parcel number: NP865000020002A
Construction
Type & style
- Home type: Townhouse
- Architectural style: Traditional
- Property subtype: Townhouse
Materials
- Stone Trim, Stucco
- Roof: Composition
Condition
- Year built: 1984
Utilities & green energy
- Sewer: Public Sewer
- Water: Public
Community & HOA
Community
- Security: Smoke Detector(s)
- Subdivision: Vendome
HOA
- Has HOA: Yes
- Services included: Maintenance Grounds, Snow Removal, Trash
- HOA fee: $205 monthly
- HOA name: Vendome Homes Assoication
Location
- Region: Overland Park
Financial & listing details
- Price per square foot: $162/sqft
- Tax assessed value: $383,600
- Annual tax amount: $4,721
- Date on market: 7/9/2026
- Listing terms: Cash,Conventional,FHA,VA Loan
- Ownership: Private
- Road surface type: Paved
Estimated market value
Not available
Estimated sales range
Not available
Not available
Price history
| Date | Event | Price |
|---|---|---|
| 7/16/2026 | Price change | $439,995-5.4%$162/sqft |
Source:  Heartland MLS as distributed by MLS GRID #2629153 Report a problem Heartland MLS as distributed by MLS GRID #2629153 Report a problem | ||
| 7/9/2026 | Listed for sale | $465,000+16.3%$171/sqft |
Source: Heartland MLS as distributed by MLS GRID #2629153 Report a problem | ||
| 2/13/2024 | Sold | -- |
Source: Heartland MLS as distributed by MLS GRID #2460569 Report a problem | ||
| 1/11/2024 | Pending sale | $399,900$147/sqft |
Source: Heartland MLS as distributed by MLS GRID #2460569 Report a problem | ||
| 12/8/2023 | Listed for sale | $399,900+70.9%$147/sqft |
Source: Heartland MLS as distributed by MLS GRID #2460569 Report a problem | ||
| 6/3/2015 | Sold | -- |
Source: Agent Provided Report a problem | ||
| 5/2/2015 | Pending sale | $233,950$86/sqft |
Source: Better Homes & Gardens - Kansas City Homes #1931883 Report a problem | ||
| 4/10/2015 | Price change | $233,950-2.5%$86/sqft |
Source: Better Homes & Gardens - Kansas City Homes #1931883 Report a problem | ||
| 2/13/2015 | Listed for sale | $239,950$88/sqft |
Source: Better Homes & Gardens - Kansas City Homes #1922176 Report a problem | ||
Public tax history
| Year | Property taxes | Tax assessment |
|---|---|---|
| 2025 | $4,721 +38.7% | $44,114 +39.1% |
| 2024 | $3,403 +2.4% | $31,706 +5% |
| 2023 | $3,325 -1.3% | $30,199 +1% |
| 2022 | $3,368 | $29,912 +6.1% |
| 2021 | -- | $28,187 +6% |
| 2020 | $3,157 | $26,588 +6.3% |
| 2019 | -- | $25,001 -4.7% |
| 2018 | -- | $26,232 -2.9% |
| 2017 | $3,282 +6% | $27,014 +3.4% |
| 2016 | $3,096 +10.5% | $26,117 +9.3% |
| 2015 | $2,801 +19.6% | $23,886 +12.2% |
| 2013 | $2,343 -10% | $21,298 -1.5% |
| 2012 | $2,603 -7% | $21,620 -12.3% |
| 2010 | $2,800 +0.3% | $24,656 -5% |
| 2009 | $2,792 -7.3% | $25,956 -2.5% |
| 2008 | $3,011 +3.1% | $26,634 |
| 2007 | $2,920 +3.5% | $26,634 |
| 2006 | $2,821 | $26,634 |
| 2005 | -- | $26,634 |
Find assessor info on the county website
Monthly payment
Est. payment
Payment breakdown
Explore the cost of this home by adjusting the details. Changes won't be saved.Climate risks
Neighborhood: 66213
Nearby schools
GreatSchools rating
- 8/10Pleasant Ridge Elementary SchoolGrades: PK-5Distance: 0.4 mi
- 8/10California Trail Middle SchoolGrades: 6-8Distance: 2 mi
- 9/10Olathe East Sr High SchoolGrades: 9-12Distance: 1.7 mi
Schools provided by the listing agent
- Elementary: Pleasant Ridge
- Middle: California Trail
- High: Olathe East
Source: Heartland MLS as distributed by MLS GRID. This data may not be complete. We recommend contacting the local school district to confirm school assignments for this home.
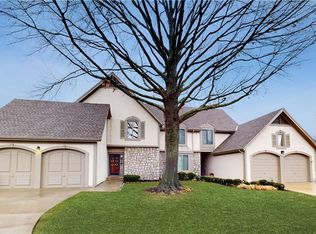
- $398,8003 bd4 ba2.6k sqft11909 Westgate St, Overland Park, KS 66213Off Market
- $371,7003 bd4 ba1.6k sqft11905 Westgate St, Overland Park, KS 66213Off Market
- $419,6003 bd3 ba2k sqft11903 Westgate St, Overland Park, KS 66213Off Market
- $402,4003 bd3 ba2.1k sqft11911 Westgate St, Overland Park, KS 66213Off Market
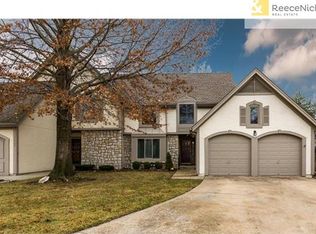
- $403,8003 bd2 ba2.1k sqft11913 Westgate St, Overland Park, KS 66213Off Market
- $368,1002 bd2 ba1.9k sqft11901 Westgate St, Overland Park, KS 66213Off Market
- $--3 bd3 ba2k sqft11915 Westgate St, Overland Park, KS 66213Sold
- $442,6004 bd4 ba2k sqft12520 W 119th Ter, Overland Park, KS 66213Off Market
A local agent can set up tours, give advice and negotiate with sellers.
Similar homes
- $489,0004 bd3 ba3k sqft13113 W 131st St, Overland Park, KS 66213For Sale
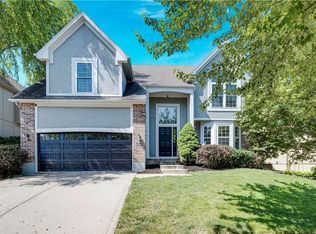 MLS ID #2629791, Deanna Porterfield, ReeceNichols- Leawood Town Center. Heartland MLS as distributed by MLS GRID
 - $385,0004 bd3 ba2k sqft10530 Wedd St, Overland Park, KS 66212For Sale
 MLS ID #2633911, Khoa Ho, Platinum Realty LLC. Heartland MLS as distributed by MLS GRID
 - $425,0004 bd4 ba2.8k sqft10531 Wedd St, Overland Park, KS 66212For Sale
 MLS ID #2625401, YFA Team, Your Future Address, LLC. Heartland MLS as distributed by MLS GRID
 - $469,0003 bd3 ba2.5k sqft11413 W 114th St, Overland Park, KS 66210For Sale
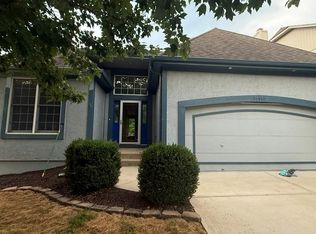 MLS ID #2632465, Amit Jain, Platinum Realty LLC. Heartland MLS as distributed by MLS GRID
 - $425,0004 bd3 ba2.5k sqft6908 Millridge St, Shawnee, KS 66218For SaleMLS ID #2633925, Jo Chavez, Redfin Corporation. Heartland MLS as distributed by MLS GRID
- $445,0004 bd3 ba2.1k sqft12606 W 69th St, Shawnee, KS 66216For SaleMLS ID #2633230, Micah Roos, Keller Williams Realty Partners Inc.. Heartland MLS as distributed by MLS GRID
- $450,0004 bd3 ba2.2k sqft10119 Earnshaw St, Lenexa, KS 66215For SaleMLS ID #2621336, Tom Matthews, Keller Williams Realty Partners Inc.. Heartland MLS as distributed by MLS GRID
- $475,0004 bd3 ba3.2k sqft14130 W 113th Ter, Olathe, KS 66215For SaleMLS ID #2626857, Becky Potter, ReeceNichols - Overland Park. Heartland MLS as distributed by MLS GRID
- $450,0003 bd3 ba2.1k sqft9726 Reeder St, Overland Park, KS 66214For SaleMLS ID #2630524, Louise Mankameyer, Weichert, Realtors Welch & Co.. Heartland MLS as distributed by MLS GRID
- $445,0004 bd3 ba2.8k sqft21403 W 54th Ter, Shawnee, KS 66218For SaleMLS ID #2634656, James Stewart, ReeceNichols - Lees Summit. Heartland MLS as distributed by MLS GRID
- $475,0004 bd3 ba2.8k sqft15235 Dearborn St, Overland Park, KS 66223For SaleMLS ID #2631654, Tami Froehlich, ReeceNichols - Lees Summit. Heartland MLS as distributed by MLS GRID
- $450,0004 bd4 ba2.4k sqft6925 Caenen Ave, Shawnee, KS 66216For SaleMLS ID #2622200, Teresa Hoffman, Keller Williams Realty Partners Inc.. Heartland MLS as distributed by MLS GRID
- $475,0004 bd3 ba2.1k sqft15331 W 84th Ter, Lenexa, KS 66219For SaleMLS ID #2631075, Collette Fultz, NextHome Gadwood Group. Heartland MLS as distributed by MLS GRID
- $345,0002 bd3 ba1.5k sqft10740 W 115th St, Overland Park, KS 66210For SaleMLS ID #2634021, Cheryl Scheele, Platinum Realty LLC. Heartland MLS as distributed by MLS GRID
- $425,0003 bd3 ba1.8k sqft6316 W 145th St, Overland Park, KS 66223For SaleMLS ID #2618389, Christel Torneden, RE/MAX Realty Suburban Inc. Heartland MLS as distributed by MLS GRID
- $429,0004 bd3 ba1.9k sqft8516 Darnell St, Lenexa, KS 66215For SaleMLS ID #2626715, Scott Galvin, KW KANSAS CITY METRO. Heartland MLS as distributed by MLS GRID
- $539,0003 bd3 ba2k sqft6901 W 101st Ter, Overland Park, KS 66212For SaleMLS ID #2634093, Bill Guerry, KW KANSAS CITY METRO. Heartland MLS as distributed by MLS GRID
- $575,0004 bd4 ba3.7k sqft12401 W 110th Ter, Overland Park, KS 66210For SaleMLS ID #2624970, Heather Leiker, Weichert, Realtors Welch & Co.. Heartland MLS as distributed by MLS GRID
- $465,0005 bd4 ba3.2k sqft2617 Whitney St, Olathe, KS 66061For SaleMLS ID #2632805, Ray Homes KC Team, Compass Realty Group. Heartland MLS as distributed by MLS GRID
- $420,0004 bd3 ba1.8k sqft15624 W 81st St, Lenexa, KS 66219For SaleMLS ID #2630687, Alfred Kass, BHG Kansas City Homes. Heartland MLS as distributed by MLS GRID
