Welcome home to this beautifully updated 4-bedroom, 2-bath atrium split nestled in the heart of Lenexa! Just a short walk away from the creek side walking trails, This move-in ready home features brand new siding, a new deck, fresh interior paint, and new carpet throughout, offering comfort, style, and peace of mind. With its inviting layout and numerous updates, this home is ready for you to make it your own.
Enjoy an unbeatable location just minutes from the prestigious Lenexa City Center District, where shopping, dining, and entertainment are right at your fingertips. You’ll also love being within a short walk to the brand new Ad Astra Pool and having Christa McAuliffe Elementary School just beyond the backyard—an incredible convenience for everyday living. Don’t miss this opportunity to own a fantastic home in one of Lenexa’s most desirable areas!
Pending
Price cut: $14K (9/9)
$385,000
15624 W 81st St, Lenexa, KS 66219
4beds
1,829sqft
Single Family Residence
Built in 1987
10,620 Square Feet Lot
$-- Zestimate®
$210/sqft
$-- HOA
What's special
- 74 days
- 681
- 40
Zillow last checked:
Listing updated:
Listed by:
Alfred Kass 913-449-3908,
BHG Kansas City Homes
Source: Heartland MLS as distributed by MLS GRID,MLS#: 2630687
Facts & features
Interior
Bedrooms & bathrooms
- Bedrooms: 4
- Bathrooms: 3
- Full bathrooms: 2
- 1/2 bathrooms: 1
Primary bedroom
- Features: Carpet, Ceiling Fan(s)
- Level: Second
- Area: 182 Square Feet
- Dimensions: 14 x 13
Bedroom 2
- Features: Carpet
- Level: Second
- Area: 100 Square Feet
- Dimensions: 10 x 10
Bedroom 3
- Features: Carpet
- Level: Second
- Area: 110 Square Feet
- Dimensions: 11 x 10
Bedroom 4
- Features: Carpet
- Level: Third
- Area: 154 Square Feet
- Dimensions: 14 x 11
Great room
- Features: Carpet, Fireplace
- Level: Basement
- Area: 252 Square Feet
- Dimensions: 18 x 14
Kitchen
- Level: First
- Area: 221 Square Feet
- Dimensions: 17 x 13
Living room
- Level: First
- Area: 154 Square Feet
- Dimensions: 14 x 11
Heating
- Forced Air
Cooling
- Electric
Appliances
- Included: Dishwasher, Disposal, Microwave, Refrigerator, Electric Range
- Laundry: Off The Kitchen
Features
- Ceiling Fan(s), Pantry
- Flooring: Carpet, Wood
- Windows: Skylight(s), Storm Window(s)
- Basement: Concrete
- Number of fireplaces: 1
- Fireplace features: Great Room
Interior area
- Total structure area: 1,829
- Total interior livable area: 1,829 sqft
- Finished area above ground: 1,829
- Finished area below ground: 0
Property
Parking
- Total spaces: 2
- Parking features: Attached, Garage Door Opener, Garage Faces Front
- Attached garage spaces: 2
Features
- Patio & porch: Patio
Lot
- Size: 10,620 Square Feet
- Features: City Lot, Many Trees
Details
- Parcel number: IP705000020011
Construction
Type & style
- Home type: SingleFamily
- Architectural style: Traditional
- Property subtype: Single Family Residence
Materials
- Board & Batten Siding, Brick Trim
- Roof: Composition
Condition
- Year built: 1987
Utilities & green energy
- Sewer: Public Sewer
- Water: Public
Community & HOA
Community
- Security: Smoke Detector(s)
- Subdivision: Stoneridge Manor
HOA
- Has HOA: No
Location
- Region: Lenexa
Financial & listing details
- Price per square foot: $210/sqft
- Tax assessed value: $388,000
- Annual tax amount: $4,873
- Date on market: 7/30/2026
- Listing terms: Cash,Conventional,FHA,VA Loan
- Ownership: Private
Estimated market value
Not available
Estimated sales range
Not available
Not available
Price history
| Date | Event | Price |
|---|---|---|
| 9/20/2026 | Pending sale | $385,000$210/sqft |
Source:  Heartland MLS as distributed by MLS GRID #2630687 Report a problem Heartland MLS as distributed by MLS GRID #2630687 Report a problem | ||
| 9/9/2026 | Price change | $385,000-3.5%$210/sqft |
Source: Heartland MLS as distributed by MLS GRID #2630687 Report a problem | ||
| 9/4/2026 | Price change | $399,000-1.5%$218/sqft |
Source: Heartland MLS as distributed by MLS GRID #2630687 Report a problem | ||
| 8/23/2026 | Price change | $405,000-1.2%$221/sqft |
Source: Heartland MLS as distributed by MLS GRID #2630687 Report a problem | ||
| 8/12/2026 | Price change | $410,000-2.4%$224/sqft |
Source: Heartland MLS as distributed by MLS GRID #2630687 Report a problem | ||
| 7/30/2026 | Listed for sale | $420,000+58.5%$230/sqft |
Source: Heartland MLS as distributed by MLS GRID #2630687 Report a problem | ||
| 11/12/2020 | Sold | -- |
Source: Heartland MLS as distributed by MLS GRID #2240764 Report a problem | ||
| 10/9/2020 | Sold | -- |
Source: Agent Provided Report a problem | ||
| 9/4/2020 | Pending sale | $265,000$145/sqft |
Source: BHHS KC Realty - Lenexa #2240764 Report a problem | ||
| 9/2/2020 | Listed for sale | $265,000+29.3%$145/sqft |
Source: BHHS KC Realty - Lenexa #2240764 Report a problem | ||
| 6/21/2013 | Sold | -- |
Source: Heartland MLS as distributed by MLS GRID #1825502 Report a problem | ||
| 5/1/2013 | Price change | $205,000-2.4%$112/sqft |
Source: Coldwell Banker Regan Realtors #1825502 Report a problem | ||
| 4/21/2013 | Price change | $210,000-2.3%$115/sqft |
Source: Coldwell Banker Regan Realtors #1825502 Report a problem | ||
| 4/18/2013 | Listed for sale | $215,000$118/sqft |
Source: Coldwell Banker Regan Realtors #1825502 Report a problem | ||
Public tax history
| Year | Property taxes | Tax assessment |
|---|---|---|
| 2025 | $4,873 -0.2% | $44,620 +1.1% |
| 2024 | $4,881 +10% | $44,126 +11.9% |
| 2023 | $4,439 +5.3% | $39,422 +5.4% |
| 2022 | $4,216 | $37,409 +16.7% |
| 2021 | -- | $32,062 +6.2% |
| 2020 | $3,629 | $30,199 +8.2% |
| 2019 | -- | $27,899 +3.9% |
| 2018 | -- | $26,853 +7.2% |
| 2017 | $3,141 +3.8% | $25,058 +5.1% |
| 2016 | $3,027 +0.7% | $23,839 |
| 2015 | $3,005 +5.1% | $23,839 +13.1% |
| 2013 | $2,860 +16.2% | $21,079 +0.2% |
| 2012 | $2,462 +5% | $21,033 +3.3% |
| 2010 | $2,345 +1.8% | $20,355 |
| 2009 | $2,305 -5.3% | $20,355 |
| 2008 | $2,433 -6.8% | $20,355 -8.4% |
| 2007 | $2,610 +9.6% | $22,229 +2.5% |
| 2006 | $2,382 | $21,677 +2.9% |
| 2005 | -- | $21,057 |
Find assessor info on the county website
Monthly payment
Est. payment
Payment breakdown
Explore the cost of this home by adjusting the details. Changes won't be saved.Climate risks
Neighborhood: 66219
Nearby schools
Schools provided by the listing agent
- Elementary: Christa McAuliffe
- Middle: Westridge
- High: SM West
Source: Heartland MLS as distributed by MLS GRID. This data may not be complete. We recommend contacting the local school district to confirm school assignments for this home.

Similar homes
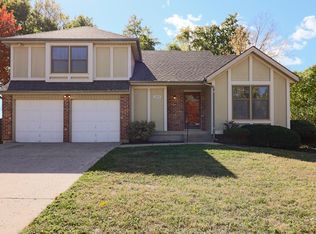
- $394,9004 bd3 ba1.7k sqft7910 Rene St, Lenexa, KS 66215For Sale
 MLS ID #2641375, Georgiane Hayhow, Seek Real Estate. Heartland MLS as distributed by MLS GRID
 - $418,0004 bd3 ba1.9k sqft8107 Noland Rd, Lenexa, KS 66215For Sale
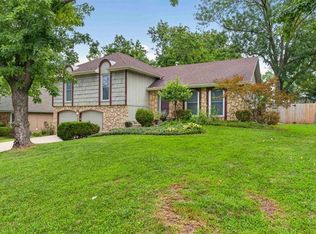 MLS ID #2625223, Bryan Bechler, Compass Realty Group. Heartland MLS as distributed by MLS GRID
 - $375,0004 bd3 ba1.9k sqft2004 E 144th Ter, Olathe, KS 66062For Sale
 MLS ID #2646688, Kate Johnson, Real Broker, LLC. Heartland MLS as distributed by MLS GRID
 - $390,0004 bd3 ba2.4k sqft12414 W 69th St, Shawnee, KS 66216For Sale
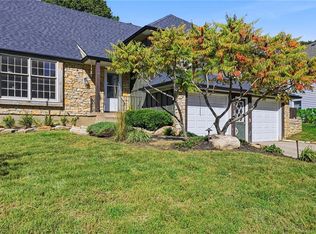 MLS ID #2644242, Susan Hyde, Keller Williams Realty Partners Inc.. Heartland MLS as distributed by MLS GRID
