New Roof 2027 due to hail storm! All to the benefit of the buyer! Rare find in desirable Quincy Court — this bright end-unit town home offers abundant natural light, spacious living areas, and an ideal layout! Personal decorating with new carpet and paint will really make this Home! Enjoy the convenience of a 2-car garage with only two steps into the kitchen. The inviting living room features soaring 10-foot ceilings, a cozy fireplace, and direct access to a private patio with a wood privacy fence. A generous formal dining area sits next to the living room, perfect for entertaining. The main floor boasts 9-foot ceilings, hardwood flooring in the entry, kitchen and hallway. Spacious eat-in kitchen complete with ample stained wood cabinetry, a pantry, a wine bar, wood-edged laminate countertops, hardwood floors, and all white appliances. The primary suite offers a large walk-in closet and a luxurious tiled bathroom featuring a whirlpool tub, double vanity, and separate tiled shower. A second main-floor bedroom includes a full bath with a tiled shower/tub combination. Upstairs, the third bedroom features its own full bath, walk-in closet, linen closet, and an easy-to-maintain shower enclosure—ideal for guests or private living space. Additional highlights include: A full, unfinished basement ready to finish -- stubbed for a future full bath. Fresh exterior paint 2026. HVAC replaced in 2018. This HOA includes many amenities, including a subdivision swimming pool, roof maintenance, roof replacement, sprinkler system, private streets, snow removal and trash/recycling. A well-maintained home combines comfort, functionality, and low-maintenance living in a highly sought-after location!
Active
$425,000
6316 W 145th St, Overland Park, KS 66223
3beds
1,849sqft
:
Get pre-qualified$3,138/mo
Townhouse
Built in 1999
3,338 Square Feet Lot
$-- Zestimate®
$230/sqft
$344/mo HOA
What's special
Cozy fireplaceGenerous formal dining areaWood-edged laminate countertopsSpacious eat-in kitchenAll white appliancesWine barAmple stained wood cabinetry
- 71 days |
- 1,077 |
- 32 |
Likely to sell faster than
Zillow last checked:
Listing updated:
Listed by:
Christel Torneden 913-269-5269,
RE/MAX Realty Suburban Inc
Source: Heartland MLS as distributed by MLS GRID,MLS#: 2618389
Facts & features
Interior
Bedrooms & bathrooms
- Bedrooms: 3
- Bathrooms: 3
- Full bathrooms: 3
Bedroom 1
- Features: Carpet, Ceiling Fan(s), Walk-In Closet(s)
- Level: First
- Dimensions: 16 x 13
Bedroom 2
- Features: Carpet
- Level: First
- Dimensions: 13 x 11
Bedroom 3
- Features: Carpet, Walk-In Closet(s)
- Level: Second
- Dimensions: 15 x 14
Bathroom 1
- Features: Ceramic Tiles, Double Vanity, Separate Shower And Tub
- Level: First
Bathroom 2
- Features: Shower Over Tub
- Level: First
Bathroom 3
- Features: Shower Only
- Level: Second
Dining room
- Features: Carpet
- Level: First
- Dimensions: 15 x 10
Kitchen
- Features: Built-in Features, Pantry
- Level: First
- Dimensions: 17 x 14
Laundry
- Features: Built-in Features
- Level: First
Living room
- Features: Carpet, Fireplace
- Level: First
- Dimensions: 17 x 14
Heating
- Natural Gas
Cooling
- Electric
Appliances
- Included: Dishwasher, Disposal, Microwave, Refrigerator
- Laundry: Laundry Closet, Main Level
Features
- Ceiling Fan(s), Pantry, Stained Cabinets, Walk-In Closet(s)
- Flooring: Carpet, Wood
- Windows: Thermal Windows
- Basement: Concrete,Full,Interior Entry,Unfinished,Sump Pump
- Number of fireplaces: 1
- Fireplace features: Great Room
Interior area
- Total structure area: 1,849
- Total interior livable area: 1,849 sqft
- Finished area above ground: 1,849
- Finished area below ground: 0
Property
Parking
- Total spaces: 2
- Parking features: Attached
- Attached garage spaces: 2
Features
- Patio & porch: Patio
- Spa features: Bath
- Fencing: Privacy
Lot
- Size: 3,338 Square Feet
Details
- Parcel number: NP704300160001
Construction
Type & style
- Home type: Townhouse
- Architectural style: Traditional
- Property subtype: Townhouse
Materials
- Frame, Stucco
- Roof: Composition
Condition
- Year built: 1999
Utilities & green energy
- Sewer: Public Sewer
- Water: Public
Community & HOA
Community
- Subdivision: Quincy Court
HOA
- Has HOA: Yes
- Amenities included: Pool
- Services included: Maintenance Structure, Curbside Recycle, Maintenance Grounds, Management, Partial Amenities, Roof Repair, Roof Replace, Snow Removal, Trash
- HOA fee: $344 monthly
Location
- Region: Overland Park
Financial & listing details
- Price per square foot: $230/sqft
- Tax assessed value: $392,500
- Annual tax amount: $4,584
- Date on market: 5/23/2026
- Listing terms: Cash,Conventional
- Exclusions: See Sd
- Ownership: Private
Estimated market value
Not available
Estimated sales range
Not available
Not available
Price history
| Date | Event | Price |
|---|---|---|
| 7/16/2026 | Listed for sale | $425,000$230/sqft |
Source:  Heartland MLS as distributed by MLS GRID #2618389 Report a problem Heartland MLS as distributed by MLS GRID #2618389 Report a problem | ||
| 6/26/2026 | Listing removed | $425,000$230/sqft |
Source: Heartland MLS as distributed by MLS GRID #2618389 Report a problem | ||
| 6/15/2026 | Pending sale | $425,000$230/sqft |
Source: Heartland MLS as distributed by MLS GRID #2618389 Report a problem | ||
| 5/23/2026 | Listed for sale | $425,000$230/sqft |
Source: Heartland MLS as distributed by MLS GRID #2618389 Report a problem | ||
Public tax history
| Year | Property taxes | Tax assessment |
|---|---|---|
| 2025 | $4,584 +4.1% | $45,138 +4.2% |
| 2024 | $4,403 +5.9% | $43,298 +8% |
| 2023 | $4,160 +8.2% | $40,078 +10.1% |
| 2022 | $3,843 | $36,386 +4.2% |
| 2021 | -- | $34,903 +5.9% |
| 2020 | $3,702 | $32,948 -2.7% |
| 2019 | -- | $33,857 +8.2% |
| 2018 | -- | $31,281 +8.1% |
| 2017 | $3,448 +3.7% | $28,934 +3.8% |
| 2016 | $3,326 +0.1% | $27,888 +0.5% |
| 2015 | $3,322 +10.2% | $27,750 +13.3% |
| 2013 | $3,013 +14.8% | $24,484 +12.1% |
| 2012 | $2,625 -1.5% | $21,850 -7.2% |
| 2010 | $2,665 +5.6% | $23,541 |
| 2009 | $2,523 -13.8% | $23,541 -12.5% |
| 2008 | $2,928 +4.2% | $26,900 +1.9% |
| 2007 | $2,810 +13.4% | $26,404 +9.7% |
| 2006 | $2,478 | $24,070 +0.8% |
| 2005 | -- | $23,874 |
Find assessor info on the county website
Monthly payment
Est. payment
Payment breakdown
Explore the cost of this home by adjusting the details. Changes won't be saved.Climate risks
Neighborhood: Lionsgate
Nearby schools
GreatSchools rating
- 9/10Lakewood Elementary SchoolGrades: K-5Distance: 0.2 mi
- 9/10Lakewood Middle SchoolGrades: 6-8Distance: 0.2 mi
- 10/10Blue Valley West High SchoolGrades: 9-12Distance: 2.7 mi
Schools provided by the listing agent
- Elementary: Lakewood
- Middle: Lakewood
- High: Blue Valley West
Source: Heartland MLS as distributed by MLS GRID. This data may not be complete. We recommend contacting the local school district to confirm school assignments for this home.
- $472,6003 bd3 ba2.2k sqft6314 W 145th St, Overland Park, KS 66223Off Market

- $399,8003 bd2 ba1.8k sqft6312 W 145th St, Overland Park, KS 66223Off Market
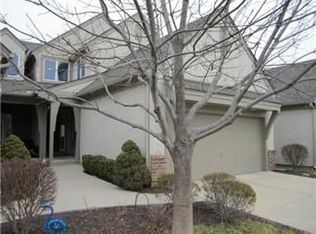
- $455,3003 bd3 ba2.2k sqft6310 W 145th St, Overland Park, KS 66223Off Market
- $453,0003 bd3 ba2.2k sqft14429 Russell St, Overland Park, KS 66223Off Market
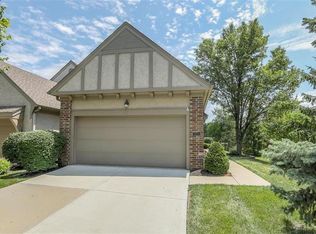
- $436,3003 bd2 ba2.2k sqft6400 W 145th St, Overland Park, KS 66223Off Market
- $--3 bd3 ba2.2k sqft6306 W 145th St, Overland Park, KS 66223Sold
- $--3 bd3 ba2k sqft6323 W 145th St, Overland Park, KS 66223Sold
- $--3 bd3 ba2.4k sqft14427 Russell St, Overland Park, KS 66223Sold
A local agent can set up tours, give advice and negotiate with sellers.
A local lender can help you make sure your offer is ready when you are.
Similar homes
- $365,0003 bd3 ba1.9k sqft8002 W 147th Ter, Overland Park, KS 66223For Sale
 MLS ID #2630036, Scott Wadsworth, ReeceNichols- Leawood Town Center. Heartland MLS as distributed by MLS GRID
 - $369,9503 bd2 ba1.5k sqft15015 Broadmoor St, Overland Park, KS 66223For Sale
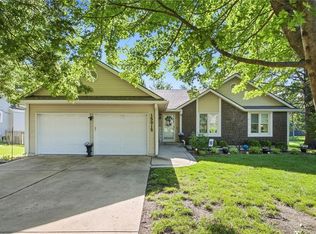 MLS ID #2624821, Michelle Saporito, Keller Williams Realty Partners Inc.. Heartland MLS as distributed by MLS GRID
 - $375,0002 bd2 ba1.3k sqft15724 Travis St, Overland Park, KS 66223For Sale
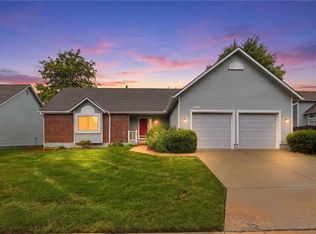 MLS ID #2633568, Angela Shade, RE/MAX Heritage. Heartland MLS as distributed by MLS GRID
 - $550,0003 bd4 ba2.6k sqft7878 W 155th Ter, Overland Park, KS 66223For Sale
 MLS ID #2630891, Shelli Jaye, RE/MAX Realty Suburban Inc. Heartland MLS as distributed by MLS GRID
 - $429,9503 bd3 ba2.3k sqft19610 Rosewood Dr, Stilwell, KS 66085For SaleMLS ID #2618887, Rachel Ellibee, Platinum Realty LLC. Heartland MLS as distributed by MLS GRID
- $435,0002 bd2 ba2k sqft15171 S Symphony Dr Suite 3002, Olathe, KS 66062For SaleMLS ID #2627639, Rob Davis, United Real Estate Kansas City. Heartland MLS as distributed by MLS GRID
- $385,0004 bd3 ba2k sqft10530 Wedd St, Overland Park, KS 66212For SaleMLS ID #2633911, Khoa Ho, Platinum Realty LLC. Heartland MLS as distributed by MLS GRID
- $419,0004 bd3 ba1.8k sqft9239 Switzer Rd, Overland Park, KS 66212For SaleMLS ID #2633251, Tammy Gros, ReeceNichols- Leawood Town Center. Heartland MLS as distributed by MLS GRID
- $415,0004 bd3 ba2.1k sqft15026 W 146th St, Olathe, KS 66062For SaleMLS ID #2630008, Peyton Young, Kansas City Realty. Heartland MLS as distributed by MLS GRID
- $419,9004 bd3 ba2.4k sqft14508 S Rene St, Olathe, KS 66062For SaleMLS ID #2595875, Robert Salmons, Entera Realty. Heartland MLS as distributed by MLS GRID
- $539,0003 bd3 ba2k sqft6901 W 101st Ter, Overland Park, KS 66212For SaleMLS ID #2634093, Bill Guerry, KW KANSAS CITY METRO. Heartland MLS as distributed by MLS GRID
- $425,0004 bd3 ba2.1k sqft11938 S Hallet St, Olathe, KS 66062For SaleMLS ID #2620860, Jen Cline, ReeceNichols- Leawood Town Center. Heartland MLS as distributed by MLS GRID
- $465,0004 bd3 ba2.2k sqft13914 Kaw St, Olathe, KS 66062For SaleMLS ID #2632285, Heidi Ramirez, Platinum Realty LLC. Heartland MLS as distributed by MLS GRID
- $469,0003 bd3 ba2.5k sqft11413 W 114th St, Overland Park, KS 66210For SaleMLS ID #2632465, Amit Jain, Platinum Realty LLC. Heartland MLS as distributed by MLS GRID
- $399,0003 bd3 ba2.1k sqft1412 N Anne Shirley Dr, Olathe, KS 66061For SaleMLS ID #2630696, Brian Martin, RE/MAX State Line. Heartland MLS as distributed by MLS GRID
- $415,9005 bd4 ba2.4k sqft563 E 129th Ter, Kansas City, MO 64145For SaleMLS ID #2616503, Sheryl Taylor, Keller Williams Realty Partners Inc.. Heartland MLS as distributed by MLS GRID
- $499,0004 bd4 ba2.6k sqft12706 Benson St, Overland Park, KS 66213For SaleMLS ID #2630268, Bala Subramaniam, Blue Valley Living. Heartland MLS as distributed by MLS GRID
- $375,0003 bd3 ba1.7k sqft14717 S Seminole Dr, Olathe, KS 66062For SaleMLS ID #2632690, Arabie Conner, Weichert, Realtors Welch & Co.. Heartland MLS as distributed by MLS GRID
- $462,5004 bd4 ba2.6k sqft883 S Clearwater Creek Dr, Olathe, KS 66061For SaleMLS ID #2634048, Nichols Home Collective Team, ReeceNichols-KCN. Heartland MLS as distributed by MLS GRID
- $379,0003 bd3 ba2.4k sqft7806 Caenen St, Lenexa, KS 66216For SaleMLS ID #2634097, Ray Orellano, Scudo Realty LLC. Heartland MLS as distributed by MLS GRID
