Beautifully situated home on 1.05 acres in the highly sought-after Blue Valley School District. SELLER IS MOTIVATED, and the previous inspection report is available for review. Offering 3 bedrooms, 2 full baths, and 1 half bath, this home blends space, charm, and everyday comfort inside and out. The main level features refinished hardwood floors, a bright kitchen with abundant cabinetry, and inviting living spaces filled with natural light. The vaulted living room with brick fireplace creates a warm gathering space, while the finished lower level offers additional room for entertaining, relaxing, or a home office.
Enjoy outdoor living on the deck overlooking the partially fenced backyard, mature trees, and spacious lot. A charming “she shed” adds flexibility for hobbies, gardening, storage, or a private retreat. With a two-car garage, generous yard space, and a peaceful setting close to area amenities, this home offers a rare combination of a country feel, convenient location, and exceptional value. Don’t miss this opportunity!
Show for backups
Price cut: $20K (7/10)
$429,950
19610 Rosewood Dr, Stilwell, KS 66085
3beds
2,391sqft
Single Family Residence
Built in 1997
1.05 Acres Lot
$-- Zestimate®
$180/sqft
$-- HOA
What's special
Refinished hardwood floorsTwo-car garageSpacious lotMature treesGenerous yard space
- 101 days |
- 1,872 |
- 83 |
Zillow last checked:
Listing updated:
Listed by:
Rachel Ellibee 913-707-8865,
Platinum Realty LLC
Source: Heartland MLS as distributed by MLS GRID,MLS#: 2618887
Facts & features
Interior
Bedrooms & bathrooms
- Bedrooms: 3
- Bathrooms: 3
- Full bathrooms: 2
- 1/2 bathrooms: 1
Primary bedroom
- Features: Carpet, Ceiling Fan(s)
- Level: First
- Area: 156 Square Feet
- Dimensions: 13 x 12
Bedroom 2
- Features: Carpet
- Level: First
- Area: 110 Square Feet
- Dimensions: 11 x 10
Bedroom 3
- Features: Carpet
- Level: First
- Area: 100 Square Feet
- Dimensions: 10 x 10
Primary bathroom
- Features: Shower Only, Vinyl
- Level: First
Bathroom 2
- Features: Shower Over Tub, Vinyl
- Level: First
Family room
- Features: Carpet
- Level: Basement
- Area: 14 Square Feet
- Width: 22
Great room
- Features: Ceiling Fan(s), Fireplace
- Level: First
- Area: 224 Square Feet
- Dimensions: 16 x 14
Half bath
- Level: Basement
Kitchen
- Features: Ceiling Fan(s), Kitchen Island, Pantry
- Level: First
- Area: 240 Square Feet
- Dimensions: 20 x 12
Heating
- Natural Gas
Cooling
- Attic Fan, Electric
Appliances
- Included: Dishwasher, Disposal, Humidifier
- Laundry: Lower Level
Features
- Ceiling Fan(s), Kitchen Island, Pantry, Vaulted Ceiling(s)
- Flooring: Wood
- Basement: Finished,Full,Sump Pump
- Number of fireplaces: 1
- Fireplace features: Gas, Gas Starter, Great Room
Interior area
- Total structure area: 2,391
- Total interior livable area: 2,391 sqft
- Finished area above ground: 1,791
- Finished area below ground: 600
Video & virtual tour
Property
Parking
- Total spaces: 2
- Parking features: Attached, Garage Door Opener
- Attached garage spaces: 2
Features
- Patio & porch: Deck, Patio
- Fencing: Wood
Lot
- Size: 1.05 Acres
- Features: Acreage, Cul-De-Sac, Level
Details
- Additional structures: Outbuilding
- Parcel number: 1p425000000042
Construction
Type & style
- Home type: SingleFamily
- Architectural style: Traditional
- Property subtype: Single Family Residence
Materials
- Brick/Mortar, Lap Siding
- Roof: Composition
Condition
- Year built: 1997
Utilities & green energy
- Sewer: Public Sewer, Septic Tank
- Water: Public, Rural
Community & HOA
Community
- Security: Smoke Detector(s)
- Subdivision: Sweetbriar Estates
HOA
- Has HOA: No
Location
- Region: Stilwell
Financial & listing details
- Price per square foot: $180/sqft
- Tax assessed value: $382,600
- Annual tax amount: $4,458
- Date on market: 5/14/2026
- Listing terms: Cash,Conventional,FHA,VA Loan
- Ownership: Private
- Road surface type: Paved
Estimated market value
Not available
Estimated sales range
Not available
Not available
Price history
| Date | Event | Price |
|---|---|---|
| 8/15/2026 | Contingent | $429,950$180/sqft |
Source:  Heartland MLS as distributed by MLS GRID #2618887 Report a problem Heartland MLS as distributed by MLS GRID #2618887 Report a problem | ||
| 7/10/2026 | Listed for sale | $429,950-4.4%$180/sqft |
Source: Heartland MLS as distributed by MLS GRID #2618887 Report a problem | ||
| 6/30/2026 | Contingent | $449,950$188/sqft |
Source: Heartland MLS as distributed by MLS GRID #2618887 Report a problem | ||
| 6/19/2026 | Price change | $449,950-3.2%$188/sqft |
Source: Heartland MLS as distributed by MLS GRID #2618887 Report a problem | ||
| 6/9/2026 | Price change | $464,950-2.1%$194/sqft |
Source: Heartland MLS as distributed by MLS GRID #2618887 Report a problem | ||
| 5/28/2026 | Price change | $475,000-3.1%$199/sqft |
Source: Heartland MLS as distributed by MLS GRID #2618887 Report a problem | ||
| 5/18/2026 | Price change | $489,950-2%$205/sqft |
Source: Heartland MLS as distributed by MLS GRID #2618887 Report a problem | ||
| 5/14/2026 | Listed for sale | $499,950$209/sqft |
Source: Heartland MLS as distributed by MLS GRID #2618887 Report a problem | ||
Public tax history
| Year | Property taxes | Tax assessment |
|---|---|---|
| 2025 | $4,457 +14.4% | $43,999 +14.4% |
| 2024 | $3,895 -7.2% | $38,467 -4.6% |
| 2023 | $4,195 +9% | $40,319 +11.4% |
| 2022 | $3,849 | $36,190 +4.6% |
| 2021 | -- | $34,615 +18.4% |
| 2020 | $3,369 | $29,245 -6.2% |
| 2019 | -- | $31,188 +2.1% |
| 2018 | -- | $30,533 +12.7% |
| 2017 | $3,324 +15.8% | $27,083 +16% |
| 2016 | $2,871 +2.4% | $23,345 +3.7% |
| 2015 | $2,805 +1% | $22,517 -1.4% |
| 2013 | $2,778 +2.2% | $22,839 +4.7% |
| 2012 | $2,718 +1.1% | $21,816 -0.5% |
| 2010 | $2,687 +1.2% | $21,919 -6.2% |
| 2009 | $2,656 +3.6% | $23,368 |
| 2008 | $2,565 -1.7% | $23,368 -3% |
| 2007 | $2,609 +7.6% | $24,093 +9.1% |
| 2006 | $2,426 | $22,092 |
| 2005 | -- | $22,092 |
Find assessor info on the county website
Monthly payment
Est. payment
Payment breakdown
Explore the cost of this home by adjusting the details. Changes won't be saved.Climate risks
Neighborhood: 66085
Nearby schools
GreatSchools rating
- 8/10Stilwell Elementary SchoolGrades: K-5Distance: 0.8 mi
- 9/10Blue Valley Middle SchoolGrades: 6-8Distance: 4.2 mi
- 10/10Blue Valley High SchoolGrades: 9-12Distance: 4.6 mi
Schools provided by the listing agent
- Elementary: Stilwell
- Middle: Blue River
- High: Blue Valley
Source: Heartland MLS as distributed by MLS GRID. This data may not be complete. We recommend contacting the local school district to confirm school assignments for this home.
- $455,1003 bd3 ba1.7k sqft19590 Rosewood Dr, Stilwell, KS 66085Off Market

- $550,4003 bd2 ba2.3k sqft19640 Rosewood Dr, Stilwell, KS 66085Off Market
- $603,2003 bd2 ba2.1k sqft19670 Rosewood Dr, Stilwell, KS 66085Off Market
- $--4 bd3 ba2.1k sqft19611 Birch St, Stilwell, KS 66085Sold
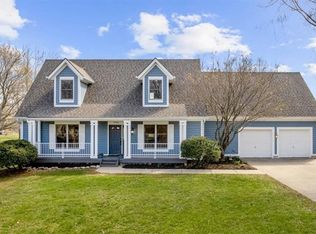
- $--2 acres19581 Rosewood Dr, Stilwell, KS 66085Off Market
- $507,8003 bd2 ba2k sqft19627 Birch St, Stilwell, KS 66085Off Market
- $518,2003 bd2 ba2.4k sqft19593 Birch St, Stilwell, KS 66085Off Market
- $547,4003 bd2 ba1.2k sqft19625 Rosewood Dr, Stilwell, KS 66085Off Market
A local agent can set up tours, give advice and negotiate with sellers.
Similar homes
- $390,0003 bd3 ba2.6k sqft15780 S Bradley Dr, Olathe, KS 66062For Sale
 MLS ID #2638028, Kayleigh Valdez, 1st Class Real Estate KC. Heartland MLS as distributed by MLS GRID
 - $425,0003 bd3 ba2.5k sqft875 Kendall Rd, Peculiar, MO 64078For Sale
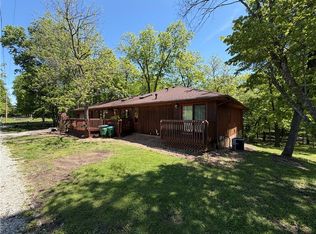 MLS ID #2619326, Mark Wiesemann, RE/MAX Heritage. Heartland MLS as distributed by MLS GRID
 - $449,9004 bd4 ba3.3k sqft1021 SW 13th Ter, Lees Summit, MO 64081For Sale
 MLS ID #2637788, Sarah Burch, United Real Estate Kansas City. Heartland MLS as distributed by MLS GRID
 - $440,0003 bd2 ba1.4k sqft730 E Cambridge Rd, Belton, MO 64012For Sale
 MLS ID #2584886, Kevin Foster, ReeceNichols - Eastland. Heartland MLS as distributed by MLS GRID
 - $469,0004 bd3 ba2.8k sqft15235 Dearborn St, Overland Park, KS 66223For SaleMLS ID #2631654, Tami Froehlich, ReeceNichols - Lees Summit. Heartland MLS as distributed by MLS GRID
- $400,0004 bd3 ba2.4k sqft903 Silver Lake Cir, Raymore, MO 64083For SaleMLS ID #2634531, Lonnie Branson, Keller Williams Southland. Heartland MLS as distributed by MLS GRID
- $460,0004 bd3 ba2.2k sqft11945 S Monroe St, Olathe, KS 66061For SaleMLS ID #2636799, Aundria Ashkar, Worth Clark Realty. Heartland MLS as distributed by MLS GRID
- $418,5994 bd3 ba1.8k sqft20602 Copper Creek Dr, Peculiar, MO 64078For SaleMLS ID #2626504, The Collective Team, Compass Realty Group. Heartland MLS as distributed by MLS GRID
- $487,0005 bd5 ba3.2k sqft15924 Buena Vista St, Overland Park, KS 66085For SaleMLS ID #2631369, Cindy Sims, EXP Realty LLC. Heartland MLS as distributed by MLS GRID
- $425,0004 bd3 ba2.2k sqft675 S Evergreen St, Gardner, KS 66030For SaleMLS ID #2622535, Auggie Augustine, Crown Realty. Heartland MLS as distributed by MLS GRID
- $405,0003 bd3 ba2k sqft4401 SW Hillside Dr, Lees Summit, MO 64082For SaleMLS ID #2633681, Lauren Hogan, ReeceNichols - Lees Summit. Heartland MLS as distributed by MLS GRID
- $479,0005 bd4 ba3.2k sqft13805 W 78th Ter, Lenexa, KS 66216For SaleMLS ID #2638285, Yumna Elmansi, Platinum Realty LLC. Heartland MLS as distributed by MLS GRID
- $409,9004 bd3 ba2.4k sqft14508 S Rene St, Olathe, KS 66062For SaleMLS ID #2595875, Robert Salmons, Entera Realty. Heartland MLS as distributed by MLS GRID
- $469,9004 bd4 ba2.9k sqft1217 Hampton Dr, Raymore, MO 64083For SaleMLS ID #2603323, Stacie Green, Keller Williams Realty Partners Inc.. Heartland MLS as distributed by MLS GRID
- $375,0004 bd3 ba2k sqft712 S Sunset Ln, Raymore, MO 64083For SaleMLS ID #2633815, Breeze Team, EXP Realty LLC. Heartland MLS as distributed by MLS GRID
- $419,0004 bd4 ba2.8k sqft9921 W 67th St, Merriam, KS 66203For SaleMLS ID #2635529, Holly Taber, 1st Class Real Estate KC. Heartland MLS as distributed by MLS GRID
- $430,0004 bd4 ba3k sqft4421 SW Hillside Dr, Lees Summit, MO 64082For SaleMLS ID #2628809, Jenny Delich, EXP Realty LLC. Heartland MLS as distributed by MLS GRID
- $425,0004 bd3 ba2.2k sqft805 Bellflower Ln, Greenwood, MO 64034For SaleMLS ID #2635538, Dulce Hogar KC Team, Keller Williams Realty Partners Inc.. Heartland MLS as distributed by MLS GRID
- $410,0004 bd4 ba2.5k sqft10525 Bluejacket St, Overland Park, KS 66214For SaleMLS ID #2633126, Tyler Lopez, Engel & Volkers Kansas City. Heartland MLS as distributed by MLS GRID
- $435,0004 bd3 ba2.1k sqft12606 W 69th St, Shawnee, KS 66216For SaleMLS ID #2633230, Micah Roos, Keller Williams Realty Partners Inc.. Heartland MLS as distributed by MLS GRID
