BACK ON MARKET! and REDUCED for the RIGHT BUYER to find a fabulous home in a fantastic neighborhood! This 5 bedroom 4 1/2 bath 1.5 story townhome is perfect for a family that is downsizing, using as a second home or just wanting to live with ease and maintenance provided. With a walk out lower level it creates a fantastic space for guest! Check this one out at a price point that is well under county appraisal! Great home …great community… close to everything!!
Active
$487,000
15924 Buena Vista St, Overland Park, KS 66085
5beds
3,200sqft
Townhouse
Built in 2009
2,352 Square Feet Lot
$-- Zestimate®
$152/sqft
$201/mo HOA
What's special
- 48 days
- 1,165
- 44
Likely to sell faster than
Zillow last checked:
Listing updated:
Listed by:
Cindy Sims 913-269-5717,
EXP Realty LLC
Source: Heartland MLS as distributed by MLS GRID,MLS#: 2631369
Facts & features
Interior
Bedrooms & bathrooms
- Bedrooms: 5
- Bathrooms: 5
- Full bathrooms: 4
- 1/2 bathrooms: 1
Primary bedroom
- Features: Carpet, Ceiling Fan(s), Walk-In Closet(s)
- Level: First
- Area: 238 Square Feet
- Dimensions: 17 x 14
Bedroom 1
- Features: Ceiling Fan(s), Walk-In Closet(s)
- Level: Second
- Area: 238 Square Feet
- Dimensions: 17 x 14
Bedroom 3
- Features: Carpet, Ceiling Fan(s)
- Level: Second
- Area: 240 Square Feet
- Dimensions: 16 x 15
Bedroom 4
- Features: Carpet, Ceiling Fan(s), Walk-In Closet(s)
- Level: Second
- Area: 208 Square Feet
- Dimensions: 16 x 13
Dining room
- Features: Carpet
- Level: First
- Area: 154 Square Feet
- Dimensions: 14 x 11
Great room
- Features: Carpet, Fireplace
- Level: First
- Area: 266 Square Feet
- Dimensions: 19 x 14
Kitchen
- Features: Built-in Features, Ceramic Tiles, Kitchen Island, Pantry
- Level: First
- Area: 196 Square Feet
- Dimensions: 14 x 14
Loft
- Features: Carpet
- Level: Second
- Area: 336 Square Feet
- Dimensions: 24 x 14
Heating
- Heatpump/Gas
Cooling
- Heat Pump
Appliances
- Included: Dishwasher, Disposal
- Laundry: Laundry Room, Main Level
Features
- Kitchen Island, Pantry, Vaulted Ceiling(s), Walk-In Closet(s)
- Flooring: Wood
- Windows: Thermal Windows
- Basement: Finished,Full,Sump Pump,Walk-Out Access
- Number of fireplaces: 1
- Fireplace features: Gas, Great Room, Fireplace Screen
Interior area
- Total structure area: 3,200
- Total interior livable area: 3,200 sqft
- Finished area above ground: 2,200
- Finished area below ground: 1,000
Property
Parking
- Total spaces: 2
- Parking features: Attached, Garage Door Opener, Direct Access, Off Street
- Attached garage spaces: 2
Features
- Patio & porch: Deck, Porch
Lot
- Size: 2,352 Square Feet
- Features: Adjoin Greenspace, Cul-De-Sac
Details
- Parcel number: 999999
Construction
Type & style
- Home type: Townhouse
- Architectural style: Craftsman,Traditional
- Property subtype: Townhouse
Materials
- Lap Siding, Stone & Frame
- Roof: Composition
Condition
- Year built: 2009
Details
- Builder model: Breckenridge
- Builder name: Mission 159
Utilities & green energy
- Sewer: Public Sewer
- Water: Public
Green energy
- Green verification: ENERGY STAR Certified Homes
- Energy efficient items: Appliances, Lighting, Water Heater
Community & HOA
Community
- Security: Smoke Detector(s)
- Subdivision: Mission 159
HOA
- Has HOA: Yes
- Services included: Maintenance Grounds, Maintenance Free, Snow Removal, Trash
- HOA fee: $604 quarterly
- HOA name: Mission 159 Homes Association
Location
- Region: Overland Park
Financial & listing details
- Price per square foot: $152/sqft
- Tax assessed value: $504,700
- Annual tax amount: $5,932
- Date on market: 7/14/2026
- Listing terms: Cash,Conventional,FHA,USDA Loan,VA Loan
- Ownership: Estate/Trust
Estimated market value
Not available
Estimated sales range
Not available
Not available
Price history
| Date | Event | Price |
|---|---|---|
| 7/14/2026 | Listed for sale | $487,000-1%$152/sqft |
Source:  Heartland MLS as distributed by MLS GRID #2631369 Report a problem Heartland MLS as distributed by MLS GRID #2631369 Report a problem | ||
| 7/13/2026 | Listing removed | $492,000$154/sqft |
Source: eXp Realty #2601310 Report a problem | ||
| 6/13/2026 | Price change | $492,000-1.5%$154/sqft |
Source: Heartland MLS as distributed by MLS GRID #2601310 Report a problem | ||
| 4/9/2026 | Price change | $499,500-1.5%$156/sqft |
Source: Heartland MLS as distributed by MLS GRID #2601310 Report a problem | ||
| 3/12/2026 | Listed for sale | $507,000+81.1%$158/sqft |
Source: Heartland MLS as distributed by MLS GRID #2601310 Report a problem | ||
| 3/6/2011 | Listing removed | $280,000$88/sqft |
Source: Exit Realty Group #1664055 Report a problem | ||
| 2/15/2011 | Listed for sale | $280,000$88/sqft |
Source: Exit Realty Group #1664055 Report a problem | ||
Public tax history
| Year | Property taxes | Tax assessment |
|---|---|---|
| 2025 | $5,932 +5.2% | $58,041 +5.4% |
| 2024 | $5,638 +5.2% | $55,085 +7% |
| 2023 | $5,360 +11.5% | $51,486 +13.4% |
| 2022 | $4,808 | $45,391 +10.8% |
| 2021 | -- | $40,975 +2.8% |
| 2020 | $4,481 | $39,848 +1.3% |
| 2019 | -- | $39,319 +6.5% |
| 2018 | -- | $36,927 +6.1% |
| 2017 | -- | $34,788 |
Find assessor info on the county website
Monthly payment
Est. payment
Payment breakdown
Explore the cost of this home by adjusting the details. Changes won't be saved.Climate risks
Neighborhood: 66085
Nearby schools
Schools provided by the listing agent
- Elementary: Blue River
- Middle: Blue Valley
- High: Blue Valley
Source: Heartland MLS as distributed by MLS GRID. This data may not be complete. We recommend contacting the local school district to confirm school assignments for this home.
- $493,8004 bd4 ba2.9k sqft15928 Buena Vista St, Overland Park, KS 66085Off Market
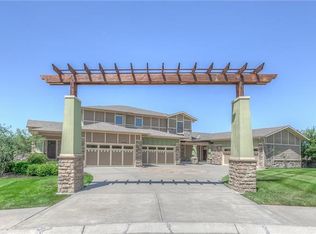
- $448,2003 bd2 ba1.4k sqft15920 Buena Vista St, Overland Park, KS 66085Off Market
- $511,100-- bd-- ba-- sqft15940 Buena Vista St, Overland Park, KS 66085Off Market
- $522,600-- bd-- ba-- sqft15944 Buena Vista St, Overland Park, KS 66085Off Market
Similar homes
- $510,0004 bd4 ba3k sqft4809 W 162nd St, Overland Park, KS 66085For Sale
 MLS ID #2630615, Joan Yaffe, ReeceNichols - Leawood. Heartland MLS as distributed by MLS GRID
 - $479,0004 bd5 ba2.9k sqft804 Tam O Shanter Dr, Kansas City, MO 64145For Sale
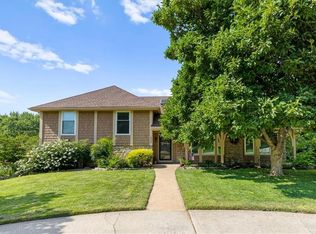 MLS ID #2631879, Wes Shields, Platinum Realty LLC. Heartland MLS as distributed by MLS GRID
 - $535,0004 bd4 ba2.6k sqft14902 Horton St, Overland Park, KS 66223For Sale
 MLS ID #2634121, Lorinda Boyle, ReeceNichols -Johnson County W. Heartland MLS as distributed by MLS GRID
 - $498,5005 bd4 ba3.2k sqft1109 W 120th Ter, Kansas City, MO 64145For Sale
 MLS ID #2628192, Rose Freeman-Krell, Keller Williams Realty Partners Inc.. Heartland MLS as distributed by MLS GRID
