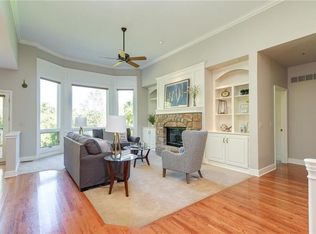
Original owner's home was designed as a multi generational home. Yes, it has a 3 car garage which includes an interior wide staircase with handrails to lower level which is one of three ways to enter the lower living unit. Instead of counting rooms this hone has 2 separate living areas. Both areas have 2 bedrooms, 1 Kitchen - Dining Area, Family Room and one unique bath in lower level, this subdivision has a pool. This is not a traditional home. In the documents section we will have more of a description of the lower level. Also be aware that the homes needs updating offering the opportunity for you to personalize the home to your taste. But there is additional cost to you offset by the lower price. Any questions, please contact second agent, Ron Yaffe 816-536-1123. There are no overlapping showings.
Show for backups
$510,000
4809 W 162nd St, Overland Park, KS 66085
4beds
3,061sqft
:
Get pre-qualified$3,378/mo
Villa
Built in 2002
8,168 Square Feet Lot
$-- Zestimate®
$167/sqft
$92/mo HOA
What's special
- 13 days |
- 671 |
- 59 |
Zillow last checked:
Listing updated:
Listed by:
Joan Yaffe 816-536-1121,
ReeceNichols - Leawood,
Ron Yaffe 816-536-1123,
ReeceNichols - Leawood
Source: Heartland MLS as distributed by MLS GRID,MLS#: 2630615
Facts & features
Interior
Bedrooms & bathrooms
- Bedrooms: 4
- Bathrooms: 4
- Full bathrooms: 3
- 1/2 bathrooms: 1
Bedroom 1
- Features: All Carpet, Carpet, Walk-In Closet(s)
- Level: First
Bedroom 2
- Features: All Carpet
- Level: First
Bedroom 3
- Level: Lower
Bedroom 4
- Level: Lower
Bathroom 1
- Level: First
Bathroom 1
- Level: Lower
Bathroom 3
- Level: Lower
Enclosed porch
- Level: Lower
Enclosed porch
- Level: Lower
Other
- Level: Lower
Great room
- Features: Built-in Features, Ceiling Fan(s)
- Level: First
Kitchen
- Level: First
Kitchen 2nd
- Features: Vinyl
- Level: Lower
Utility room
- Features: Vinyl
- Level: Main
Utility room
- Level: Lower
Heating
- Heat Pump
Cooling
- Electric
Features
- Ceiling Fan(s), Kitchen Island, In-Law Floorplan, Walk-In Closet(s)
- Basement: Finished,Interior Entry,Walk-Out Access
- Number of fireplaces: 1
- Fireplace features: Gas, Great Room, Kitchen, Recreation Room
Interior area
- Total structure area: 3,061
- Total interior livable area: 3,061 sqft
- Finished area above ground: 1,723
- Finished area below ground: 1,338
Property
Parking
- Total spaces: 3
- Parking features: Attached, Garage Faces Front
- Attached garage spaces: 3
Features
- Patio & porch: Screened
- Fencing: Metal
Lot
- Size: 8,168 Square Feet
- Features: Cul-De-Sac
Details
- Parcel number: NP858400000187
Construction
Type & style
- Home type: SingleFamily
- Architectural style: Traditional
- Property subtype: Villa
Materials
- Stone & Frame, Stucco
- Roof: Composition
Condition
- Year built: 2002
Utilities & green energy
- Sewer: Public Sewer
- Water: Public
Community & HOA
Community
- Subdivision: The Wilderness
HOA
- Has HOA: Yes
- HOA fee: $275 quarterly
- HOA name: Wilderness Homes Assn Inc
Location
- Region: Overland Park
Financial & listing details
- Price per square foot: $167/sqft
- Tax assessed value: $583,600
- Annual tax amount: $6,879
- Date on market: 7/16/2026
- Listing terms: Conventional,VA Loan
- Exclusions: See Disclosure
- Ownership: Private
Estimated market value
Not available
Estimated sales range
Not available
Not available
Price history
| Date | Event | Price |
|---|---|---|
| 7/21/2026 | Contingent | $510,000$167/sqft |
Source:  Heartland MLS as distributed by MLS GRID #2630615 Report a problem Heartland MLS as distributed by MLS GRID #2630615 Report a problem | ||
| 7/19/2026 | Pending sale | $510,000$167/sqft |
Source: Heartland MLS as distributed by MLS GRID #2630615 Report a problem | ||
| 7/16/2026 | Listed for sale | $510,000$167/sqft |
Source: Heartland MLS as distributed by MLS GRID #2630615 Report a problem | ||
Public tax history
| Year | Property taxes | Tax assessment |
|---|---|---|
| 2025 | $6,879 +5.1% | $67,114 +5.2% |
| 2024 | $6,548 +5.1% | $63,768 +6.7% |
| 2023 | $6,232 +9.7% | $59,777 +11.7% |
| 2022 | $5,680 | $53,533 +3.9% |
| 2021 | -- | $51,520 +0.1% |
| 2020 | $5,792 | $51,474 +0.6% |
| 2019 | -- | $51,152 +3.6% |
| 2018 | -- | $49,370 +7.6% |
| 2017 | $5,477 +2.6% | $45,874 +2.7% |
| 2016 | $5,337 -0.2% | $44,666 +0.3% |
| 2015 | $5,346 +8.6% | $44,551 +9.8% |
| 2013 | $4,921 +0.9% | $40,584 |
| 2012 | $4,878 +5.5% | $40,584 |
| 2010 | $4,626 +5.6% | $40,584 |
| 2009 | $4,382 +0.4% | $40,584 |
| 2008 | $4,365 +2.1% | $40,584 |
| 2007 | $4,276 +1.6% | $40,584 +0% |
| 2006 | $4,210 | $40,583 |
| 2005 | -- | $40,583 |
Find assessor info on the county website
Monthly payment
Est. payment
Payment breakdown
Explore the cost of this home by adjusting the details. Changes won't be saved.Climate risks
Neighborhood: 66085
Nearby schools
GreatSchools rating
- 8/10Blue River Elementary SchoolGrades: K-5Distance: 0.3 mi
- 9/10Blue Valley Middle SchoolGrades: 6-8Distance: 0.3 mi
- 10/10Blue Valley High SchoolGrades: 9-12Distance: 0.8 mi
Schools provided by the listing agent
- Elementary: Blue River
- High: Blue Valley
Source: Heartland MLS as distributed by MLS GRID. This data may not be complete. We recommend contacting the local school district to confirm school assignments for this home.
- $582,0003 bd4 ba3k sqft4815 W 162nd St, Overland Park, KS 66085Off Market
- $---- bd-- ba-- sqft4815 W 162nd St, Stilwell, KS 66085Off Market
- $585,3003 bd3 ba2.6k sqft4805 W 162nd St, Overland Park, KS 66085Off Market

- $602,6004 bd3 ba2.6k sqft4817 W 162nd St, Overland Park, KS 66085Off Market

- $684,4004 bd4 ba3.7k sqft4801 W 162nd St, Overland Park, KS 66085Off Market
- $581,0004 bd5 ba3.2k sqft4812 W 162nd St, Overland Park, KS 66085Off Market
- $522,8004 bd3 ba1.7k sqft4816 W 162nd St, Overland Park, KS 66085Off Market
- $623,6003 bd3 ba2.2k sqft4821 W 162nd St, Overland Park, KS 66085Off Market
A local agent can set up tours, give advice and negotiate with sellers.
Similar homes
- $625,0004 bd5 ba3.8k sqft14741 Robinson St, Overland Park, KS 66223For Sale
 MLS ID #2630723, Krishna Chinnam, Keller Williams Realty Partners Inc.. Heartland MLS as distributed by MLS GRID
 - $540,0004 bd4 ba3.2k sqft13655 S Sycamore St, Olathe, KS 66062For Sale
 MLS ID #2632692, Lauren Bohning, Real Broker, LLC. Heartland MLS as distributed by MLS GRID
 - $459,0004 bd3 ba2.4k sqft1001 W 93rd St, Kansas City, MO 64114For Sale
 MLS ID #2633803, The Shopper Team, Real Broker, LLC. Heartland MLS as distributed by MLS GRID
 - $532,0004 bd4 ba3k sqft12818 Bond St, Overland Park, KS 66213For Sale
 MLS ID #2626736, Kerri Lightwine, ReeceNichols - Overland Park. Heartland MLS as distributed by MLS GRID
 - $550,0004 bd4 ba2.4k sqft16660 W 155th Ter, Olathe, KS 66062For SaleMLS ID #2625543, Ryan Reed, Compass Realty Group. Heartland MLS as distributed by MLS GRID
- $500,0004 bd4 ba2.8k sqft2501 SW Blazing Star Pl, Lees Summit, MO 64081For SaleMLS ID #2629587, Willy Nelson, Keller Williams Platinum Prtnr. Heartland MLS as distributed by MLS GRID
- $495,0004 bd3 ba2.4k sqft10508 E 241st Ter, Peculiar, MO 64078For SaleMLS ID #2630396, Nicolas Snider, Keller Williams Southland. Heartland MLS as distributed by MLS GRID
- $448,9004 bd3 ba3.4k sqft4 W 127th St, Kansas City, MO 64145For SaleMLS ID #2632303, Sharon Sigman, RE/MAX State Line. Heartland MLS as distributed by MLS GRID
- $518,5004 bd4 ba3k sqft1000 Bellflower Ln, Greenwood, MO 64034For SaleMLS ID #2630523, Shelby Lopez, EXP Realty LLC. Heartland MLS as distributed by MLS GRID
- $525,0004 bd4 ba2.3k sqft7024 Constance St, Shawnee, KS 66216For SaleMLS ID #2624662, Eddie Davis, Orenda Real Estate Services. Heartland MLS as distributed by MLS GRID
- $469,0004 bd3 ba3.3k sqft2405 SW Stone Bridge Cir, Lees Summit, MO 64082For SaleMLS ID #2630109, Jake Stoddard, Platinum Realty LLC. Heartland MLS as distributed by MLS GRID
- $444,9004 bd3 ba2.7k sqft18200 W 157th St, Olathe, KS 66062For SaleMLS ID #2627918, TimRay Team, HomeSmart Legacy. Heartland MLS as distributed by MLS GRID
- $475,0003 bd4 ba2.1k sqft1116 W Hubach Hill Rd, Raymore, MO 64083For SaleMLS ID #2630515, Timothy Krabiel, Keller Williams Southland. Heartland MLS as distributed by MLS GRID
- $560,0004 bd4 ba2.9k sqft21431 W 112th Ter, Olathe, KS 66061For SaleMLS ID #2630275, Kendra Beer, Compass Realty Group. Heartland MLS as distributed by MLS GRID
- $530,0004 bd4 ba2.5k sqft21715 W 96th St, Lenexa, KS 66220For SaleMLS ID #2624112, Bharthi Reddi, Platinum Realty LLC. Heartland MLS as distributed by MLS GRID
- $464,9004 bd3 ba1.9k sqft2225 Martha Ln, Greenwood, MO 64034For SaleMLS ID #2629940, The Rare Group, KW KANSAS CITY METRO. Heartland MLS as distributed by MLS GRID
- $425,0004 bd3 ba2.2k sqft15026 W 146th St, Olathe, KS 66062For SaleMLS ID #2630008, Peyton Young, Kansas City Realty. Heartland MLS as distributed by MLS GRID
- $550,0004 bd5 ba3.8k sqft14712 W 70th St, Shawnee, KS 66216For SaleMLS ID #2629354, Stacey McFadden, BHG Kansas City Homes. Heartland MLS as distributed by MLS GRID
- $490,0005 bd5 ba2.2k sqft11820 Skyview Ln, Olathe, KS 66061For SaleMLS ID #2619793, Cjco Team, ReeceNichols - Leawood. Heartland MLS as distributed by MLS GRID
- $505,0004 bd3 ba2.8k sqft4000 NW Cimarron St, Lees Summit, MO 64064For SaleMLS ID #2628990, Kathryn Brinkmeyer, Real Broker, LLC-MO. Heartland MLS as distributed by MLS GRID
