Welcome home to this meticulously maintained 4-bedroom, 3-bath residence that perfectly blends comfort, style, and functionality. From the moment you step inside, you'll appreciate the beautiful hardwood floors and spacious layout. The stunning primary suite serves as a private retreat, featuring a luxurious bath and an expansive walk-in closet. The finished bonus space in the basement offers endless possibilities as a family room, home office, gym, or recreation area. The kitchen comes complete with the main appliances, making this home truly move-in ready. Energy-efficient, paid-off solar panels provide long-term savings and added value. Step outside to your own backyard oasis, designed for both relaxation and entertaining. Enjoy the sparkling swimming pool surrounded by a spacious deck, a covered patio for year-round enjoyment, and multiple seating areas that create the perfect setting for hosting family and friends or simply unwinding at the end of the day. With exceptional care, desirable features, and inviting indoor and outdoor living spaces, this home is ready for its next owners to enjoy for years to come.
Pending
Price cut: $15K (7/27)
$464,900
2225 Martha Ln, Greenwood, MO 64034
4beds
1,934sqft
:
Get pre-qualified$3,087/mo
Single Family Residence
Built in 2001
0.29 Acres Lot
$-- Zestimate®
$240/sqft
$-- HOA
What's special
- 28 days |
- 771 |
- 28 |
Zillow last checked:
Listing updated:
Listed by:
The Rare Group 660-424-0891,
KW KANSAS CITY METRO,
Brandon Plunkett 660-424-0891,
KW KANSAS CITY METRO
Source: Heartland MLS as distributed by MLS GRID,MLS#: 2629940
Facts & features
Interior
Bedrooms & bathrooms
- Bedrooms: 4
- Bathrooms: 3
- Full bathrooms: 3
Bathroom 2
- Features: Shower Over Tub
Kitchen
- Features: Wood Floor
Living room
- Features: Carpet, Wood Floor
Heating
- Forced Air
Cooling
- Electric
Appliances
- Included: Dishwasher, Disposal, Dryer, Exhaust Fan, Microwave, Refrigerator, Washer
- Laundry: Laundry Closet
Features
- Ceiling Fan(s), Kitchen Island, Walk-In Closet(s)
- Flooring: Carpet, Wood
- Basement: Finished
- Number of fireplaces: 1
- Fireplace features: Gas, Living Room
Interior area
- Total structure area: 1,934
- Total interior livable area: 1,934 sqft
- Finished area above ground: 1,598
- Finished area below ground: 336
Property
Parking
- Total spaces: 3
- Parking features: Attached
- Attached garage spaces: 3
Features
- Patio & porch: Patio, Porch
- Has private pool: Yes
- Pool features: Above Ground
- Fencing: Wood
Lot
- Size: 0.29 Acres
Details
- Additional structures: Shed(s)
- Parcel number: 70730154000000000
Construction
Type & style
- Home type: SingleFamily
- Architectural style: Craftsman,Traditional
- Property subtype: Single Family Residence
Materials
- Frame, Wood Siding
- Roof: Composition
Condition
- Year built: 2001
Utilities & green energy
- Sewer: Public Sewer
- Water: Public
Community & HOA
Community
- Security: Smoke Detector(s)
- Subdivision: Sunrise Estates
HOA
- Has HOA: No
Location
- Region: Greenwood
Financial & listing details
- Price per square foot: $240/sqft
- Tax assessed value: $347,970
- Annual tax amount: $4,108
- Date on market: 7/17/2026
- Listing terms: Cash,Conventional,FHA,VA Loan
- Ownership: Private
- Road surface type: Paved
Estimated market value
Not available
Estimated sales range
Not available
Not available
Price history
| Date | Event | Price |
|---|---|---|
| 8/8/2026 | Pending sale | $464,900$240/sqft |
Source:  Heartland MLS as distributed by MLS GRID #2629940 Report a problem Heartland MLS as distributed by MLS GRID #2629940 Report a problem | ||
| 7/27/2026 | Price change | $464,900-3.1%$240/sqft |
Source: Heartland MLS as distributed by MLS GRID #2629940 Report a problem | ||
| 7/17/2026 | Listed for sale | $479,900$248/sqft |
Source: Heartland MLS as distributed by MLS GRID #2629940 Report a problem | ||
| 7/1/2021 | Sold | -- |
Source: Agent Provided Report a problem | ||
| 3/27/2007 | Sold | -- |
Source: Public Record Report a problem | ||
Public tax history
| Year | Property taxes | Tax assessment |
|---|---|---|
| 2025 | $4,108 +0% | $66,115 +11.3% |
| 2024 | $4,106 +1% | $59,392 |
| 2023 | $4,064 -2% | $59,392 +11.2% |
| 2022 | $4,149 -2.3% | $53,390 |
| 2021 | $4,245 +5.2% | $53,390 +7% |
| 2020 | $4,034 +1.8% | $49,912 |
| 2019 | $3,964 | $49,912 +14.9% |
| 2018 | $3,964 +3.7% | $43,440 |
| 2017 | $3,821 +2.8% | $43,440 +2.6% |
| 2016 | $3,719 +0.2% | $42,351 +2.4% |
| 2014 | $3,711 +0.1% | $41,374 |
| 2013 | $3,709 -0.8% | $41,374 |
| 2012 | $3,739 +0.4% | $41,374 |
| 2011 | $3,723 +8.1% | $41,374 |
| 2010 | $3,444 -0.3% | $41,374 |
| 2009 | $3,455 +0.7% | $41,374 -2% |
| 2008 | $3,430 -9.2% | $42,219 |
| 2007 | $3,776 +11.7% | $42,219 +3% |
| 2006 | $3,381 +11% | $40,989 |
| 2005 | $3,044 +7.2% | $40,989 +15% |
| 2004 | $2,840 -1.9% | $35,643 |
| 2003 | $2,896 +252.1% | $35,643 +0.6% |
| 2002 | $823 +95.4% | $35,435 +559.5% |
| 2001 | $421 | $5,373 |
Find assessor info on the county website
Monthly payment
Est. payment
Payment breakdown
Explore the cost of this home by adjusting the details. Changes won't be saved.Climate risks
Neighborhood: 64034
Nearby schools
GreatSchools rating
- 5/10Woodland Elementary SchoolGrades: K-5Distance: 4.6 mi
- 8/10East Trails Middle SchoolGrades: 6-8Distance: 3.8 mi
- 9/10Lee's Summit West High SchoolGrades: 9-12Distance: 3.3 mi
Schools provided by the listing agent
- High: Lee's Summit West
Source: Heartland MLS as distributed by MLS GRID. This data may not be complete. We recommend contacting the local school district to confirm school assignments for this home.
- $389,5003 bd2 ba2.2k sqft2223 Martha Ln, Greenwood, MO 64034Off Market
- $450,5004 bd4 ba2.2k sqft2227 Martha Ln, Greenwood, MO 64034Off Market

- $439,8004 bd4 ba2.3k sqft2229 Martha Ln, Greenwood, MO 64034Off Market
- $434,2003 bd3 ba2k sqft2221 Martha Ln, Greenwood, MO 64034Off Market
- $475,2004 bd3 ba2.1k sqft2226 Martha Ln, Greenwood, MO 64034Off Market
- $--4 bd3 ba3.1k sqft2224 Martha Ln, Greenwood, MO 64034Sold
- $402,5004 bd3 ba1.9k sqft2228 Martha Ln, Greenwood, MO 64034Off Market
- $346,2003 bd2 ba1.7k sqft2220 Martha Ln, Greenwood, MO 64034Off Market
A local agent can set up tours, give advice and negotiate with sellers.
A local lender can help you make sure your offer is ready when you are.
Similar homes
- $399,5004 bd3 ba2.2k sqft1301 Tabitha Ln, Greenwood, MO 64034For Sale
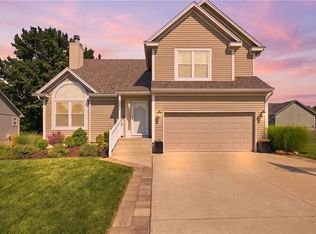 MLS ID #2635056, Darlene Adams, ReeceNichols- Leawood Town Center. Heartland MLS as distributed by MLS GRID
 - $425,0004 bd3 ba2.2k sqft1221 SW Nagona Ln, Lees Summit, MO 64082For Sale
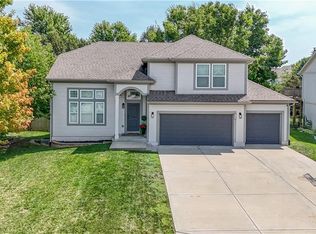 MLS ID #2634851, Mary Ann Vanderweide, RE/MAX Realty Suburban Inc. Heartland MLS as distributed by MLS GRID
 - $405,0004 bd3 ba2.3k sqft806 SW 34th Ter, Lees Summit, MO 64082For Sale
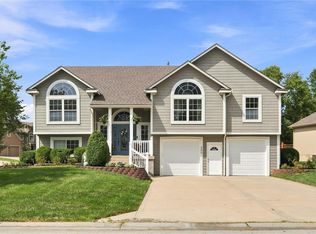 MLS ID #2633812, Altura Collective Team, 1st Class Real Estate KC. Heartland MLS as distributed by MLS GRID
 - $475,0004 bd3 ba2.8k sqft312 SE Alexandria Dr, Lees Summit, MO 64063For Sale
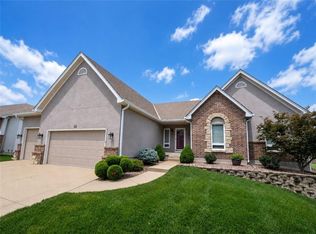 MLS ID #2634750, Matt Hargrave, RE/MAX Heritage. Heartland MLS as distributed by MLS GRID
 - $430,0004 bd3 ba2.6k sqft2389 NW Summerfield Dr, Lees Summit, MO 64081For SaleMLS ID #2635113, Rick Bowers, BHG Kansas City Homes. Heartland MLS as distributed by MLS GRID
- $463,0005 bd4 ba2.3k sqft1425 SW 44th St, Lees Summit, MO 64082For SaleMLS ID #2624442, Sarah Malcom, ReeceNichols - Lees Summit. Heartland MLS as distributed by MLS GRID
- $465,0003 bd4 ba2.1k sqft1116 W Hubach Hill Rd, Raymore, MO 64083For SaleMLS ID #2630515, Timothy Krabiel, Keller Williams Southland. Heartland MLS as distributed by MLS GRID
- $500,0004 bd4 ba2.3k sqft5701 NE Hidden Meadow Dr, Lees Summit, MO 64064For SaleMLS ID #2635784, Ronda Langford, Platinum Realty LLC. Heartland MLS as distributed by MLS GRID
- $340,0003 bd3 ba2.3k sqft1333 NE Grand Ave, Lees Summit, MO 64086For SaleMLS ID #2635877, Sarah Iloilo, Homes by Darcy LLC. Heartland MLS as distributed by MLS GRID
- $449,0002 bd2 ba1.6k sqft13653 Manor Rd, Leawood, KS 66224For SaleMLS ID #2635987, Krista Brady, Keller Williams Realty Partners Inc.. Heartland MLS as distributed by MLS GRID
- $459,0004 bd3 ba2.5k sqft14108 E 96th Ter, Kansas City, MO 64139For SaleMLS ID #2629795, Marilyn May, Integrity Group Real Estate. Heartland MLS as distributed by MLS GRID
- $459,0004 bd3 ba2.2k sqft801 Colonial Dr, Pleasant Hill, MO 64080For SaleMLS ID #2626093, Mike Medlin, Platinum Realty LLC. Heartland MLS as distributed by MLS GRID
- $--3 bd2 ba1.3k sqft17102 E 46th Street Ct S, Independence, MO 64055AuctionAuction.com 2
- $335,0003 bd3 ba1.9k sqft2048 NE Concord St, Lees Summit, MO 64086For SaleMLS ID #2635886, Jane Ferber, RE/MAX Premier Realty. Heartland MLS as distributed by MLS GRID
- $629,9004 bd3 ba2.8k sqft803 Savannah Dr, Greenwood, MO 64034New ConstructionMLS ID #2620379, Leigh Anne Sirna, Realty Executives. Heartland MLS as distributed by MLS GRID
- $365,0004 bd3 ba2.2k sqft900 Coachman Dr, Pleasant Hill, MO 64080For SaleMLS ID #2629112, Devon West, Keller Williams Southland. Heartland MLS as distributed by MLS GRID
- $335,0003 bd3 ba1.7k sqft520 NE Bristol Dr, Lees Summit, MO 64086For SaleMLS ID #2635717, Mackenzie Peters, ReeceNichols - Lees Summit. Heartland MLS as distributed by MLS GRID
- $375,0004 bd3 ba2.7k sqft1139 NE Clubhouse Ct, Lees Summit, MO 64086For SaleMLS ID #2626792, Samantha Slayden, Homes by Darcy LLC. Heartland MLS as distributed by MLS GRID
- $359,9003 bd2 ba1.5k sqft1251 SW Arbormill Ter, Lees Summit, MO 64082For SaleMLS ID #2631093, Marianne Crosson, ReeceNichols - Lees Summit. Heartland MLS as distributed by MLS GRID
- $499,9003 bd3 ba2.8k sqft3817 SW Briarwood Oaks Dr, Blue Springs, MO 64015For SaleMLS ID #2634781, Abbey Mreen, Realty Executives. Heartland MLS as distributed by MLS GRID
