Stunning reverse 1 ½ story on a large, wooded lot! This impressive home features a main floor great room, eat-in kitchen with huge island, and custom cabinetry. Gorgeous granite tops the island. A walk-in pantry and stainless-steel appliances complete this functional and modern kitchen layout. Step out onto the covered deck to enjoy your morning coffee and take in the outdoor scenery. The main floor also has a large master bedroom with spacious double-sink bath, walk-in closet, and custom walk-in shower. A second bedroom, full bath, and convenient laundry room complete the main floor. Enjoy peaceful views of the expansive wooded back yard with mature trees, natural rock fire pit, and no backyard neighbors. A wide staircase leads to the lower level where 2 more bedrooms flank the rec room. A third full bath and 2 large unfinished storage rooms complete the lower level. A covered patio adds to the appeal of this home’s lower level. So many quality custom finishes throughout this home, including extensive tile work. No pets or smokers have lived in this home. Come see the home you’ve been looking for! **Seller providing home warranty**
Active
Price cut: $5K (8/27)
$449,000
801 Colonial Dr, Pleasant Hill, MO 64080
4beds
2,225sqft
Single Family Residence
Built in 2025
0.39 Acres Lot
$-- Zestimate®
$202/sqft
$-- HOA
What's special
Natural rock fire pitCovered deckLarge master bedroomQuality custom finishes throughoutSpacious double-sink bathMain floor great roomExtensive tile work
- 61 days
- 445
- 24
Zillow last checked:
Listing updated:
Listed by:
Mike Medlin 816-215-0340,
Platinum Realty LLC
Source: Heartland MLS as distributed by MLS GRID,MLS#: 2626093
Facts & features
Interior
Bedrooms & bathrooms
- Bedrooms: 4
- Bathrooms: 3
- Full bathrooms: 3
Primary bedroom
- Features: All Carpet, All Drapes/Curtains, Walk-In Closet(s)
- Level: Main
- Dimensions: 15 x 15
Bedroom 2
- Features: All Carpet, All Drapes/Curtains
- Level: Main
- Dimensions: 11 x 11
Bedroom 3
- Features: Carpet
- Level: Lower
- Dimensions: 14 x 10
Bedroom 4
- Features: All Carpet, All Drapes/Curtains
- Level: Lower
- Dimensions: 14 x 11
Primary bathroom
- Features: Ceramic Tiles, Double Vanity, Shower Only
- Level: Main
- Dimensions: 10 x 6
Bathroom 2
- Features: Ceramic Tiles
- Level: Main
Bathroom 3
- Features: Ceramic Tiles, Shower Over Tub
- Level: Lower
- Dimensions: 8 x 8
Breakfast room
- Features: Wood Floor
- Level: Main
- Dimensions: 12 x 10
Kitchen
- Features: Granite Counters, Kitchen Island, Pantry, Wood Floor
- Level: Main
- Dimensions: 14 x 12
Living room
- Features: Ceiling Fan(s)
- Level: Main
- Dimensions: 20 x 14
Living room
- Features: Ceramic Tiles
- Level: Main
- Dimensions: 6 x 7
Recreation room
- Features: Ceramic Tiles
- Level: Lower
- Dimensions: 25 x 24
Heating
- Natural Gas
Cooling
- Electric
Appliances
- Included: Dishwasher, Disposal, Microwave, Electric Range, Stainless Steel Appliance(s)
- Laundry: Bedroom Level, Laundry Room
Features
- Ceiling Fan(s), Custom Cabinets, Kitchen Island, Painted Cabinets, Pantry, Smart Thermostat, Vaulted Ceiling(s)
- Flooring: Carpet, Tile, Wood
- Windows: Window Coverings, Thermal Windows
- Basement: Basement BR,Finished,Walk-Out Access
- Has fireplace: No
Interior area
- Total structure area: 2,225
- Total interior livable area: 2,225 sqft
- Finished area above ground: 1,475
- Finished area below ground: 750
Property
Parking
- Total spaces: 2
- Parking features: Attached, Garage Faces Front
- Attached garage spaces: 2
Features
- Patio & porch: Deck- Covered, Covered
- Exterior features: Fire Pit
- Waterfront features: Stream(s)
Lot
- Size: 0.39 Acres
- Features: Adjoin Greenspace, Many Trees, Wooded
Details
- Parcel number: 1838284
Construction
Type & style
- Home type: SingleFamily
- Property subtype: Single Family Residence
Materials
- Board & Batten Siding, Stone Trim, Wood Siding
- Roof: Composition
Condition
- Year built: 2025
Utilities & green energy
- Sewer: Public Sewer
- Water: Public
Community & HOA
Community
- Security: Smart Door Lock, Smoke Detector(s)
- Subdivision: Wild Wood
HOA
- Has HOA: No
Location
- Region: Pleasant Hill
Financial & listing details
- Price per square foot: $202/sqft
- Tax assessed value: $270,790
- Annual tax amount: $4,665
- Date on market: 7/9/2026
- Listing terms: Cash,1031 Exchange,FHA,VA Loan
- Ownership: Private
Estimated market value
Not available
Estimated sales range
Not available
Not available
Price history
| Date | Event | Price |
|---|---|---|
| 8/27/2026 | Price change | $449,000-1.1%$202/sqft |
Source:  Heartland MLS as distributed by MLS GRID #2626093 Report a problem Heartland MLS as distributed by MLS GRID #2626093 Report a problem | ||
| 8/21/2026 | Price change | $454,000-1.1%$204/sqft |
Source: Heartland MLS as distributed by MLS GRID #2626093 Report a problem | ||
| 8/11/2026 | Price change | $459,000-2.1%$206/sqft |
Source: Heartland MLS as distributed by MLS GRID #2626093 Report a problem | ||
| 7/30/2026 | Price change | $469,000-1.1%$211/sqft |
Source: Heartland MLS as distributed by MLS GRID #2626093 Report a problem | ||
| 7/23/2026 | Price change | $474,000-2.1%$213/sqft |
Source: Heartland MLS as distributed by MLS GRID #2626093 Report a problem | ||
| 7/16/2026 | Price change | $484,000-1%$218/sqft |
Source: Heartland MLS as distributed by MLS GRID #2626093 Report a problem | ||
| 7/9/2026 | Listed for sale | $489,000$220/sqft |
Source: Heartland MLS as distributed by MLS GRID #2626093 Report a problem | ||
Public tax history
| Year | Property taxes | Tax assessment |
|---|---|---|
| 2025 | $3,633 +14292.7% | $51,450 +14600% |
| 2024 | $25 +0.8% | $350 |
| 2023 | $25 -1.9% | $350 |
| 2022 | $26 +2.8% | $350 |
| 2021 | $25 | $350 |
| 2020 | -- | $350 |
| 2019 | -- | $350 +20.7% |
| 2018 | $20 | $290 |
| 2017 | $20 -0.3% | $290 |
| 2016 | $20 | $290 |
| 2015 | $20 -1.8% | $290 |
| 2014 | $21 | $290 |
| 2013 | $21 | $290 |
| 2011 | -- | $290 |
| 2010 | -- | $290 |
| 2009 | -- | $290 |
Find assessor info on the county website
Monthly payment
Est. payment
Payment breakdown
Explore the cost of this home by adjusting the details. Changes won't be saved.Climate risks
Neighborhood: 64080

Similar homes
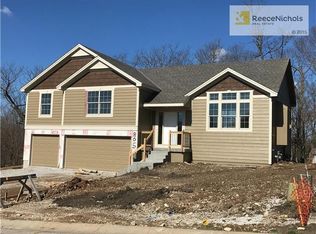
- $446,0003 bd3 ba2k sqft1600 Country Club Dr, Pleasant Hill, MO 64080For Sale
 MLS ID #2610678, Raymond Due, Crown Realty. Heartland MLS as distributed by MLS GRID
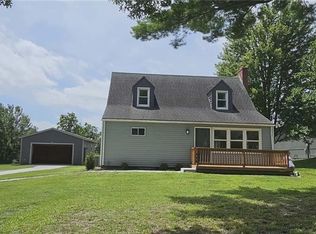
 - $434,9004 bd4 ba2.5k sqft112 S Westglen Dr, Raymore, MO 64083For Sale
 MLS ID #2639509, Dakota Chapin, Remax Signature. Heartland MLS as distributed by MLS GRID
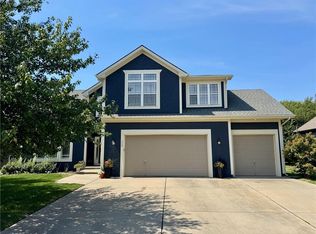
 - $280,0004 bd2 ba1.8k sqft106 S Jeffreys St, Pleasant Hill, MO 64080For Sale
 MLS ID #2637276, Macy Fletcher, ReeceNichols Shewmaker. Heartland MLS as distributed by MLS GRID
 - $460,0004 bd3 ba2k sqft530 NW 1891st Rd, Kingsville, MO 64061For Sale
 MLS ID #2628295, Hightower Heritage Team, Jason Mitchell Real Estate Mis. Heartland MLS as distributed by MLS GRID
