Welcome to this brand-new, never-occupied two-story residence in the Wild Wood neighborhood of Pleasant Hill! Offering 5 bedrooms, 3.5 baths, and over 2,800 finished square feet of thoughtfully designed living space, this traditional home seamlessly blends modern style with everyday functionality. The main level features durable luxury vinyl plank flooring throughout an open, light-filled layout. The heart of the home is the spacious eat-in kitchen, complete with a generous center island, walk-in pantry, and an adjoining hearth room perfect for gathering. A dedicated main-floor office provides an ideal quiet retreat for remote work. Upstairs, retreat to a spacious primary suite featuring a private bathroom with tile flooring and two walk-in closets, alongside comfortable secondary bedrooms and a bedroom-level laundry area for maximum convenience. The finished walk-out lower level adds 620 sq ft of flexible entertainment space, showcasing a large recreation room, an additional bedroom, and a full bath, perfect for guests or an in-law suite. Step outside to enjoy the elevated deck and walk-out patio overlooking a generous, quarter-acre-plus lot (11,892 sq ft) that backs directly to peaceful greenspace. Complete with an attached 2-car garage and is situated within the highly regarded Pleasant Hill School District. Special financing options are available, schedule your showing today!
Coming soon 11/16
$545,000
803 Colonial Dr, Pleasant Hill, MO 64080
5beds
2,809sqft
Single Family Residence
Built in ----
0.27 Acres Lot
$-- Zestimate®
$194/sqft
$-- HOA
What's special
- --
- on Zillow
- 100
- views
- 8
- saves
Zillow last checked:
Listed by:
Hern Group 800-274-5951,
Keller Williams Platinum Prtnr
Source: Heartland MLS as distributed by MLS GRID,MLS#: 2649614
Facts & features
Interior
Bedrooms & bathrooms
- Bedrooms: 5
- Bathrooms: 4
- Full bathrooms: 3
- 1/2 bathrooms: 1
Primary bedroom
- Features: Walk-In Closet(s)
- Level: Second
Bedroom 2
- Features: Walk-In Closet(s)
- Level: Second
Bedroom 3
- Features: Walk-In Closet(s)
- Level: Second
Bedroom 4
- Features: Walk-In Closet(s)
- Level: Second
Bedroom 5
- Level: Basement
Primary bathroom
- Features: Ceramic Tiles, Shower Only
- Level: Second
Bathroom 2
- Features: Ceramic Tiles
- Level: Second
Bathroom 3
- Level: Basement
Dining room
- Features: Luxury Vinyl
- Level: First
Family room
- Level: Basement
Half bath
- Features: Luxury Vinyl
- Level: First
Kitchen
- Features: Luxury Vinyl
- Level: First
Laundry
- Features: Ceramic Tiles
- Level: Second
Living room
- Features: Luxury Vinyl
- Level: First
Office
- Features: Luxury Vinyl
- Level: First
Heating
- Has Heating (Unspecified Type)
Cooling
- Electric
Appliances
- Laundry: Bedroom Level
Features
- Kitchen Island, Pantry, Walk-In Closet(s)
- Flooring: Carpet, Luxury Vinyl, Tile
- Basement: Basement BR,Finished,Walk-Out Access
- Has fireplace: No
Interior area
- Total structure area: 2,809
- Total interior livable area: 2,809 sqft
- Finished area above ground: 2,189
- Finished area below ground: 620
Property
Parking
- Total spaces: 2
- Parking features: Attached
- Attached garage spaces: 2
Features
- Patio & porch: Deck, Patio
Lot
- Size: 0.27 Acres
- Features: Adjoin Greenspace, City Limits
Details
- Parcel number: 1838283
Construction
Type & style
- Home type: SingleFamily
- Architectural style: Traditional
- Property subtype: Single Family Residence
Materials
- Frame
- Roof: Composition
Condition
- New Construction
- New construction: Yes
Utilities & green energy
- Water: Public
Community & HOA
Community
- Subdivision: Wild Wood
HOA
- Has HOA: No
Location
- Region: Pleasant Hill
Financial & listing details
- Price per square foot: $194/sqft
- Tax assessed value: $1,740
- Annual tax amount: $3,800
- Date on market: 11/16/2026
- Listing terms: Cash,Conventional,FHA,VA Loan
- Ownership: Private
Estimated market value
Not available
Estimated sales range
Not available
Not available
Price history
Price history is unavailable.
Public tax history
| Year | Property taxes | Tax assessment |
|---|---|---|
| 2025 | $26 +19.8% | $330 +10% |
| 2024 | $22 +0.7% | $300 |
| 2023 | $21 -1.9% | $300 |
| 2022 | $22 +2.8% | $300 |
| 2021 | $21 | $300 |
| 2020 | -- | $300 |
| 2019 | -- | $300 +20% |
| 2018 | $17 | $250 |
| 2017 | $17 -0.3% | $250 |
| 2016 | $17 | $250 |
| 2015 | $17 -1.9% | $250 |
| 2014 | $18 | $250 |
| 2013 | $18 | $250 |
| 2011 | -- | $250 |
| 2010 | -- | $250 |
| 2009 | -- | $250 |
Find assessor info on the county website
Monthly payment
Est. payment
Payment breakdown
Explore the cost of this home by adjusting the details. Changes won't be saved.Climate risks
Neighborhood: 64080
Nearby schools
Schools provided by the listing agent
- Elementary: Pleasant Hill
- Middle: Pleasant Hill
- High: Pleasant Hill
Source: Heartland MLS as distributed by MLS GRID. This data may not be complete. We recommend contacting the local school district to confirm school assignments for this home.

Similar homes
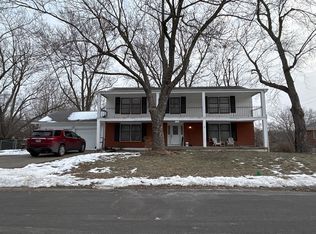
- $--4 bd1 ba2.4k sqft1700 Russell Rd, Pleasant Hill, MO 64080Auction
 ServiceLink Auction
- $534,9005 bd3 ba2.7k sqft609 Campbell, Pleasant Hill, MO 64080For Sale
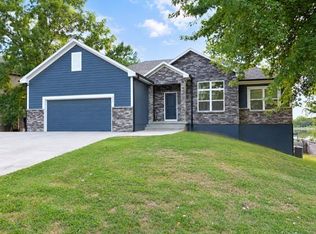 MLS ID #2642952, Lara Maple, Heritage Realty. Heartland MLS as distributed by MLS GRID
- $369,0005 bd4 ba3.2k sqft1408 Russell Rd, Pleasant Hill, MO 64080For Sale
 MLS ID #2646037, Jon Mooneyham, Keller Williams Platinum Prtnr. Heartland MLS as distributed by MLS GRID
- $595,0004 bd3 ba2.5k sqft803 Kellogg St, Pleasant Hill, MO 64080New Construction
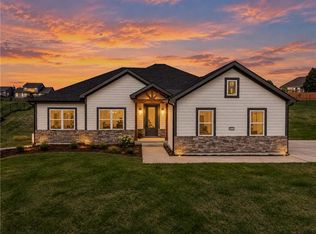 MLS ID #2631934, Jody Shewmaker, ReeceNichols Shewmaker. Heartland MLS as distributed by MLS GRID
