This beautifully designed 4-bedroom, 3-bath ranch combines modern style, thoughtful details, and plenty of room to spread out. Step inside to an inviting open-concept floor plan where the spacious great room is anchored by a striking stone fireplace and filled with natural light. The kitchen is designed to impress with crisp white cabinetry, a large center island, generous storage, and contemporary finishes, creating the perfect gathering place for everyday living and entertaining.
The private primary suite offers a relaxing retreat with a stylish tray ceiling, spacious en-suite bath, and plenty of room to unwind. Two additional bedrooms on the main level provide flexibility for family, guests, or a home office.
The finished basement adds even more living space with a fourth bedroom, third full bathroom, and additional family room—perfect for guests, movie nights, a game room, or a private lower-level retreat.
Outside, enjoy attractive curb appeal, a covered front porch, 3-car attached garage, and a backyard that backs to trees, providing a more private and peaceful setting.
Fresh, modern, and thoughtfully designed from top to bottom, this brand-new construction home offers the space, finishes, and setting you've been looking for!
Active
$539,900
1917 Ridge Tree Dr, Pleasant Hill, MO 64080
4beds
2,700sqft
Single Family Residence
Built in 2026
10,454 Square Feet Lot
$-- Zestimate®
$200/sqft
$13/mo HOA
What's special
Striking stone fireplacePrivate and peaceful settingCovered front porchGenerous storageContemporary finishesInviting open-concept floor planPrivate primary suite
- 21 days
- 299
- 10
Zillow last checked:
Listing updated:
Listed by:
Amy Arndorfer 816-215-9731,
Premium Realty Group LLC
Source: Heartland MLS as distributed by MLS GRID,MLS#: 2640362
Facts & features
Interior
Bedrooms & bathrooms
- Bedrooms: 4
- Bathrooms: 3
- Full bathrooms: 3
Dining room
- Description: Eat-In Kitchen
Heating
- Forced Air
Cooling
- Electric
Appliances
- Included: Dishwasher, Disposal, Microwave, Free-Standing Electric Oven
- Laundry: Main Level
Features
- Ceiling Fan(s), Kitchen Island, Painted Cabinets, Pantry
- Flooring: Carpet, Luxury Vinyl
- Basement: Full
- Number of fireplaces: 1
- Fireplace features: Living Room
Interior area
- Total structure area: 2,700
- Total interior livable area: 2,700 sqft
- Finished area above ground: 1,900
- Finished area below ground: 800
Property
Parking
- Total spaces: 3
- Parking features: Attached, Garage Faces Front
- Attached garage spaces: 3
Features
- Patio & porch: Patio
Lot
- Size: 10,454 Square Feet
Details
- Parcel number: 1837271
Construction
Type & style
- Home type: SingleFamily
- Architectural style: Traditional
- Property subtype: Single Family Residence
Materials
- Stone Trim, Wood Siding
- Roof: Composition
Condition
- Under Construction
- New construction: Yes
- Year built: 2026
Details
- Builder name: Premium Custom Homes
Utilities & green energy
- Sewer: Public Sewer
- Water: Public
Community & HOA
Community
- Subdivision: Ridge Tree
HOA
- Has HOA: Yes
- HOA fee: $150 annually
- HOA name: Ridge Tree HOA
Location
- Region: Pleasant Hill
Financial & listing details
- Price per square foot: $200/sqft
- Annual tax amount: $29
- Date on market: 9/4/2026
- Listing terms: Cash,Conventional,FHA,VA Loan
- Ownership: Investor
- Road surface type: Paved
Estimated market value
Not available
Estimated sales range
Not available
Not available
Price history
| Date | Event | Price |
|---|---|---|
| 9/4/2026 | Listed for sale | $539,900+688.2%$200/sqft |
Source:  Heartland MLS as distributed by MLS GRID #2640362 Report a problem Heartland MLS as distributed by MLS GRID #2640362 Report a problem | ||
| 10/2/2025 | Sold | -- |
Source: Heartland MLS as distributed by MLS GRID #2577078 Report a problem | ||
| 9/23/2025 | Pending sale | $68,500$25/sqft |
Source: Heartland MLS as distributed by MLS GRID #2577078 Report a problem | ||
| 9/22/2025 | Listed for sale | $68,500$25/sqft |
Source: Heartland MLS as distributed by MLS GRID #2577078 Report a problem | ||
Public tax history
Tax history is unavailable.
Monthly payment
Est. payment
Payment breakdown
Explore the cost of this home by adjusting the details. Changes won't be saved.Climate risks
Neighborhood: 64080
Nearby schools
Schools provided by the listing agent
- Elementary: Pleasant Hill
- Middle: Pleasant Hill
- High: Pleasant Hill
Source: Heartland MLS as distributed by MLS GRID. This data may not be complete. We recommend contacting the local school district to confirm school assignments for this home.
- $533,2005 bd3 ba3.1k sqft1919 Ridge Tree Dr, Pleasant Hill, MO 64080Off Market
- $505,4003 bd0 ba1.7k sqft1915 Ridge Tree Dr, Pleasant Hill, MO 64080Off Market
- $2,140-- bd-- ba-- sqftRidge Tree Dr, Pleasant hill, MO 64080Off Market
- $439,1003 bd2 ba1.8k sqft1200 Logan Dr, Pleasant Hill, MO 64080Off Market
Similar homes
- $469,9004 bd3 ba2.6k sqft1901 Owen Dr, Pleasant Hill, MO 64080New Construction
 MLS ID #2596599, Amy Arndorfer, Premium Realty Group LLC. Heartland MLS as distributed by MLS GRID
 - $439,0004 bd3 ba2.2k sqft801 Colonial Dr, Pleasant Hill, MO 64080For Sale
 MLS ID #2626093, Mike Medlin, Platinum Realty LLC. Heartland MLS as distributed by MLS GRID
 - $569,9004 bd3 ba2.4k sqft1688 NW 145th Rd, Kingsville, MO 64061New Construction
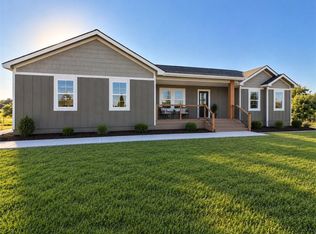 MLS ID #2642385, Bailey Rega, Platinum Realty LLC. Heartland MLS as distributed by MLS GRID
 - $495,0005 bd4 ba3.2k sqft110 S Eastglen Dr, Raymore, MO 64083For Sale
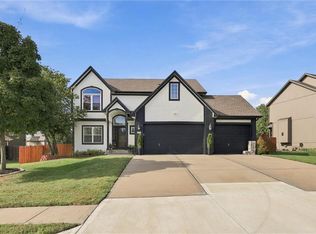 MLS ID #2644051, Natalie Freeman, NLF Real Estate. Heartland MLS as distributed by MLS GRID
