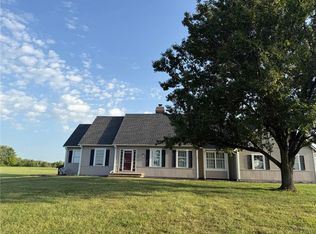
Welcome to this beautifully maintained, move-in-ready home featuring 5 spacious bedrooms, 3 full baths, and 1 half bath. Designed with a seamless flow for effortless daily living and elegant entertaining, this property combines timeless style with modern updates throughout.
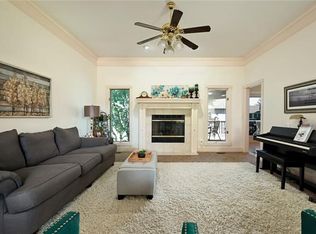
The open foyer leads to a light-filled great room anchored by a welcoming fireplace, to an impressive kitchen equipped with stainless steel appliances, abundant cabinetry, granite countertops, a large breakfast area, and bar seating for casual meals. There is also a separate formal dining room, ideal for hosting family gatherings. For convenience, the separate laundry room and a guest half-bath are positioned just off the kitchen. Step out from the kitchen onto a large low-maintenance composite deck perfect for entertaining or enjoying your morning coffee.
The main level also features a large primary suite with walk-in closets, a spacious ensuite featuring an extra-long vanity and cabinets, a step-in shower and jacuzzi tub. An elegant staircase leads to the upper level with two generous bedrooms and another full bath. Head down to the welcoming lower level, which features a large family room, a second master suite, a 5th conforming bedroom (perfect for a home office), and a separate unfinished area with extensive storage space. Walk out from the family room to enjoy the lower-level patio overlooking the manicured lawn powered by an in-ground sprinkler system. A over-sized 3-car garage provides ample parking and additional storage space.
Recent key upgrades include new roof, gutters, HVAC system, water heater (2024), new carpet and LVP throughout, fresh interior and exterior paint, and new sprinkler system (2026).
Nestled in a quiet, established neighborhood with great curb appeal. Located just minutes from popular shopping, dining, local parks, and top schools, with quick highway access for an easy commute.
Professional Photos and floor plan coming soon!
Active
$499,000
910 Sweet Cherry Pl, Belton, MO 64012
5beds
3,147sqft
Single Family Residence
Built in 1997
0.28 Acres Lot
$-- Zestimate®
$159/sqft
$-- HOA
What's special
- 26 days
- 512
- 24
Zillow last checked:
Listing updated:
Listed by:
Glenda Monaco 816-820-7562,
Keller Williams Southland
Source: Heartland MLS as distributed by MLS GRID,MLS#: 2640458
Facts & features
Interior
Bedrooms & bathrooms
- Bedrooms: 5
- Bathrooms: 4
- Full bathrooms: 3
- 1/2 bathrooms: 1
Primary bedroom
- Features: Carpet, Ceiling Fan(s), Walk-In Closet(s)
- Level: Main
Bedroom 2
- Features: Carpet, Ceiling Fan(s)
- Level: Second
Bedroom 3
- Features: Carpet, Ceiling Fan(s)
- Level: Second
Bedroom 4
- Features: Carpet, Ceiling Fan(s), Walk-In Closet(s)
- Level: Lower
Bedroom 5
- Features: Carpet
- Level: Lower
Primary bathroom
- Features: Separate Shower And Tub
- Level: Main
Bathroom 1
- Level: Second
Dining room
- Level: Main
Great room
- Level: Main
Half bath
- Level: Main
Kitchen
- Level: Main
Laundry
- Level: Main
Other
- Level: Lower
Heating
- Forced Air
Cooling
- Electric
Appliances
- Laundry: Lower Level
Features
- Flooring: Carpet, Luxury Vinyl, Tile
- Basement: Finished,Radon Mitigation System,Walk-Out Access
- Number of fireplaces: 1
- Fireplace features: Great Room
Interior area
- Total structure area: 3,147
- Total interior livable area: 3,147 sqft
- Finished area above ground: 2,227
- Finished area below ground: 920
Property
Parking
- Total spaces: 3
- Parking features: Attached, Garage Faces Front
- Attached garage spaces: 3
Features
- Patio & porch: Deck, Patio
- Fencing: Other
Lot
- Size: 0.28 Acres
- Features: Corner Lot, Cul-De-Sac, Sprinkler-In Ground
Details
- Parcel number: 1378637
Construction
Type & style
- Home type: SingleFamily
- Architectural style: Traditional
- Property subtype: Single Family Residence
Materials
- Frame
- Roof: Composition
Condition
- Year built: 1997
Utilities & green energy
- Sewer: Public Sewer
- Water: Public
Community & HOA
Community
- Subdivision: Cherry Hill
HOA
- Has HOA: No
Location
- Region: Belton
Financial & listing details
- Price per square foot: $159/sqft
- Tax assessed value: $324,800
- Annual tax amount: $5,048
- Date on market: 9/20/2026
- Listing terms: Cash,Conventional,FHA,VA Loan
- Ownership: Private
Estimated market value
Not available
Estimated sales range
Not available
Not available
Price history
| Date | Event | Price |
|---|---|---|
| 9/20/2026 | Listed for sale | $499,000+27.9%$159/sqft |
Source:  Heartland MLS as distributed by MLS GRID #2640458 Report a problem Heartland MLS as distributed by MLS GRID #2640458 Report a problem | ||
| 4/8/2024 | Sold | -- |
Source: Heartland MLS as distributed by MLS GRID #2474885 Report a problem | ||
| 4/4/2024 | Pending sale | $390,000$124/sqft |
Source: Heartland MLS as distributed by MLS GRID #2474885 Report a problem | ||
| 3/15/2024 | Contingent | $390,000$124/sqft |
Source: Heartland MLS as distributed by MLS GRID #2474885 Report a problem | ||
| 3/3/2024 | Pending sale | $390,000$124/sqft |
Source: Heartland MLS as distributed by MLS GRID #2474885 Report a problem | ||
| 3/1/2024 | Listed for sale | $390,000$124/sqft |
Source: Heartland MLS as distributed by MLS GRID #2474885 Report a problem | ||
Public tax history
| Year | Property taxes | Tax assessment |
|---|---|---|
| 2025 | $5,048 +12.8% | $61,710 +13.7% |
| 2024 | $4,476 +0.3% | $54,290 |
| 2023 | $4,465 +13.7% | $54,290 +14.7% |
| 2022 | $3,926 | $47,320 |
| 2021 | $3,926 | $47,320 +4.1% |
| 2020 | -- | $45,440 |
| 2019 | -- | $45,440 +11.1% |
| 2018 | $3,315 | $40,900 |
| 2017 | $3,315 +4.2% | $40,900 +4.8% |
| 2016 | $3,182 | $39,040 |
| 2015 | $3,182 -0.3% | $39,040 |
| 2014 | $3,192 | $39,040 |
| 2013 | $3,192 | $39,040 -0.3% |
| 2011 | -- | $39,170 -0.9% |
| 2010 | -- | $39,540 |
| 2009 | -- | $39,540 |
Find assessor info on the county website
Monthly payment
Est. payment
Payment breakdown
Explore the cost of this home by adjusting the details. Changes won't be saved.Climate risks
Neighborhood: 64012
Nearby schools
Schools provided by the listing agent
- High: Belton
Source: Heartland MLS as distributed by MLS GRID. This data may not be complete. We recommend contacting the local school district to confirm school assignments for this home.

Similar homes
- $389,0004 bd3 ba2.7k sqft1201 Mesa Dr, Belton, MO 64012For Sale
 MLS ID #2644233, Jamie Alaniz, Platinum Realty LLC. Heartland MLS as distributed by MLS GRID
 - $504,9005 bd4 ba2.8k sqft104 S Eastglen Dr, Raymore, MO 64083For Sale
 MLS ID #2639888, Joshua Fyffe, Keller Williams Southland. Heartland MLS as distributed by MLS GRID
 - $495,0004 bd4 ba2.8k sqft13834 W 153rd Ct, Olathe, KS 66062For Sale
 MLS ID #2645097, Jake Hensiek, Keller Williams Platinum Prtnr. Heartland MLS as distributed by MLS GRID
 - $600,0003 bd2 ba2.5k sqft2000 E 195th St, Belton, MO 64012For Sale
 MLS ID #2642566, Lynne Matile, ReeceNichols - Overland Park. Heartland MLS as distributed by MLS GRID
