Introducing this Copper Creek STUNNER—you may just FALL in love! Situated on a desirable cul-de-sac lot with a 3-car garage, this home truly offers the perfect combination of beautiful indoor living, a serene backyard retreat, and an exceptional location in the Blue Valley School District. Designed for both everyday living and entertaining, the main level features fresh paint throughout every room including a formal dining room, spacious kitchen with an adjoining hearth room, a breakfast area, & a stunning great room filled with natural light. The abundant windows in the great room seamlessly connect you to the outdoor living space while the gas fireplace creates the perfect gathering space. Upstairs, the primary suite is a true retreat, complete with heated bathroom floors, spacious shower, a free standing soaking tub, and a custom closet that is sure to impress. The perfect space for family, guests, or flex space is also created on the 2nd floor with 3 additional bedrooms & 2 full bathrooms. Then there’s the backyard—your very own private oasis! The saltwater pool is perfect for relaxing & entertaining, while the spacious deck and patio provide plenty of room for outdoor dining, gatherings, or simply enjoying the privacy of your cul-de-sac setting. The 3-car garage is equally impressive with an epoxy floor system, NEW garage door, full insulation & built-in cabinetry, making it both functional & incredibly well finished. Another major bonus is this locations being in the Blue Valley School District which is ranked in the top 1% of school districts in the nation, making this an incredible opportunity for families looking for outstanding educational options. This unbeatable location just a 5 minute walk to Black Bob Park! An 80 acre community park including an aquatic center, trails, playground, batting cages & Farmers Market! Come see this GEM for yourself TODAY!
Show for backups
$599,000
14150 W 147th St, Olathe, KS 66062
4beds
2,624sqft
Single Family Residence
Built in 1995
0.26 Acres Lot
$-- Zestimate®
$228/sqft
$-- HOA
What's special
Gas fireplaceFormal dining roomBreakfast areaAdjoining hearth roomHeated bathroom floorsSpacious deck and patioNew garage door
- 10 days
- 1,485
- 127
Likely to sell faster than
Zillow last checked:
Listing updated:
Listed by:
Jenn May 913-907-5882,
Keller Williams Realty Partners Inc.
Source: Heartland MLS as distributed by MLS GRID,MLS#: 2645899
Facts & features
Interior
Bedrooms & bathrooms
- Bedrooms: 4
- Bathrooms: 4
- Full bathrooms: 3
- 1/2 bathrooms: 1
Primary bedroom
- Features: Carpet, Ceiling Fan(s)
- Level: Second
- Dimensions: 15.2 x 14.1
Bedroom 2
- Features: Ceiling Fan(s)
- Level: Second
- Dimensions: 12.9 x 11.9
Bedroom 3
- Features: Ceiling Fan(s)
- Level: Second
- Dimensions: 12.3 x 10.4
Bedroom 4
- Features: Ceiling Fan(s)
- Level: Second
- Dimensions: 12.6 x 11.7
Primary bathroom
- Features: Ceramic Tiles, Double Vanity, Separate Shower And Tub
- Level: Second
- Dimensions: 16.4 x 12.3
Bathroom 2
- Features: Ceramic Tiles, Shower Over Tub
- Level: Second
Bathroom 3
- Features: Ceramic Tiles
- Level: Second
Breakfast room
- Level: First
- Dimensions: 11.3 x 5.6
Dining room
- Features: Built-in Features
- Level: First
- Dimensions: 13.5 x 12.3
Great room
- Features: Ceiling Fan(s), Fireplace
- Level: First
- Dimensions: 17.6 x 16
Half bath
- Level: First
Hearth room
- Features: Fireplace
- Level: First
Kitchen
- Features: Granite Counters, Indirect Lighting
- Level: First
- Dimensions: 24.7 x 14.3
Laundry
- Level: Second
- Dimensions: 11 x 6.7
Heating
- Forced Air
Cooling
- Electric
Appliances
- Included: Dishwasher, Microwave, Refrigerator, Gas Range, Stainless Steel Appliance(s)
- Laundry: Bedroom Level, Laundry Room
Features
- Walk-In Closet(s)
- Flooring: Carpet, Ceramic Tile, Wood
- Windows: Thermal Windows
- Basement: Daylight,Full
- Number of fireplaces: 2
- Fireplace features: Gas, Great Room, Hearth Room
Interior area
- Total structure area: 2,624
- Total interior livable area: 2,624 sqft
- Finished area above ground: 2,624
- Finished area below ground: 0
Property
Parking
- Total spaces: 3
- Parking features: Attached
- Attached garage spaces: 3
Features
- Patio & porch: Deck, Patio
- Has private pool: Yes
- Pool features: In Ground
- Fencing: Privacy
Lot
- Size: 0.26 Acres
- Features: City Lot, Cul-De-Sac
Details
- Parcel number: DP148300060014
Construction
Type & style
- Home type: SingleFamily
- Architectural style: Traditional
- Property subtype: Single Family Residence
Materials
- Frame
- Roof: Composition
Condition
- Year built: 1995
Utilities & green energy
- Sewer: Public Sewer
- Water: Public
Community & HOA
Community
- Subdivision: Copper Creek
HOA
- Has HOA: No
Location
- Region: Olathe
Financial & listing details
- Price per square foot: $228/sqft
- Tax assessed value: $514,600
- Annual tax amount: $6,304
- Date on market: 10/15/2026
- Ownership: Private
Estimated market value
Not available
Estimated sales range
Not available
Not available
Price history
| Date | Event | Price |
|---|---|---|
| 10/24/2026 | Contingent | $599,000$228/sqft |
Source:  Heartland MLS as distributed by MLS GRID #2645899 Report a problem Heartland MLS as distributed by MLS GRID #2645899 Report a problem | ||
| 10/15/2026 | Listed for sale | $599,000+13%$228/sqft |
Source: Heartland MLS as distributed by MLS GRID #2645899 Report a problem | ||
| 2/13/2025 | Sold | -- |
Source: Heartland MLS as distributed by MLS GRID #2513103 Report a problem | ||
| 11/23/2024 | Pending sale | $530,000$202/sqft |
Source: Heartland MLS as distributed by MLS GRID #2513103 Report a problem | ||
| 11/21/2024 | Listed for sale | $530,000$202/sqft |
Source: Heartland MLS as distributed by MLS GRID #2513103 Report a problem | ||
Public tax history
| Year | Property taxes | Tax assessment |
|---|---|---|
| 2025 | $6,304 +6.5% | $59,179 +6.6% |
| 2024 | $5,920 +6.2% | $55,534 +7.9% |
| 2023 | $5,576 +9% | $51,451 +11.7% |
| 2022 | $5,114 | $46,069 +13% |
| 2021 | -- | $40,756 +5.4% |
| 2020 | $4,585 | $38,686 +6.5% |
| 2019 | -- | $36,328 +3.4% |
| 2018 | -- | $35,132 +5.9% |
| 2017 | $4,166 +5.1% | $33,177 +4.9% |
| 2016 | $3,965 +2.7% | $31,625 +4% |
| 2015 | $3,859 +13.3% | $30,406 +14.7% |
| 2013 | $3,405 -7.4% | $26,519 -3.8% |
| 2012 | $3,678 +0.7% | $27,565 -4.7% |
| 2010 | $3,653 +3% | $28,911 -1.9% |
| 2009 | $3,547 -3.3% | $29,475 -3.1% |
| 2008 | $3,669 -1.7% | $30,421 -3.5% |
| 2007 | $3,733 +6.5% | $31,522 +4.7% |
| 2006 | $3,504 | $30,119 +4.1% |
| 2005 | -- | $28,945 |
Find assessor info on the county website
Monthly payment
Est. payment
Payment breakdown
Explore the cost of this home by adjusting the details. Changes won't be saved.Climate risks
Neighborhood: Copper Creek
Nearby schools
Schools provided by the listing agent
- Elementary: Liberty View
- Middle: Pleasant Ridge
- High: Blue Valley West
Source: Heartland MLS as distributed by MLS GRID. This data may not be complete. We recommend contacting the local school district to confirm school assignments for this home.
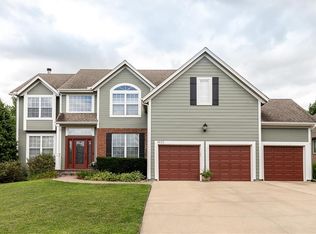
Similar homes
- $525,0004 bd4 ba2.9k sqft12983 S Hagan St, Olathe, KS 66062For Sale
 MLS ID #2647893, Tonja Spruyt, RE/MAX State Line. Heartland MLS as distributed by MLS GRID
 - $515,0003 bd3 ba2.8k sqft15212 S Greenwood 2000 St, Olathe, KS 66062For Sale
 MLS ID #2645892, Marian Coast, BHG Kansas City Homes. Heartland MLS as distributed by MLS GRID
 - $525,0005 bd4 ba3.5k sqft2209 S Scarborough St, Olathe, KS 66062For Sale
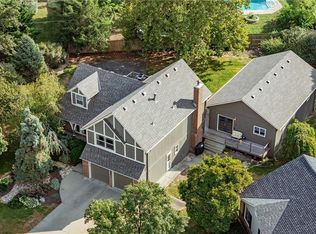 MLS ID #2637813, Gretchen Johnson, NextHome Gadwood Group. Heartland MLS as distributed by MLS GRID
 - $525,0005 bd4 ba2.5k sqft17251 S Kimble St, Olathe, KS 66062For Sale
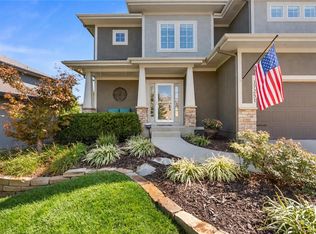 MLS ID #2645871, Mindy Methner, ReeceNichols - Lees Summit. Heartland MLS as distributed by MLS GRID
