Nestled on a desirable corner lot located in a cul-de-sac, this rare ranch home in Copper Creek has been lovingly maintained by its original owners and is ready for its next chapter. Thoughtfully designed with comfort and functionality in mind, the open living area connects seamlessly with the formal dining space and kitchen, where large windows fill the home with beautiful natural light. The main level features two generously sized secondary bedrooms with ample closet space and a shared full bath, a convenient half bath for guests, and a private primary suite tucked away on the opposite side of the home. The spacious primary retreat includes an en-suite bath and an impressive walk-in cedar closet. Downstairs, you'll find even more living space with a large recreation room, an additional bedroom, a versatile bonus room perfect for hobbies or a home office, a full bath, and a dedicated safety room. There's also abundant unfinished storage and workshop space to accommodate all your projects and seasonal items. Ideally located near elementary schools in one of the area's most peaceful neighborhoods, this home also offers convenient access to parks, shopping, dining, and major highways. Don't miss the opportunity to make this exceptional Copper Creek home your own and start creating lasting memories.
Pending
$498,000
14140 W 146th Ter, Olathe, KS 66062
4beds
2,986sqft
Single Family Residence
Built in 1998
10,662 Square Feet Lot
$-- Zestimate®
$167/sqft
$-- HOA
What's special
Formal dining spaceEn-suite bathLarge recreation roomSpacious primary retreatDedicated safety roomLocated in a cul-de-sacDesirable corner lot
- 6 days |
- 700 |
- 27 |
Likely to sell faster than
Zillow last checked:
Listing updated:
Listed by:
Natalie McGonegal 913-284-4703,
Real Broker, LLC
Source: Heartland MLS as distributed by MLS GRID,MLS#: 2629815
Facts & features
Interior
Bedrooms & bathrooms
- Bedrooms: 4
- Bathrooms: 4
- Full bathrooms: 3
- 1/2 bathrooms: 1
Primary bedroom
- Features: All Carpet, Ceiling Fan(s)
- Level: Main
Bedroom 1
- Features: All Carpet
- Level: Main
Bedroom 2
- Features: All Carpet
- Level: Main
Bedroom 4
- Features: All Carpet
- Level: Basement
Primary bathroom
- Features: Cedar Closet(s), Double Vanity, Separate Shower And Tub, Walk-In Closet(s)
- Level: Main
Bathroom 1
- Features: Shower Over Tub
- Level: Main
Bathroom 3
- Features: Ceramic Tiles, Double Vanity, Shower Only
- Level: Basement
Bonus room
- Features: All Carpet
- Level: Basement
Breakfast room
- Level: Main
Dining room
- Features: All Carpet
- Level: Main
Half bath
- Level: Main
Kitchen
- Level: Main
Laundry
- Features: Laminate Counters
- Level: Main
Living room
- Features: All Carpet, Fireplace
- Level: Main
Recreation room
- Features: Carpet, Ceramic Tiles
- Level: Basement
Heating
- Natural Gas
Cooling
- Electric
Appliances
- Included: Cooktop, Dishwasher, Disposal, Microwave
- Laundry: Laundry Room, Main Level
Features
- Cedar Closet, Ceiling Fan(s), Central Vacuum, Stained Cabinets
- Flooring: Carpet, Laminate, Tile, Wood
- Doors: Storm Door(s)
- Windows: Storm Window(s)
- Basement: Basement BR,Egress Window(s),Finished,Full,Sump Pump
- Number of fireplaces: 1
- Fireplace features: Gas, Living Room
Interior area
- Total structure area: 2,986
- Total interior livable area: 2,986 sqft
- Finished area above ground: 1,786
- Finished area below ground: 1,200
Property
Parking
- Total spaces: 2
- Parking features: Attached, Garage Faces Front
- Attached garage spaces: 2
Features
- Patio & porch: Deck
- Spa features: Bath
Lot
- Size: 10,662 Square Feet
- Features: City Limits, Corner Lot, Cul-De-Sac
Details
- Parcel number: DP148300040042
Construction
Type & style
- Home type: SingleFamily
- Architectural style: Traditional
- Property subtype: Single Family Residence
Materials
- Wood Siding
- Roof: Composition
Condition
- Year built: 1998
Utilities & green energy
- Sewer: Public Sewer
- Water: Public
Community & HOA
Community
- Subdivision: Copper Creek
HOA
- Has HOA: No
Location
- Region: Olathe
Financial & listing details
- Price per square foot: $167/sqft
- Tax assessed value: $457,100
- Annual tax amount: $5,580
- Date on market: 7/15/2026
- Listing terms: Cash,Conventional,FHA,VA Loan
- Ownership: Private
Estimated market value
Not available
Estimated sales range
Not available
Not available
Price history
| Date | Event | Price |
|---|---|---|
| 7/19/2026 | Pending sale | $498,000$167/sqft |
Source:  Heartland MLS as distributed by MLS GRID #2629815 Report a problem Heartland MLS as distributed by MLS GRID #2629815 Report a problem | ||
| 7/15/2026 | Listed for sale | $498,000$167/sqft |
Source: Heartland MLS as distributed by MLS GRID #2629815 Report a problem | ||
Public tax history
| Year | Property taxes | Tax assessment |
|---|---|---|
| 2025 | $5,580 +3.8% | $52,567 +3.9% |
| 2024 | $5,377 +5.1% | $50,589 +7% |
| 2023 | $5,117 +14.2% | $47,288 +16.9% |
| 2022 | $4,479 | $40,445 +5.3% |
| 2021 | -- | $38,421 +6.5% |
| 2020 | $4,272 | $36,064 +7.4% |
| 2019 | -- | $33,569 +10.3% |
| 2018 | -- | $30,429 +8.1% |
| 2017 | $3,528 +3.8% | $28,152 +3.7% |
| 2016 | $3,398 +3.1% | $27,152 +4.4% |
| 2015 | $3,295 +8.5% | $26,013 +4% |
| 2013 | $3,035 -4.2% | $25,001 +2.5% |
| 2012 | $3,168 +3% | $24,380 0% |
| 2010 | $3,075 +5% | $24,392 |
| 2009 | $2,928 -1% | $24,392 0% |
| 2008 | $2,959 -5.8% | $24,401 -7.7% |
| 2007 | $3,140 +3.5% | $26,439 +1.1% |
| 2006 | $3,035 | $26,140 +7.9% |
| 2005 | -- | $24,231 |
Find assessor info on the county website
Monthly payment
Est. payment
Payment breakdown
Explore the cost of this home by adjusting the details. Changes won't be saved.Climate risks
Neighborhood: Copper Creek
Nearby schools
GreatSchools rating
- 6/10Liberty View Elementary SchoolGrades: K-5Distance: 0.4 mi
- 8/10Pleasant Ridge Middle SchoolGrades: 6-8Distance: 3.9 mi
- 10/10Blue Valley West High SchoolGrades: 9-12Distance: 3.8 mi
Schools provided by the listing agent
- Elementary: Liberty View
- Middle: Pleasant Ridge
- High: Blue Valley West
Source: Heartland MLS as distributed by MLS GRID. This data may not be complete. We recommend contacting the local school district to confirm school assignments for this home.
- $--4 bd5 ba3.4k sqft14150 W 146th Ter, Olathe, KS 66062Sold

- $470,8004 bd2 ba2.4k sqft14542 W 146th Ct, Olathe, KS 66062Off Market
- $508,8004 bd4 ba2.6k sqft14130 W 146th Ter, Olathe, KS 66062Off Market
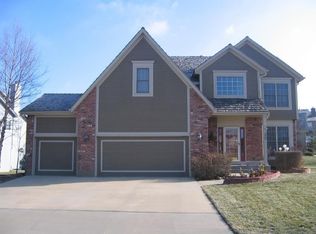
- $598,6004 bd3 ba-- sqft14130 W 146th Trl, Olathe, KS 66062Off Market
- $--4 bd4 ba2.6k sqft14150 W 147th St, Olathe, KS 66062Sold
- $--5 bd5 ba3.4k sqft14133 W 146th Ter, Olathe, KS 66062Sold
- $526,6004 bd3 ba2.8k sqft14553 S Hagan St, Olathe, KS 66062Off Market
- $492,2003 bd2 ba2.5k sqft14532 W 146th Ct, Olathe, KS 66062Off Market
A local agent can set up tours, give advice and negotiate with sellers.
Similar homes
- $525,0004 bd5 ba3.7k sqft14538 S Mullen St, Olathe, KS 66062For Sale
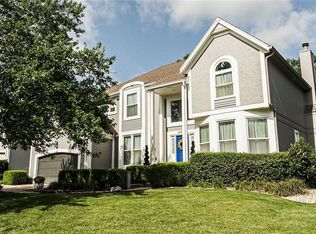 MLS ID #2627538, Carol Rossi-Zabielski, Compass Realty Group. Heartland MLS as distributed by MLS GRID
 - $499,0003 bd3 ba2.8k sqft18366 157th Ter, Olathe, KS 66062For Sale
 MLS ID #2626980, Kimberly Maxon, Weichert, Realtors Welch & Co.. Heartland MLS as distributed by MLS GRID
 - $465,0004 bd3 ba3.1k sqft16345 S Warwick St, Olathe, KS 66062For Sale
 MLS ID #2627698, Ray Homes KC Team, Compass Realty Group. Heartland MLS as distributed by MLS GRID
 - $519,0004 bd4 ba3.2k sqft13716 Parkhill St, Overland Park, KS 66221For Sale
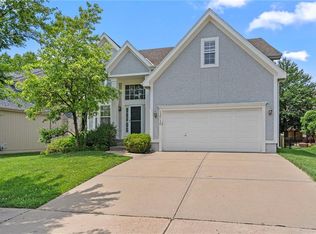 MLS ID #2631612, Elaf Saifan, ReeceNichols - Overland Park. Heartland MLS as distributed by MLS GRID
 - $385,0004 bd3 ba1.9k sqft16398 S Sunset St, Olathe, KS 66062For SaleMLS ID #2632413, Steven Sebasto, KW Diamond Partners. Heartland MLS as distributed by MLS GRID
- $489,0004 bd3 ba3k sqft13113 W 131st St, Overland Park, KS 66213For SaleMLS ID #2629791, Deanna Porterfield, ReeceNichols- Leawood Town Center. Heartland MLS as distributed by MLS GRID
- $650,0004 bd5 ba3.9k sqft14226 S Shannan Ln, Olathe, KS 66062For SaleMLS ID #2602823, Cory Stewart, Weichert, Realtors Welch & Co.. Heartland MLS as distributed by MLS GRID
- $499,0004 bd4 ba2.6k sqft12706 Benson St, Overland Park, KS 66213For SaleMLS ID #2630268, Bala Subramaniam, Blue Valley Living. Heartland MLS as distributed by MLS GRID
- $615,0004 bd5 ba3.6k sqft15902 W 161st St, Olathe, KS 66062For SaleMLS ID #2628152, Traci Kuffour, Seek Real Estate. Heartland MLS as distributed by MLS GRID
- $499,0004 bd4 ba2.5k sqft12707 W 122nd St, Overland Park, KS 66213For SaleMLS ID #2618321, Shelli Jaye, RE/MAX Realty Suburban Inc. Heartland MLS as distributed by MLS GRID
- $475,0004 bd3 ba3.2k sqft14130 W 113th Ter, Olathe, KS 66215For SaleMLS ID #2626857, Becky Potter, ReeceNichols - Overland Park. Heartland MLS as distributed by MLS GRID
- $499,0005 bd5 ba2.2k sqft11820 Skyview Ln, Olathe, KS 66061For SaleMLS ID #2619793, Cjco Team, ReeceNichols - Leawood. Heartland MLS as distributed by MLS GRID
- $385,0003 bd2 ba1.5k sqft17360 W 156th St, Olathe, KS 66062For SaleMLS ID #2627477, David Barraza, Real Broker, LLC. Heartland MLS as distributed by MLS GRID
- $529,0004 bd4 ba2.7k sqft19645 W 110th St, Olathe, KS 66061For SaleMLS ID #2628066, Alicia Holmes, Keller Williams Realty Partners Inc.. Heartland MLS as distributed by MLS GRID
- $535,0004 bd3 ba2.9k sqft19985 W 119th St, Olathe, KS 66061For SaleMLS ID #2604689, Sharon Sigman, RE/MAX State Line. Heartland MLS as distributed by MLS GRID
- $454,9004 bd4 ba2.3k sqft891 S Clearwater Creek Dr, Olathe, KS 66061For SaleMLS ID #2624801, Robert Salmons, Entera Realty. Heartland MLS as distributed by MLS GRID
- $415,0003 bd3 ba2.1k sqft1412 N Anne Shirley Dr, Olathe, KS 66061For SaleMLS ID #2630696, Brian Martin, RE/MAX State Line. Heartland MLS as distributed by MLS GRID
- $537,5004 bd3 ba3.3k sqft8910 W 132nd Ter, Overland Park, KS 66213For SaleMLS ID #2627963, Skyler Taylor, Essential One RE Services Inc. Heartland MLS as distributed by MLS GRID
- $565,0004 bd4 ba2.8k sqft11208 W 117th St, Overland Park, KS 66210For SaleMLS ID #2630212, Anne Fraser, ReeceNichols- Leawood Town Center. Heartland MLS as distributed by MLS GRID
- $495,0004 bd4 ba2.9k sqft7905 Mullen Rd, Lenexa, KS 66215For SaleMLS ID #2625822, Kristin Malfer, Compass Realty Group. Heartland MLS as distributed by MLS GRID
