DON’T LET THE VIEW FROM THE CURB FOOL YOU—THIS HOME IS MUCH LARGER THAN IT LOOKS! Once inside, you’ll discover a surprisingly spacious home that has been expanded to offer an abundance of living space and a flexible floor plan.
The huge primary suite is a standout, featuring its own gas-start, wood-burning fireplace and a private primary bath with a large Jacuzzi tub—creating a comfortable retreat you simply wouldn't expect from the exterior.
Upstairs you'll find another bedroom that walks directly out to a deck topped with a pergola, providing a unique private outdoor space. Adjoining the upstairs bedroom is a dormer-style bonus room that offers even more possibilities. While this room does not have a window or closet and is not being represented as a bedroom, it would make a terrific playroom, office, hobby room, dressing room or flex space.
With 4 bedrooms and 2 full baths, approximately 1,874 square feet, an attached garage and a generous .33-acre lot surrounded by mature trees, there is much more here than meets the eye.
This is one you truly need to step inside to appreciate—the space, primary suite, upstairs retreat and unexpected layout make this home anything but ordinary!
Active
$259,000
1009 E 134th St, Grandview, MO 64030
4beds
1,874sqft
Single Family Residence
Built in 1955
0.36 Acres Lot
$-- Zestimate®
$138/sqft
$-- HOA
What's special
Attached garageDormer-style bonus roomUpstairs retreatSurprisingly spacious homeFlexible floor planAbundance of living spaceUnexpected layout
- 3 days
- 188
- 28
Likely to sell faster than
Zillow last checked:
Listing updated:
Listed by:
Dianna Minor 816-564-8838,
Mother & Son Realty Group,
Connor Reeves 816-969-9166,
Mother & Son Realty Group
Source: Heartland MLS as distributed by MLS GRID,MLS#: 2645670
Facts & features
Interior
Bedrooms & bathrooms
- Bedrooms: 4
- Bathrooms: 2
- Full bathrooms: 2
Primary bedroom
- Level: Main
Bedroom 1
- Level: Main
Bedroom 2
- Level: Main
Bedroom 4
- Level: Upper
Primary bathroom
- Level: Main
Bathroom 1
- Level: Main
Other
- Level: Upper
Kitchen
- Level: Main
Laundry
- Level: Main
Living room
- Level: Main
Other
- Level: Main
Other
- Level: Main
Heating
- Has Heating (Unspecified Type)
Cooling
- Electric
Appliances
- Included: Gas Range
- Laundry: Main Level
Features
- Basement: Other
- Number of fireplaces: 1
Interior area
- Total structure area: 1,874
- Total interior livable area: 1,874 sqft
- Finished area above ground: 1,874
- Finished area below ground: 0
Property
Parking
- Total spaces: 1
- Parking features: Attached
- Attached garage spaces: 1
Features
- Patio & porch: Deck, Patio
- Fencing: Metal
Lot
- Size: 0.36 Acres
- Features: Level
Details
- Parcel number: 67210140700000000
Construction
Type & style
- Home type: SingleFamily
- Architectural style: Traditional
- Property subtype: Single Family Residence
Materials
- Other
- Roof: Composition
Condition
- Year built: 1955
Utilities & green energy
- Sewer: Other
- Water: Other
Community & HOA
Community
- Subdivision: Grandview Gardens
HOA
- Has HOA: No
Location
- Region: Grandview
Financial & listing details
- Price per square foot: $138/sqft
- Tax assessed value: $95,220
- Annual tax amount: $2,531
- Date on market: 10/13/2026
- Ownership: Private
Estimated market value
Not available
Estimated sales range
Not available
Not available
Price history
| Date | Event | Price |
|---|---|---|
| 10/13/2026 | Listed for sale | $259,000+91.9%$138/sqft |
Source:  Heartland MLS as distributed by MLS GRID #2645670 Report a problem Heartland MLS as distributed by MLS GRID #2645670 Report a problem | ||
| 1/8/2017 | Listing removed | $134,950$72/sqft |
Source: RE/MAX Elite, REALTORS #2023246 Report a problem | ||
| 12/11/2016 | Listed for sale | $134,950$72/sqft |
Source: RE/MAX Elite, REALTORS #2023246 Report a problem | ||
Public tax history
| Year | Property taxes | Tax assessment |
|---|---|---|
| 2025 | $1,460 -42.3% | $18,092 -41.9% |
| 2024 | $2,532 +1.7% | $31,133 |
| 2023 | $2,488 +111.8% | $31,133 +127.6% |
| 2022 | $1,175 +0.1% | $13,680 |
| 2021 | $1,174 +6.3% | $13,680 +0.4% |
| 2020 | $1,104 +3.7% | $13,632 |
| 2019 | $1,065 | $13,632 +62.7% |
| 2018 | $1,065 +47% | $8,378 |
| 2017 | $725 +16.5% | $8,378 +15% |
| 2016 | $622 0% | $7,286 +2% |
| 2014 | $622 -34.4% | $7,143 |
| 2013 | $949 +0% | $7,143 -34.5% |
| 2012 | $949 -0.1% | $10,898 |
| 2011 | $950 +1.2% | $10,898 |
| 2010 | $938 -6.6% | $10,898 |
| 2009 | $1,004 +2.3% | $10,898 -9% |
| 2008 | $981 +4.8% | $11,976 |
| 2007 | $936 +0.2% | $11,976 +5% |
| 2006 | $934 +11.7% | $11,405 |
| 2005 | $836 +4.1% | $11,405 +13% |
| 2004 | $803 +10.2% | $10,093 |
| 2003 | $729 +0% | $10,093 +15% |
| 2002 | $729 +9.6% | $8,777 |
| 2001 | $665 | $8,777 |
Find assessor info on the county website
Monthly payment
Est. payment
Payment breakdown
Explore the cost of this home by adjusting the details. Changes won't be saved.Climate risks
Neighborhood: 64030
Similar homes
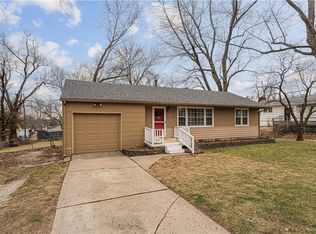
- $275,0004 bd2 ba1.6k sqft1822 E 133rd St, Grandview, MO 64030For Sale
 MLS ID #2645759, Rebecca Dickerson, Platinum Realty LLC. Heartland MLS as distributed by MLS GRID

 - $290,0004 bd3 ba1.5k sqft12800 Ewing Ave, Grandview, MO 64030For Sale
 MLS ID #2641524, Jackie Melton, Keller Williams Platinum Prtnr. Heartland MLS as distributed by MLS GRID
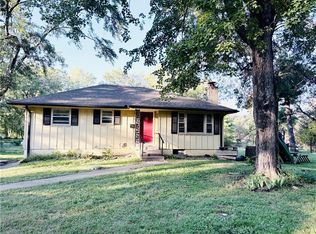
 - $225,0003 bd2 ba1.2k sqft16000 Allen Ave, Belton, MO 64012For Sale
 MLS ID #2645966, Lindsay Sierens Schulze, ReeceNichols - Leawood. Heartland MLS as distributed by MLS GRID
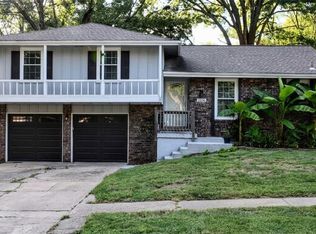
 - $285,0003 bd2 ba1.3k sqft13206 Lowell Ave, Grandview, MO 64030For Sale
 MLS ID #2639047, Natalie Downs, ReeceNichols - Lees Summit. Heartland MLS as distributed by MLS GRID
