Welcome home to this beautiful 3-bedroom, 2-bathroom home in Belton on a fenced lot with LOW UTILITY bills. The main level features an open floor plan highlighted by gorgeous hardwood floors through the living room, dining area, and kitchen. Charming kitchen, complete with stylish painted cabinets, sleek stainless steel appliances, and a gas stove. All three comfortable bedrooms reside on the main floor. The hall bathroom has a tile shower. Downstairs, your living space has a walk-out basement. This versatile area includes a spacious family room, a newly renovated second full bathroom, and a great all-season sunroom. Step outside to enjoy a fantastic, fully fenced lot—perfect for pets, play, or entertaining. With the solar panels the seller has great utility bills. Nestled in a prime location with quick highway access and schools nearby, this is a move-in-ready gem.
Active
$250,000
912 Colbern Dr, Belton, MO 64012
3beds
1,539sqft
Single Family Residence
Built in 1963
0 Square Feet Lot
$-- Zestimate®
$162/sqft
$-- HOA
What's special
Solar panelsFenced lotWalk-out basementGreat all-season sunroomOpen floor planSleek stainless steel appliancesCharming kitchen
- 17 days
- 1,351
- 186
Zillow last checked:
Listing updated:
Listed by:
Mandy Roe 816-506-8218,
Keller Williams Southland
Source: Heartland MLS as distributed by MLS GRID,MLS#: 2640978
Facts & features
Interior
Bedrooms & bathrooms
- Bedrooms: 3
- Bathrooms: 2
- Full bathrooms: 2
Primary bedroom
- Features: All Carpet
- Level: Main
- Area: 120 Square Feet
- Dimensions: 12 x 10
Bedroom 2
- Features: All Carpet
- Level: Main
- Area: 99 Square Feet
- Dimensions: 11 x 9
Bedroom 3
- Features: All Carpet
- Level: Main
- Area: 108 Square Feet
- Dimensions: 12 x 9
Bathroom 1
- Level: Main
- Area: 45 Square Feet
- Dimensions: 9 x 5
Bathroom 2
- Level: Basement
- Area: 35 Square Feet
- Dimensions: 5 x 7
Den
- Level: Basement
- Area: 336 Square Feet
- Dimensions: 21 x 16
Dining room
- Level: Main
- Area: 80 Square Feet
- Dimensions: 8 x 10
Kitchen
- Level: Main
- Area: 12 Square Feet
- Dimensions: 10 x 12
Living room
- Level: Main
- Area: 240 Square Feet
- Dimensions: 15 x 16
Sun room
- Level: Basement
- Area: 144 Square Feet
- Dimensions: 12 x 12
Heating
- Electric
Cooling
- Electric
Appliances
- Laundry: In Basement, In Garage
Features
- Flooring: Carpet, Vinyl, Wood
- Basement: Finished,Walk-Out Access
- Has fireplace: No
Interior area
- Total structure area: 1,539
- Total interior livable area: 1,539 sqft
- Finished area above ground: 1,053
- Finished area below ground: 486
Video & virtual tour
Property
Parking
- Total spaces: 2
- Parking features: Attached
- Attached garage spaces: 2
Features
- Patio & porch: Screened
- Fencing: Metal
Lot
- Size: 0 Square Feet
Details
- Parcel number: 1685500
Construction
Type & style
- Home type: SingleFamily
- Architectural style: Traditional
- Property subtype: Single Family Residence
Materials
- Brick, Wood Siding
- Roof: Composition
Condition
- Year built: 1963
Utilities & green energy
- Sewer: Public Sewer
- Water: Public
Community & HOA
Community
- Subdivision: Brentwood Manor
HOA
- Has HOA: No
Location
- Region: Belton
Financial & listing details
- Price per square foot: $162/sqft
- Tax assessed value: $132,750
- Annual tax amount: $2,063
- Date on market: 9/24/2026
- Ownership: Private
- Road surface type: Paved
Estimated market value
Not available
Estimated sales range
Not available
Not available
Price history
| Date | Event | Price |
|---|---|---|
| 9/24/2026 | Listed for sale | $250,000+28.2%$162/sqft |
Source:  Heartland MLS as distributed by MLS GRID #2640978 Report a problem Heartland MLS as distributed by MLS GRID #2640978 Report a problem | ||
| 9/27/2022 | Sold | -- |
Source: Heartland MLS as distributed by MLS GRID #2391679 Report a problem | ||
| 8/26/2022 | Pending sale | $195,000$127/sqft |
Source: Heartland MLS as distributed by MLS GRID #2391679 Report a problem | ||
| 8/22/2022 | Listed for sale | $195,000$127/sqft |
Source: Heartland MLS as distributed by MLS GRID #2391679 Report a problem | ||
| 8/8/2022 | Listing removed | -- |
Source: Heartland MLS as distributed by MLS GRID #2391679 Report a problem | ||
| 7/18/2022 | Listed for sale | $195,000+39.3%$127/sqft |
Source: Heartland MLS as distributed by MLS GRID #2391679 Report a problem | ||
| 5/29/2020 | Sold | -- |
Source: Heartland MLS as distributed by MLS GRID #45001_2200587 Report a problem | ||
| 5/1/2020 | Pending sale | $140,000$91/sqft |
Source: ReeceNichols - Cedar Tree Square #2200587 Report a problem | ||
| 4/29/2020 | Price change | $140,000+12%$91/sqft |
Source: ReeceNichols - Cedar Tree Square #2200587 Report a problem | ||
| 3/6/2020 | Pending sale | $125,000$81/sqft |
Source: ReeceNichols - Cedar Tree Square #2200587 Report a problem | ||
| 3/4/2020 | Price change | $125,000-3.8%$81/sqft |
Source: ReeceNichols - Cedar Tree Square #2200587 Report a problem | ||
| 2/24/2020 | Price change | $130,000-1.9%$84/sqft |
Source: ReeceNichols - Cedar Tree Square #2200587 Report a problem | ||
| 2/18/2020 | Price change | $132,500-5.4%$86/sqft |
Source: ReeceNichols - Cedar Tree Square #2200587 Report a problem | ||
| 1/31/2020 | Listed for sale | $140,000+115.4%$91/sqft |
Source: ReeceNichols - Cedar Tree Square #2200587 Report a problem | ||
| 5/28/2015 | Sold | -- |
Source: Heartland MLS as distributed by MLS GRID #45001_1937215 Report a problem | ||
| 5/7/2015 | Listed for sale | $65,000$42/sqft |
Source: Keller Williams Diamond Part #1937215 Report a problem | ||
| 2/25/2015 | Listing removed | $65,000$42/sqft |
Source: Keller Williams Realty Diamond Partners Inc. #1912825 Report a problem | ||
| 11/15/2014 | Listed for sale | $65,000$42/sqft |
Source: Keller Williams Realty Diamond Partners Inc. #1912825 Report a problem | ||
Public tax history
| Year | Property taxes | Tax assessment |
|---|---|---|
| 2025 | $2,063 +12.8% | $25,220 +13.7% |
| 2024 | $1,830 +0.3% | $22,190 |
| 2023 | $1,825 +11.4% | $22,190 +12.4% |
| 2022 | $1,638 | $19,740 |
| 2021 | $1,638 | $19,740 +3.2% |
| 2020 | -- | $19,120 |
| 2019 | -- | $19,120 +11.6% |
| 2018 | $1,388 | $17,130 |
| 2017 | $1,388 +19.8% | $17,130 +20.5% |
| 2016 | $1,159 | $14,220 |
| 2015 | $1,159 -0.3% | $14,220 |
| 2014 | $1,163 | $14,220 |
| 2013 | $1,163 | $14,220 -1.5% |
| 2011 | -- | $14,430 -1.2% |
| 2010 | -- | $14,600 |
| 2009 | -- | $14,600 |
Find assessor info on the county website
Monthly payment
Est. payment
Payment breakdown
Explore the cost of this home by adjusting the details. Changes won't be saved.Climate risks
Neighborhood: 64012
Nearby schools
Schools provided by the listing agent
- Elementary: Cambridge
- Middle: Belton
- High: Belton
Source: Heartland MLS as distributed by MLS GRID. This data may not be complete. We recommend contacting the local school district to confirm school assignments for this home.
Similar homes

- $250,0003 bd2 ba1.5k sqft13248 Manchester Ave, Grandview, MO 64030For Sale
 MLS ID #2645468, Austin Brown, Anchor and Bloom Realty, LLC. Heartland MLS as distributed by MLS GRID
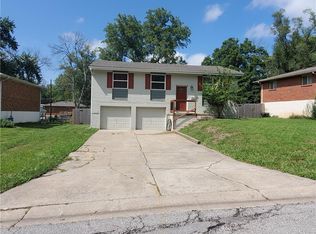
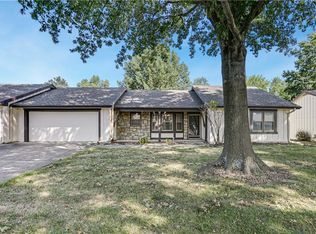
 - $240,0002 bd2 ba1.3k sqft8214 E 189th Ter, Belton, MO 64012For Sale
 MLS ID #2641002, Journey Home Team, Compass Realty Group. Heartland MLS as distributed by MLS GRID
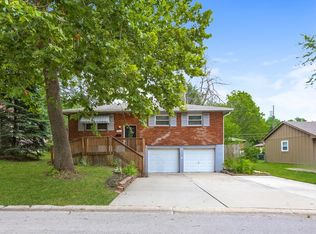
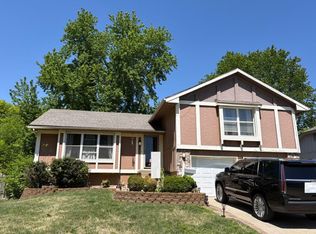
 - $--3 bd2 ba1.5k sqft6500 E 140th Pl, Grandview, MO 64030Auction
 Auction.com 2
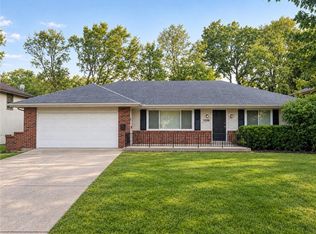
 - $--4 bd3 ba1.3k sqft4305 E 113th St, Kansas City, MO 64137Auction
 Xome
Xome
