Skip main navigation
Sold
  • Price Unknown

    914 Colbern Dr, Belton, MO 64012

    3beds
    1,282sqft
    Single Family Residence
    Built in 1963
    7,928 Square Feet Lot
    $235,900 Zestimate®
    $--/sqft
    $1,771 Estimated rent

    Home value

    $235,900

    $222,000 - $250,000

    $1,771/mo

    Zestimate® history
    Loading
    Loading...

    Owner options

    List your home for rent

    $1,771/mo

    Rent Zestimate®

    Find your next renter with Zillow Rental Manager. Plus, with online applications, you can quickly screen prospective tenants – for free.

    Learn more

    $1,771/mo

    Rent Zestimate®

    Refinance and save

    Refinancing to a lower rate could help reduce your monthly payments and save thousands over the life of the loan.

    See today's rates

    Explore your selling options

    Work with a Zillow partner agent

    Leverage their expertise and Zillow's premium Showcase listings to get your home seen by more buyers.

    Get started

    List with your own agent

    Get your home in front of millions of buyers by listing it on Zillow.

    Learn how to do it

    Sell it yourself

    Take full control of how buyers see your home on Zillow by listing For Sale by Owner (FSBO).

    List your home

    What's special

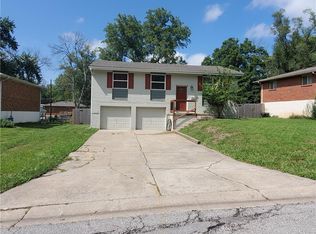
    Add your personal touches and gain instant equity. Three Bedrooms, 2 1/2 bathrooms, 2 car garage home at a price you can't pass up. Hardwood floors in living room and bedrooms, gas stove in kitchen, refrigerator stays, walkout basement, fenced backyard, updated plumbing and electrical, newer sump pump with a backup system, roof 7 years old, added foam insulation in the attic and garage, newer insulated garage doors, gutter guards, storage shed... Square footage, taxes and room sizes are approximate and should be verified by the buyer.

    Zillow last checked:

    Listing updated:

    Listing Provided by:

    Brenda Hanson 913-244-1278,

    KW Diamond Partners

    Bought with:

    Gina Ruiz, SP00231477

    Weichert, Realtors Welch & Com

    Source: Heartland MLS as distributed by MLS GRID,MLS#: 2488172MLS Logo

    Facts & features

    Interior

    Bedrooms & bathrooms
    • Bedrooms: 3
    • Bathrooms: 3
    • Full bathrooms: 2
    • 1/2 bathrooms: 1
    Primary bedroom
    • Features: Ceiling Fan(s)
    • Level: Second
    • Area: 100 Square Feet
    • Dimensions: 10 x 10
    Bedroom 2
    • Features: Ceiling Fan(s)
    • Level: Second
    • Area: 99 Square Feet
    • Dimensions: 11 x 9
    Bedroom 3
    • Features: Ceiling Fan(s)
    • Level: Second
    • Area: 100 Square Feet
    • Dimensions: 10 x 10
    Primary bathroom
    • Features: Ceramic Tiles, Shower Only
    • Level: Second
    • Area: 30 Square Feet
    • Dimensions: 10 x 3
    Bathroom 1
    • Features: Ceramic Tiles, Shower Over Tub
    • Level: Second
    • Area: 35 Square Feet
    • Dimensions: 7 x 5
    Dining room
    • Features: Ceiling Fan(s)
    • Level: First
    • Area: 80 Square Feet
    • Dimensions: 10 x 8
    Half bath
    • Features: Vinyl
    • Level: Basement
    • Area: 16 Square Feet
    • Dimensions: 4 x 4
    Kitchen
    • Features: Vinyl
    • Level: First
    • Area: 80 Square Feet
    • Dimensions: 10 x 8
    Living room
    • Level: First
    • Area: 156 Square Feet
    • Dimensions: 13 x 12
    Recreation room
    • Features: Carpet
    • Level: Basement
    • Area: 304 Square Feet
    • Dimensions: 19 x 16
    Heating
    • Natural Gas
    Cooling
    • Electric
    Appliances
    • Included: Dishwasher, Refrigerator, Gas Range
    • Laundry: In Garage
    Features
    • Ceiling Fan(s), Painted Cabinets
    • Flooring: Ceramic Tile, Wood
    • Basement: Concrete,Finished,Walk-Out Access
    • Has fireplace: No
    Interior area
    • Total structure area: 1,282
    • Total interior livable area: 1,282 sqft
    • Finished area above ground: 978
    • Finished area below ground: 304

    Property

    Parking
    • Total spaces: 2
    • Parking features: Attached, Garage Faces Front
    • Attached garage spaces: 2
    Features
    • Fencing: Metal
    Lot
    • Size: 7,928 sqft
    • Dimensions: 61 x 130
    • Features: City Lot
    Details
    • Additional structures: Shed(s)
    • Parcel number: 1685600

    Construction

    Type & style
    • Home type: SingleFamily
    • Architectural style: Traditional
    • Property subtype: Single Family Residence
    Materials
    • Brick Trim, Metal Siding
    • Roof: Composition
    Condition
    • Year built: 1963

    Utilities & green energy

    • Sewer: Public Sewer
    • Water: Public

    Community & neighborhood

    Location
    • Region: Belton
    • Subdivision: Brentwood Manor

    Other

    Other facts
    • Listing terms: Cash,Conventional,FHA,VA Loan
    • Ownership: Private

    Price history

    DateEventPrice
    7/11/2024Sold--
    Source: Heartland MLS as distributed by MLS GRID #2488172 Report a problem
    6/10/2024Pending sale$165,000$129/sqft
    Source: Heartland MLS as distributed by MLS GRID #2488172 Report a problem
    6/7/2024Listed for sale$165,000$129/sqft
    Source: Heartland MLS as distributed by MLS GRID #2488172 Report a problem
    5/20/2024Pending sale$165,000$129/sqft
    Source: Heartland MLS as distributed by MLS GRID #2488172 Report a problem
    5/17/2024Listed for sale$165,000+50%$129/sqft
    Source: Heartland MLS as distributed by MLS GRID #2488172 Report a problem
    6/15/2017Sold--
    Source: Heartland MLS as distributed by MLS GRID #45001_2040371 Report a problem
    5/5/2017Pending sale$110,000$86/sqft
    Source: Kansas City - Southland #2040371 Report a problem
    4/25/2017Listed for sale$110,000$86/sqft
    Source: Keller Williams - Kansas City - Southland #2040371 Report a problem
    4/19/2017Pending sale$110,000$86/sqft
    Source: Keller Williams - Kansas City - Southland #2040371 Report a problem
    4/12/2017Listed for sale$110,000$86/sqft
    Source: Keller Williams Southland #2040371 Report a problem
    7/7/2015Listing removed$1,050$1/sqft
    Source: Option Management Services, Inc. Report a problem
    6/2/2015Price change$1,050-4.1%$1/sqft
    Source: Option Management Services, Inc. Report a problem
    4/30/2015Listed for rent$1,095$1/sqft
    Source: Option Management Services, Inc. Report a problem
    4/8/2014Listing removed$1,095$1/sqft
    Source: Option Management Services, Inc. Report a problem
    3/6/2014Listed for rent$1,095$1/sqft
    Source: Option Management Services, Inc. Report a problem

    Public tax history

    YearProperty taxesTax assessment
    2025$1,871 +12.8%$22,870 +13.7%
    2024$1,659 +0.3%$20,120
    2023$1,655 +11.5%$20,120 +12.5%
    2022$1,484 $17,890
    2021$1,484 $17,890 +3.2%
    2020-- $17,330
    2019-- $17,330 +11.7%
    2018$1,257 $15,510
    2017$1,257 +18%$15,510 +18.7%
    2016$1,065 $13,070
    2015$1,065 -0.3%$13,070
    2014$1,069 $13,070
    2013$1,069 $13,070 -0.8%
    2011-- $13,180 -1.1%
    2010-- $13,330
    2009-- $13,330

    Find assessor info on the county website

    Neighborhood: 64012

    Nearby schools

    GreatSchools rating
    Schools provided by the listing agent
    • Elementary: Cambridge
    • Middle: Belton
    • High: Belton

    Source: Heartland MLS as distributed by MLS GRID. This data may not be complete. We recommend contacting the local school district to confirm school assignments for this home.

    Get a cash offer in 3 minutes
    Find out how much your home could sell for in as little as 3 minutes with a no-obligation cash offer.
    Estimated market value
    $235,900
    Get a cash offer in 3 minutes
    Find out how much your home could sell for in as little as 3 minutes with a no-obligation cash offer.
    Estimated market value
    $235,900