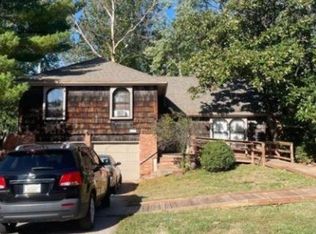
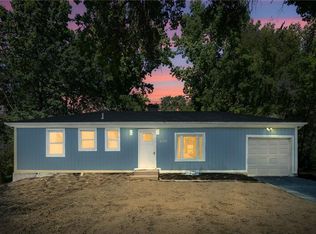
This split-entry, 3-bedroom, 2-bath home offers a functional layout with plenty of room to make it your own. The main level features all three bedrooms, a full bathroom, an eat-in kitchen, and a spacious living room. The finished basement offers a fireplace and adds even more usable space, including a second full bathroom, laundry area, and flexible living space with plenty of possibilities.
Outside, enjoy a large deck with plenty of room for entertaining, relaxing, or simply enjoying the large backyard. A 2-car garage and oversized driveway provide ample parking and convenience.
Buyer and Buyer's Agent to verify lot size, square footage, taxes, school district and schools, and HOA information, if applicable. Please contact the Listing Agent regarding closing and possession details.
Active
Price cut: $10K (9/15)
$230,000
6704 E 129th St, Grandview, MO 64030
3beds
1,444sqft
Single Family Residence
Built in 1968
10,703 Square Feet Lot
$-- Zestimate®
$159/sqft
$-- HOA
What's special
Finished basementLarge backyardLaundry areaEat-in kitchenFunctional layoutFlexible living space
- 100 days
- 626
- 60
Zillow last checked:
Listing updated:
Listed by:
Bekah Morales 816-738-0980,
Keller Williams Southland
Source: Heartland MLS as distributed by MLS GRID,MLS#: 2630240
Facts & features
Interior
Bedrooms & bathrooms
- Bedrooms: 3
- Bathrooms: 2
- Full bathrooms: 2
Primary bedroom
- Features: All Carpet, Ceiling Fan(s)
- Level: First
- Area: 150 Square Feet
- Dimensions: 10 x 15
Bedroom 2
- Features: All Carpet, Ceiling Fan(s)
- Level: First
- Area: 110 Square Feet
- Dimensions: 10 x 11
Bedroom 3
- Features: All Carpet, Ceiling Fan(s)
- Level: First
- Area: 100 Square Feet
- Dimensions: 10 x 10
Bathroom 1
- Features: Ceramic Tiles, Shower Over Tub
- Level: First
- Area: 80 Square Feet
- Dimensions: 8 x 10
Bathroom 2
- Features: Ceramic Tiles, Shower Only
- Level: Basement
- Area: 50 Square Feet
- Dimensions: 5 x 10
Dining room
- Features: Laminate Counters
- Level: First
- Area: 80 Square Feet
- Dimensions: 8 x 10
Family room
- Features: Built-in Features
- Level: Basement
- Area: 336 Square Feet
- Dimensions: 14 x 24
Kitchen
- Features: Indirect Lighting, Laminate Counters, Pantry
- Level: First
- Area: 120 Square Feet
- Dimensions: 10 x 12
Living room
- Features: Laminate Counters
- Level: First
- Area: 252 Square Feet
- Dimensions: 14 x 18
Heating
- Forced Air
Cooling
- Electric
Appliances
- Included: Dishwasher
- Laundry: In Basement
Features
- Ceiling Fan(s), Painted Cabinets, Pantry, Vaulted Ceiling(s)
- Doors: Storm Door(s)
- Windows: Thermal Windows
- Basement: Daylight,Garage Entrance,Interior Entry
- Number of fireplaces: 1
- Fireplace features: Family Room, Wood Burning, Fireplace Equip, Fireplace Screen
Interior area
- Total structure area: 1,444
- Total interior livable area: 1,444 sqft
- Finished area above ground: 1,144
- Finished area below ground: 300
Property
Parking
- Total spaces: 2
- Parking features: Attached, Garage Door Opener, Garage Faces Side
- Attached garage spaces: 2
Features
- Patio & porch: Deck, Porch
- Exterior features: Sat Dish Allowed
- Fencing: Metal
Lot
- Size: 10,703 Square Feet
- Features: City Lot, Level, Many Trees
Details
- Additional structures: Shed(s)
- Parcel number: 64740091200000000
- Special conditions: As Is
Construction
Type & style
- Home type: SingleFamily
- Architectural style: Traditional
- Property subtype: Single Family Residence
Materials
- Brick/Mortar, Metal Siding
- Roof: Composition
Condition
- Year built: 1968
Utilities & green energy
- Sewer: Public Sewer
- Water: Public
Green energy
- Energy efficient items: Lighting
- Water conservation: Low-Flow Fixtures
Community & HOA
Community
- Subdivision: Mapleview
HOA
- Has HOA: No
Location
- Region: Grandview
Financial & listing details
- Price per square foot: $159/sqft
- Tax assessed value: $153,410
- Annual tax amount: $2,351
- Date on market: 7/9/2026
- Listing terms: Cash,Conventional,FHA
- Ownership: Private
Estimated market value
Not available
Estimated sales range
Not available
Not available
Price history
| Date | Event | Price |
|---|---|---|
| 9/15/2026 | Price change | $230,000-4.2%$159/sqft |
Source:  Heartland MLS as distributed by MLS GRID #2630240 Report a problem Heartland MLS as distributed by MLS GRID #2630240 Report a problem | ||
| 8/24/2026 | Price change | $240,000-4%$166/sqft |
Source: Heartland MLS as distributed by MLS GRID #2630240 Report a problem | ||
| 8/1/2026 | Price change | $250,000-3.8%$173/sqft |
Source: Heartland MLS as distributed by MLS GRID #2630240 Report a problem | ||
| 7/9/2026 | Listed for sale | $260,000+62.5%$180/sqft |
Source: Heartland MLS as distributed by MLS GRID #2630240 Report a problem | ||
| 2/13/2020 | Sold | -- |
Source: Heartland MLS as distributed by MLS GRID #2196692 Report a problem | ||
| 1/14/2020 | Pending sale | $160,000$111/sqft |
Source: ReeceNichols - Cedar Tree Squa #2196692 Report a problem | ||
| 11/22/2019 | Price change | $160,000-3%$111/sqft |
Source: ReeceNichols - Cedar Tree Squa #2196692 Report a problem | ||
| 11/6/2019 | Listed for sale | $165,000$114/sqft |
Source: ReeceNichols - Cedar Tree Squa #2196692 Report a problem | ||
Public tax history
| Year | Property taxes | Tax assessment |
|---|---|---|
| 2025 | $2,351 -19.6% | $29,148 -18.9% |
| 2024 | $2,924 +1.7% | $35,960 |
| 2023 | $2,874 +51.9% | $35,960 +63.2% |
| 2022 | $1,892 +0.1% | $22,040 |
| 2021 | $1,891 +21.2% | $22,040 +14.4% |
| 2020 | $1,560 +3.7% | $19,264 |
| 2019 | $1,505 | $19,264 +3.7% |
| 2018 | $1,505 -6.4% | $18,579 |
| 2017 | $1,607 +3.9% | $18,579 +2.6% |
| 2016 | $1,546 0% | $18,113 +2% |
| 2014 | $1,546 +7.9% | $17,759 |
| 2013 | $1,433 +0% | $17,759 +7.8% |
| 2012 | $1,433 -0.1% | $16,467 |
| 2011 | $1,435 +1.2% | $16,467 |
| 2010 | $1,418 -6.6% | $16,467 |
| 2009 | $1,517 +2.3% | $16,467 -9% |
| 2008 | $1,483 +1.8% | $18,095 |
| 2007 | $1,457 +0.2% | $18,095 +2% |
| 2006 | $1,453 +3.8% | $17,740 |
| 2005 | $1,400 +4.1% | $17,740 +5% |
| 2004 | $1,344 +10.2% | $16,895 |
| 2003 | $1,220 +0% | $16,895 +15% |
| 2002 | $1,220 +7.7% | $14,691 |
| 2001 | $1,133 | $14,691 |
Find assessor info on the county website
Monthly payment
Est. payment
Payment breakdown
Explore the cost of this home by adjusting the details. Changes won't be saved.Climate risks
Neighborhood: 64030
Nearby schools
Schools provided by the listing agent
- Elementary: High Grove
- Middle: Grandview East
- High: Grandview
Source: Heartland MLS as distributed by MLS GRID. This data may not be complete. We recommend contacting the local school district to confirm school assignments for this home.

Similar homes
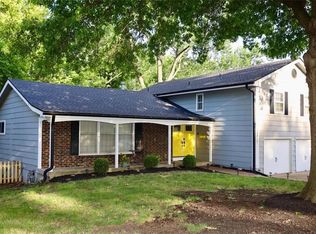
- $240,0005 bd2 ba1.9k sqft13436 Belmeade Ave, Grandview, MO 64030For Sale
 MLS ID #2638545, Alvaro Lopez, Platinum Realty LLC. Heartland MLS as distributed by MLS GRID
 - $287,0004 bd3 ba1.9k sqft12813 Craig Ave, Grandview, MO 64030For Sale
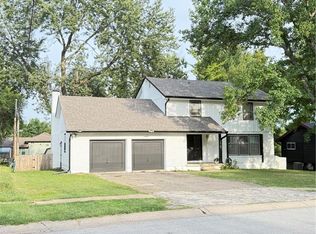 MLS ID #2637723, Ana Machin, Weichert, Realtors Welch & Co.. Heartland MLS as distributed by MLS GRID
 - $240,0003 bd1 ba1.4k sqft5904 E 95th Ter, Kansas City, MO 64134For Sale
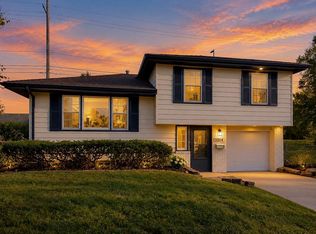 MLS ID #2645830, Reed Team, Real Broker, LLC-MO. Heartland MLS as distributed by MLS GRID
 - $200,0003 bd2 ba1k sqft6902 E 98th Ter, Kansas City, MO 64134For Sale
 MLS ID #2646464, Erin Lysell, United Real Estate Kansas City. Heartland MLS as distributed by MLS GRID
 - $145,0003 bd1 ba936 sqft6010 E 149th St, Grandview, MO 64030For Sale
 MLS ID #103115, Christina J Brown, Sage Door Realty, LLC. WCAR MO
