Price Improvement! Motivated seller! Welcome home to this beautiful, spacious property, offering the perfect blend of comfort and functionality for family living. This inviting property features generous living spaces throughout, including a formal dining room and a formal living room — ideal for entertaining guests and hosting holiday gatherings. The family room provides a warm, welcoming space where new owners can create lasting memories with loved ones and friends.
This home offers 4 spacious bedrooms with sought-after large closets, along with 2.5 bathrooms, providing plenty of room for everyone. The well-appointed kitchen serves as the heart of the home, ready for family meals and everyday living.
A huge unfinished basement adds incredible potential, offering a blank canvas to design and create the spaces you've always wanted — a home theater, game room, gym, extra living quarters, or whatever complements your lifestyle best. The possibilities are endless, perfectly complementing the rest of this beautiful home.
A standout feature is the spacious 2-car garage, offering ample room for vehicles and storage. Step outside to enjoy the fully fenced backyard — a private space perfect for children, pets, outdoor gatherings, or simply relaxing.
Ideally located just minutes from shopping, convenience stores, and the charm of Grandview Main Street, with quick access to the highway for an easy commute. Nestled in a beautiful, highly desirable community close to schools, this home offers the perfect setting to put down roots. Don't miss the opportunity to make this house your own — schedule your showing today and envision the possibilities!
Active
Price cut: $18K (10/6)
$287,000
12813 Craig Ave, Grandview, MO 64030
4beds
1,998sqft
Single Family Residence
Built in 1968
0.29 Acres Lot
$-- Zestimate®
$144/sqft
$-- HOA
What's special
Fully fenced backyardGenerous living spacesWell-appointed kitchenFormal dining roomSought-after large closets
- 37 days
- 476
- 37
Zillow last checked:
Listing updated:
Listed by:
Ana Machin 816-888-0664,
Weichert, Realtors Welch & Co.
Source: Heartland MLS as distributed by MLS GRID,MLS#: 2637723
Facts & features
Interior
Bedrooms & bathrooms
- Bedrooms: 4
- Bathrooms: 3
- Full bathrooms: 2
- 1/2 bathrooms: 1
Utility room
- Level: Basement
Heating
- Natural Gas
Cooling
- Electric
Features
- Basement: Concrete,Full,Unfinished
- Number of fireplaces: 1
- Fireplace features: Family Room
Interior area
- Total structure area: 1,998
- Total interior livable area: 1,998 sqft
- Finished area above ground: 1,998
Property
Parking
- Total spaces: 2
- Parking features: Attached
- Attached garage spaces: 2
Lot
- Size: 0.29 Acres
Details
- Parcel number: 64740090900000000
- Special conditions: As Is
Construction
Type & style
- Home type: SingleFamily
- Property subtype: Single Family Residence
Materials
- Brick/Mortar, Concrete
- Roof: Composition
Condition
- Year built: 1968
Utilities & green energy
- Sewer: Public Sewer
- Water: Public
Community & HOA
Community
- Subdivision: Mapleview
HOA
- Has HOA: No
Location
- Region: Grandview
Financial & listing details
- Price per square foot: $144/sqft
- Tax assessed value: $166,750
- Annual tax amount: $2,556
- Date on market: 9/9/2026
- Listing terms: Cash,Conventional,FHA,VA Loan
- Ownership: Private
Estimated market value
Not available
Estimated sales range
Not available
Not available
Price history
| Date | Event | Price |
|---|---|---|
| 10/6/2026 | Price change | $287,000-5.9%$144/sqft |
Source:  Heartland MLS as distributed by MLS GRID #2637723 Report a problem Heartland MLS as distributed by MLS GRID #2637723 Report a problem | ||
| 9/30/2026 | Price change | $305,000-1.6%$153/sqft |
Source: Heartland MLS as distributed by MLS GRID #2637723 Report a problem | ||
| 9/9/2026 | Listed for sale | $310,000+41.6%$155/sqft |
Source: Heartland MLS as distributed by MLS GRID #2637723 Report a problem | ||
| 7/9/2024 | Sold | -- |
Source: Heartland MLS as distributed by MLS GRID #2493672 Report a problem | ||
| 6/30/2024 | Pending sale | $219,000$110/sqft |
Source: Heartland MLS as distributed by MLS GRID #2493672 Report a problem | ||
| 6/26/2024 | Price change | $219,000-2.7%$110/sqft |
Source: Heartland MLS as distributed by MLS GRID #2493672 Report a problem | ||
| 6/13/2024 | Listed for sale | $225,000-1.7%$113/sqft |
Source: Heartland MLS as distributed by MLS GRID #2493672 Report a problem | ||
| 5/14/2024 | Listing removed | -- |
Source: Heartland MLS as distributed by MLS GRID #2481860 Report a problem | ||
| 5/3/2024 | Price change | $229,000-4.2%$115/sqft |
Source: Heartland MLS as distributed by MLS GRID #2481860 Report a problem | ||
| 4/18/2024 | Price change | $239,000-7.7%$120/sqft |
Source: Heartland MLS as distributed by MLS GRID #2481860 Report a problem | ||
| 4/11/2024 | Listed for sale | $259,000$130/sqft |
Source: Heartland MLS as distributed by MLS GRID #2481860 Report a problem | ||
Public tax history
| Year | Property taxes | Tax assessment |
|---|---|---|
| 2025 | $2,556 +14.1% | $31,683 +15% |
| 2024 | $2,240 -44% | $27,550 |
| 2023 | $3,999 +85.7% | $27,550 +9.8% |
| 2022 | $2,153 +0.1% | $25,081 |
| 2021 | $2,151 +10.9% | $25,081 +4.7% |
| 2020 | $1,941 +3.7% | $23,962 |
| 2019 | $1,871 | $23,962 +24.1% |
| 2018 | $1,871 +12.1% | $19,301 |
| 2017 | $1,669 +7% | $19,301 +5.6% |
| 2016 | $1,559 0% | $18,269 +2% |
| 2014 | $1,559 -17.4% | $17,911 |
| 2013 | $1,889 +0% | $17,911 -17.4% |
| 2012 | $1,888 -0.1% | $21,695 |
| 2011 | $1,891 +1.2% | $21,695 |
| 2010 | $1,868 -6.6% | $21,695 |
| 2009 | $1,999 +2.3% | $21,695 -9% |
| 2008 | $1,954 +1.8% | $23,841 |
| 2007 | $1,919 +0.2% | $23,841 +2% |
| 2006 | $1,915 +3.8% | $23,373 |
| 2005 | $1,844 +4.1% | $23,373 +5% |
| 2004 | $1,771 +10.2% | $22,260 |
| 2003 | $1,607 +0% | $22,260 +15% |
| 2002 | $1,607 +7.6% | $19,356 |
| 2001 | $1,493 | $19,356 |
Find assessor info on the county website
Monthly payment
Est. payment
Payment breakdown
Explore the cost of this home by adjusting the details. Changes won't be saved.Climate risks
Neighborhood: 64030
Nearby schools
Schools provided by the listing agent
- Elementary: Conn-West
- Middle: Grandview
Source: Heartland MLS as distributed by MLS GRID. This data may not be complete. We recommend contacting the local school district to confirm school assignments for this home.
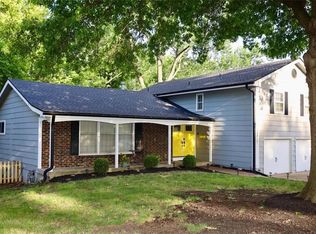
Similar homes
- $240,0005 bd2 ba1.9k sqft13436 Belmeade Ave, Grandview, MO 64030For Sale
 MLS ID #2638545, Alvaro Lopez, Platinum Realty LLC. Heartland MLS as distributed by MLS GRID
 - $229,0004 bd2 ba2.1k sqft8200 E 133rd Ter, Grandview, MO 64030For Sale
 MLS ID #2637081, Nicholas Hamamy, JNick Real Estate. Heartland MLS as distributed by MLS GRID
 - $289,0004 bd3 ba2.5k sqft4444 E 107th Ter, Kansas City, MO 64137For Sale
 MLS ID #2640524, Riyad Naser, Keller Williams Platinum Prtnr. Heartland MLS as distributed by MLS GRID
 - $279,9993 bd3 ba2.5k sqft5836 E 99th St, Kansas City, MO 64134For Sale
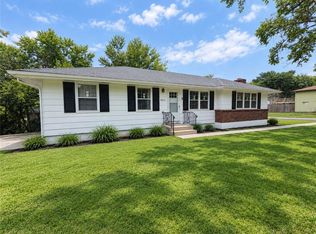 MLS ID #2644365, Usman Qureshi, EXP Realty LLC. Heartland MLS as distributed by MLS GRID
