Grandview Townhome – Great Location, Great Value!
Location, convenience, and opportunity all in one!
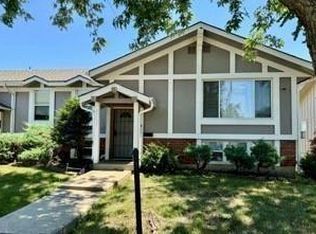
Welcome to this spacious 3-bedroom, 2.5-bath townhome located in Grandview, Missouri! Conveniently situated near Truman Corners, this home offers quick highway access, nearby shopping at Price Chopper, and a variety of restaurants and entertainment options. Outdoor enthusiasts will love being just a little over a mile from beautiful Longview Lake!
Inside, you'll find a cozy fireplace, a full-size unfinished basement offering plenty of potential for additional living space or storage, and garage parking for added convenience.
Whether you're looking for your next home or an investment opportunity, this property offers incredible potential in a convenient location.
Agents, bring your qualified buyers! Let's schedule a showing, explore the possibilities, and walk this one all the way to the closing table!
Grandview, Missouri | 3 Bedrooms | 2.5 Bathrooms | Unfinished Basement | Fireplace | Garage
Owner/Agent
Active
Price increase: $10K (9/23)
$170,000
6116 E 127th St, Grandview, MO 64030
3beds
2,144sqft
Townhouse
Built in 1976
684 Square Feet Lot
$-- Zestimate®
$79/sqft
$130/mo HOA
What's special
Cozy fireplaceGarage parking
- 12 days
- 228
- 11
Zillow last checked:
Listing updated:
Listed by:
Gabe Johnson 816-433-1562,
CELT Realty Group
Source: Heartland MLS as distributed by MLS GRID,MLS#: 2643068
Facts & features
Interior
Bedrooms & bathrooms
- Bedrooms: 3
- Bathrooms: 3
- Full bathrooms: 2
- 1/2 bathrooms: 1
Primary bedroom
- Features: All Carpet
- Level: Second
- Dimensions: 12 x 13
Bedroom 1
- Features: All Carpet
- Level: Second
- Dimensions: 12 x 9
Bedroom 2
- Features: All Carpet
- Level: Second
- Dimensions: 12 x 10
Primary bathroom
- Features: Vinyl
- Level: Second
- Dimensions: 7 x 7
Bathroom 1
- Features: Vinyl
- Level: First
- Dimensions: 5 x 5
Bathroom 2
- Features: Vinyl
- Level: Second
- Dimensions: 9 x 5
Dining room
- Features: Vinyl
- Level: First
- Dimensions: 8 x 10
Kitchen
- Features: Vinyl
- Level: First
- Dimensions: 5 x 9
Living room
- Features: All Carpet
- Level: First
- Dimensions: 15 x 21
Heating
- Natural Gas
Cooling
- Electric
Appliances
- Included: Cooktop, Disposal, Dryer, Refrigerator, Electric Range, Washer
Features
- Basement: Full
- Number of fireplaces: 1
- Fireplace features: Fireplace Screen
Interior area
- Total structure area: 2,144
- Total interior livable area: 2,144 sqft
- Finished area above ground: 1,436
- Finished area below ground: 708
Property
Parking
- Total spaces: 1
- Parking features: Attached, Garage Faces Front, Off Street
- Attached garage spaces: 1
Features
- Patio & porch: Deck
- Exterior features: Balcony
Lot
- Size: 684 Square Feet
Details
- Parcel number: 64720065500000000
Construction
Type & style
- Home type: Townhouse
- Property subtype: Townhouse
Materials
- Board & Batten Siding
- Roof: Composition
Condition
- Year built: 1976
Utilities & green energy
- Sewer: Public Sewer
- Water: Public
Community & HOA
Community
- Subdivision: Raintree Ridge
HOA
- Has HOA: No
- Services included: Maintenance Grounds, Other, Roof Repair, Roof Replace, Trash
- HOA fee: $130 monthly
Location
- Region: Grandview
Financial & listing details
- Price per square foot: $79/sqft
- Tax assessed value: $71,410
- Annual tax amount: $1,095
- Date on market: 9/18/2026
- Listing terms: Cash,Conventional,FHA,VA Loan
- Ownership: Private
Estimated market value
Not available
Estimated sales range
Not available
Not available
Price history
| Date | Event | Price |
|---|---|---|
| 9/23/2026 | Price change | $170,000+6.3%$79/sqft |
Source:  Heartland MLS as distributed by MLS GRID #2643068 Report a problem Heartland MLS as distributed by MLS GRID #2643068 Report a problem | ||
| 9/18/2026 | Listed for sale | $160,000-1.5%$75/sqft |
Source: Heartland MLS as distributed by MLS GRID #2643068 Report a problem | ||
| 7/25/2025 | Listing removed | $162,500$76/sqft |
Source: Heartland MLS as distributed by MLS GRID #2551213 Report a problem | ||
| 7/7/2025 | Price change | $162,500-1.2%$76/sqft |
Source: Heartland MLS as distributed by MLS GRID #2551213 Report a problem | ||
| 6/10/2025 | Price change | $164,500-0.6%$77/sqft |
Source: Heartland MLS as distributed by MLS GRID #2551213 Report a problem | ||
| 5/21/2025 | Listed for sale | $165,500+18.3%$77/sqft |
Source: Heartland MLS as distributed by MLS GRID #2551213 Report a problem | ||
| 9/21/2023 | Sold | -- |
Source: Heartland MLS as distributed by MLS GRID #2447419 Report a problem | ||
| 8/3/2023 | Pending sale | $139,900$65/sqft |
Source: Heartland MLS as distributed by MLS GRID #2447419 Report a problem | ||
| 7/29/2023 | Listed for sale | $139,900$65/sqft |
Source: Heartland MLS as distributed by MLS GRID #2447419 Report a problem | ||
| 7/19/2023 | Listing removed | -- |
Source: Zillow Rentals Report a problem | ||
| 6/8/2023 | Listed for rent | $1,345+8%$1/sqft |
Source: Zillow Rentals Report a problem | ||
| 3/22/2022 | Listing removed | -- |
Source: Zillow Rental Network Premium Report a problem | ||
| 3/16/2022 | Listed for rent | $1,245+39.1%$1/sqft |
Source: Zillow Rental Network Premium Report a problem | ||
| 1/25/2018 | Listing removed | $895 |
Source: 333-RENT Report a problem | ||
| 1/17/2018 | Price change | $895-5.3% |
Source: 333-RENT Report a problem | ||
| 12/8/2017 | Listed for rent | $945+11.8% |
Source: 333-RENT Report a problem | ||
| 2/24/2016 | Listing removed | $845 |
Source: 333-RENT Report a problem | ||
| 2/16/2016 | Price change | $845-5.6% |
Source: 333-RENT Report a problem | ||
| 11/17/2015 | Price change | $895-2.7% |
Source: 333Rent Report a problem | ||
| 10/1/2015 | Listed for rent | $920 |
Source: 333Rent Report a problem | ||
| 6/25/2015 | Sold | -- |
Source: Heartland MLS as distributed by MLS GRID #1935291 Report a problem | ||
Public tax history
| Year | Property taxes | Tax assessment |
|---|---|---|
| 2025 | $1,095 -30.7% | $13,568 -30.2% |
| 2024 | $1,580 +1.7% | $19,429 |
| 2023 | $1,553 +76.3% | $19,429 +89.4% |
| 2022 | $881 +0.1% | $10,260 |
| 2021 | $880 +20.4% | $10,260 +13.7% |
| 2020 | $731 +3.7% | $9,025 -35.5% |
| 2019 | $705 | $14,003 +105.3% |
| 2018 | $705 +19.5% | $6,822 |
| 2017 | $590 +3.9% | $6,822 +2.6% |
| 2016 | $568 -36.9% | $6,650 -35.6% |
| 2014 | $899 -6.3% | $10,327 |
| 2013 | $960 +0% | $10,327 -6.3% |
| 2012 | $960 -0.1% | $11,027 |
| 2011 | $961 +1.2% | $11,027 |
| 2010 | $949 -6.6% | $11,027 |
| 2009 | $1,016 +2.3% | $11,027 -9% |
| 2008 | $993 +4.8% | $12,118 |
| 2007 | $947 +0.2% | $12,118 +5% |
| 2006 | $945 +4.8% | $11,540 |
| 2005 | $902 +4.1% | $11,540 +6% |
| 2004 | $866 +46% | $10,887 |
| 2003 | $593 +0% | $10,887 +52.4% |
| 2002 | $593 +6.6% | $7,144 |
| 2001 | $556 | $7,144 |
Find assessor info on the county website
Monthly payment
Est. payment
Payment breakdown
Explore the cost of this home by adjusting the details. Changes won't be saved.Climate risks
Neighborhood: 64030
Nearby schools
Schools provided by the listing agent
- Elementary: Grandview
- Middle: Grandview
- High: Grandview
Source: Heartland MLS as distributed by MLS GRID. This data may not be complete. We recommend contacting the local school district to confirm school assignments for this home.

Similar homes
- $139,0003 bd2 ba1.5k sqft14051 Dunbar Ct, Grandview, MO 64030For Sale
 MLS ID #2608318, Justin Rufus, Love Living Local. Heartland MLS as distributed by MLS GRID
 - $175,0003 bd2 ba1.5k sqft6000 E 95th Ter, Kansas City, MO 64134For Sale
 MLS ID #2643183, Kimberly Killian, Realty Platinum Professionals. Heartland MLS as distributed by MLS GRID
 - $229,0004 bd2 ba2.1k sqft8200 E 133rd Ter, Grandview, MO 64030For Sale
 MLS ID #2637081, Nicholas Hamamy, JNick Real Estate. Heartland MLS as distributed by MLS GRID
 - $240,0005 bd2 ba1.9k sqft13436 Belmeade Ave, Grandview, MO 64030For Sale
 MLS ID #2638545, Alvaro Lopez, Platinum Realty LLC. Heartland MLS as distributed by MLS GRID
