Fall in love with 6000 E 95th Terrace! Situated on a spacious corner lot near the end of a cul-de-sac, this 3-bedroom, 2-bath home offers plenty of room to relax, gather and enjoy the season. Step inside to a welcoming living room featuring a cozy fireplace, perfect for crisp fall evenings, along with a separate dining area and functional kitchen. The primary bedroom includes its own private bathroom, while two additional generously sized bedrooms provide plenty of flexibility. The partially finished basement offers additional living space and a second fireplace, creating the perfect setting for a family room, recreation area or cozy retreat. Outside, enjoy the large fenced backyard with plenty of space for entertaining, pets, gardening or simply enjoying the beautiful fall weather. Conveniently located with easy access to Bannister Road and I-435. Make this inviting home your own and settle in just in time for the holiday season!
Active
$175,000
6000 E 95th Ter, Kansas City, MO 64134
3beds
1,584sqft
Single Family Residence
Built in 1961
10,837 Square Feet Lot
$-- Zestimate®
$110/sqft
$5/mo HOA
What's special
Cozy fireplaceGenerously sized bedroomsFunctional kitchenSpacious corner lotSeparate dining area
- 31 days
- 2,253
- 209
Likely to sell faster than
Zillow last checked:
Listing updated:
Listed by:
Kimberly Killian 816-830-2907,
Realty Platinum Professionals
Source: Heartland MLS as distributed by MLS GRID,MLS#: 2643183
Facts & features
Interior
Bedrooms & bathrooms
- Bedrooms: 3
- Bathrooms: 2
- Full bathrooms: 2
Primary bedroom
- Features: Ceiling Fan(s)
- Level: Second
Bedroom 2
- Features: Carpet, Ceiling Fan(s)
- Level: Second
Bedroom 3
- Features: Carpet, Ceiling Fan(s)
- Level: Second
Primary bathroom
- Features: Shower Only
- Level: Second
Bathroom 2
- Features: Shower Over Tub
- Level: Second
Dining room
- Features: Carpet
- Level: Main
Kitchen
- Features: Ceramic Tiles
- Level: Main
Living room
- Features: Carpet, Ceiling Fan(s), Fireplace
- Level: Main
Office
- Level: Basement
Recreation room
- Features: Fireplace
- Level: Basement
Heating
- Forced Air
Cooling
- Electric
Appliances
- Laundry: In Garage
Features
- Ceiling Fan(s)
- Flooring: Carpet, Ceramic Tile
- Basement: Concrete,Finished,Garage Entrance
- Number of fireplaces: 2
- Fireplace features: Basement, Living Room
Interior area
- Total structure area: 1,584
- Total interior livable area: 1,584 sqft
- Finished area above ground: 1,104
- Finished area below ground: 480
Property
Parking
- Total spaces: 2
- Parking features: Attached, Garage Faces Front
- Attached garage spaces: 2
Features
- Patio & porch: Patio
- Fencing: Metal,Wood
Lot
- Size: 10,837 Square Feet
Details
- Parcel number: 49630041300000000
Construction
Type & style
- Home type: SingleFamily
- Architectural style: Traditional
- Property subtype: Single Family Residence
Materials
- Board & Batten Siding
- Roof: Composition
Condition
- Year built: 1961
Utilities & green energy
- Sewer: Public Sewer
- Water: Public
Community & HOA
Community
- Subdivision: Fairlane
HOA
- Has HOA: Yes
- HOA fee: $60 annually
Location
- Region: Kansas City
Financial & listing details
- Price per square foot: $110/sqft
- Tax assessed value: $124,310
- Annual tax amount: $2,103
- Date on market: 9/20/2026
- Listing terms: Cash
- Exclusions: As-Is, Where-Is
- Ownership: Private
Estimated market value
Not available
Estimated sales range
Not available
Not available
Price history
| Date | Event | Price |
|---|---|---|
| 9/20/2026 | Listed for sale | $175,000-5.4%$110/sqft |
Source:  Heartland MLS as distributed by MLS GRID #2643183 Report a problem | ||
| 11/6/2025 | Listing removed | $184,900$117/sqft |
Source:  ReeceNichols Real Estate #2566860 Report a problem | ||
| 8/8/2025 | Listed for sale | $184,900$117/sqft |
Source: Heartland MLS as distributed by MLS GRID #2566860 Report a problem | ||
Public tax history
| Year | Property taxes | Tax assessment |
|---|---|---|
| 2025 | $2,103 -25% | $23,619 -27.1% |
| 2024 | $2,804 +1.8% | $32,389 |
| 2023 | $2,753 +55.7% | $32,389 +81.3% |
| 2022 | $1,769 +15.9% | $17,860 |
| 2021 | $1,526 +1.7% | $17,860 +7.6% |
| 2020 | $1,500 +5.7% | $16,604 |
| 2019 | $1,419 | $16,604 +14.9% |
| 2018 | $1,419 -4.3% | $14,451 |
| 2017 | $1,484 +11.5% | $14,451 +2.6% |
| 2016 | $1,330 +4.4% | $14,089 +2% |
| 2014 | $1,275 -4.6% | $13,813 |
| 2013 | $1,336 +0.4% | $13,813 -2.9% |
| 2012 | $1,331 +0.6% | $14,225 |
| 2011 | $1,322 +0.7% | $14,225 |
| 2010 | $1,313 -12.7% | $14,225 |
| 2009 | $1,503 +7.3% | $14,225 -14% |
| 2008 | $1,401 -0.7% | $16,541 |
| 2007 | $1,411 +0% | $16,541 |
| 2006 | $1,410 +22.1% | $16,541 |
| 2005 | $1,155 +0.9% | $16,541 +15% |
| 2004 | $1,145 +19.9% | $14,383 |
| 2003 | $955 +0.8% | $14,383 +15% |
| 2002 | $947 +2% | $12,507 |
| 2001 | $929 | $12,507 |
Find assessor info on the county website
Monthly payment
Est. payment
Payment breakdown
Explore the cost of this home by adjusting the details. Changes won't be saved.Climate risks
Neighborhood: Fairlane


Similar homes
- $173,0004 bd2 ba2k sqft8901 Blue Ridge Blvd, Kansas City, MO 64138For Sale
 MLS ID #2647850, Elizabeth Blando, KW KANSAS CITY METRO. Heartland MLS as distributed by MLS GRID
- $165,0003 bd2 ba1.3k sqft9810 Bennington Ave, Kansas City, MO 64134For Sale
 MLS ID #2635346, Jenny Olson-Paden, Weichert Realtors - Generations. Heartland MLS as distributed by MLS GRID
- $185,0003 bd2 ba1.7k sqft8507 Spring Valley Rd, Raytown, MO 64138For Sale
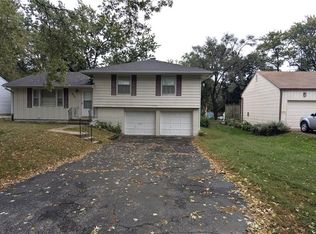 MLS ID #2647273, Riyad Naser, Keller Williams Platinum Prtnr. Heartland MLS as distributed by MLS GRID
- $159,0004 bd2 ba1.2k sqft3812 E 93rd St, Kansas City, MO 64132For Sale
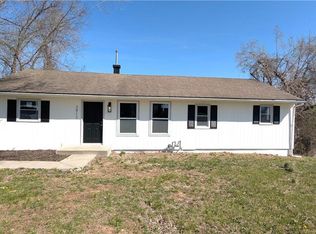 MLS ID #2647661, Riyad Naser, Keller Williams Platinum Prtnr. Heartland MLS as distributed by MLS GRID
