Here's your opportunity to own in this wonderful, quiet 50+ maintenance provided community with easy access to highway just south of Belton! This spacious 2-bedroom, 2 bath, with 2 car garage offers 1300+ square footage and storage! Roof is only 5 years old and HVAC is 10 years old! Enjoy shaded tree-lined streets as you enter, an active community with bingo and pot lucks, clubhouse with pool table and library, and no more mowing with lawn maintenance offered through HOA. Snow removal, trash collection, and some water usage and some paint costs also provided. Bring your best decor updates with you and take advantage of this incredible value for the square footage!
Active
$240,000
8214 E 189th Ter, Belton, MO 64012
2beds
1,389sqft
Half Duplex
Built in 1989
4,789 Square Feet Lot
$-- Zestimate®
$173/sqft
$260/mo HOA
What's special
- 35 days
- 210
- 2
Zillow last checked:
Listing updated:
Listed by:
Journey Home Team 913-221-8863,
Compass Realty Group,
Karen Chouinard 816-914-8544,
Compass Realty Group
Source: Heartland MLS as distributed by MLS GRID,MLS#: 2641002
Facts & features
Interior
Bedrooms & bathrooms
- Bedrooms: 2
- Bathrooms: 2
- Full bathrooms: 2
Primary bedroom
- Features: Carpet, Ceiling Fan(s)
- Level: Main
- Area: 182 Square Feet
- Dimensions: 13 x 14
Bedroom 2
- Features: Carpet, Ceiling Fan(s)
- Level: Main
- Area: 156 Square Feet
- Dimensions: 12 x 13
Primary bathroom
- Features: Luxury Vinyl, Shower Only
- Level: Main
Bathroom 1
- Features: Luxury Vinyl, Shower Over Tub
- Level: Main
Dining room
- Features: Ceiling Fan(s), Luxury Vinyl
- Level: Main
- Area: 81 Square Feet
- Dimensions: 9 x 9
Kitchen
- Features: Luxury Vinyl
- Level: Main
- Area: 126 Square Feet
- Dimensions: 9 x 14
Laundry
- Features: Luxury Vinyl
- Level: Main
- Area: 40 Square Feet
- Dimensions: 5 x 8
Living room
- Features: Carpet
- Level: Main
- Area: 325 Square Feet
- Dimensions: 13 x 25
Heating
- Electric, Heat Pump
Cooling
- Electric, Heat Pump
Appliances
- Included: Dishwasher, Disposal, Refrigerator, Electric Range, Trash Compactor
- Laundry: Main Level, Off The Kitchen
Features
- Ceiling Fan(s)
- Flooring: Carpet
- Windows: Wood Frames
- Basement: Slab
- Has fireplace: No
Interior area
- Total structure area: 1,389
- Total interior livable area: 1,389 sqft
- Finished area above ground: 1,389
Property
Parking
- Total spaces: 2
- Parking features: Attached, Garage Faces Front
- Attached garage spaces: 2
Features
- Patio & porch: Porch
Lot
- Size: 4,789 Square Feet
- Dimensions: 63 x 75
Details
- Parcel number: 2178169
Construction
Type & style
- Home type: SingleFamily
- Architectural style: Traditional
- Property subtype: Half Duplex
Materials
- Board & Batten Siding, Stone Trim
- Roof: Composition
Condition
- Year built: 1989
Utilities & green energy
- Sewer: Private Sewer, Lagoon, Septic Tank, Unknown
- Water: Public, Unknown - Verify
Community & HOA
Community
- Senior community: Yes
- Subdivision: Pickering Place
HOA
- Has HOA: Yes
- Amenities included: Clubhouse
- Services included: Maintenance Structure, Maintenance Grounds, Snow Removal, Trash, Water
- HOA fee: $260 monthly
- HOA name: Pickering Place
Location
- Region: Belton
Financial & listing details
- Price per square foot: $173/sqft
- Tax assessed value: $112,650
- Annual tax amount: $1,312
- Date on market: 9/15/2026
- Listing terms: Cash,Conventional,FHA,VA Loan
- Exclusions: Appliances
- Ownership: Private
- Road surface type: Paved
Estimated market value
Not available
Estimated sales range
Not available
Not available
Price history
| Date | Event | Price |
|---|---|---|
| 9/15/2026 | Listed for sale | $240,000$173/sqft |
Source:  Heartland MLS as distributed by MLS GRID #2641002 Report a problem | ||
Public tax history
| Year | Property taxes | Tax assessment |
|---|---|---|
| 2025 | $1,312 +0.1% | $21,410 +13% |
| 2024 | $1,311 +0.1% | $18,950 |
| 2023 | $1,309 +11.2% | $18,950 +11.7% |
| 2022 | $1,177 0% | $16,970 |
| 2021 | $1,177 | $16,970 +3.4% |
| 2020 | -- | $16,410 |
| 2019 | -- | $16,410 +4% |
| 2018 | $1,111 | $15,780 |
| 2017 | $1,111 +3.8% | $15,780 -1% |
| 2016 | $1,071 | $15,940 |
| 2015 | $1,071 -0.1% | $15,940 |
| 2014 | $1,072 | $15,940 |
| 2013 | $1,072 | $15,940 -4.5% |
| 2011 | -- | $16,690 -5.4% |
| 2010 | -- | $17,640 -8.4% |
| 2009 | -- | $19,250 |
Find assessor info on the county website
Monthly payment
Est. payment
Payment breakdown
Explore the cost of this home by adjusting the details. Changes won't be saved.Climate risks
Neighborhood: 64012
Nearby schools
Schools provided by the listing agent
- Elementary: Bridle Ridge
- Middle: Raymore-Peculiar South
- High: Raymore-Peculiar
Source: Heartland MLS as distributed by MLS GRID. This data may not be complete. We recommend contacting the local school district to confirm school assignments for this home.
Similar homes
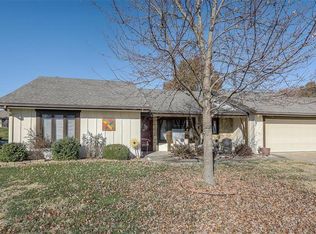
- $249,0003 bd2 ba1.5k sqft8204 E 189th St, Belton, MO 64012For Sale
 MLS ID #2637715, Fidelity RE Group, Keller Williams KC North. Heartland MLS as distributed by MLS GRID
- $250,0003 bd2 ba1.5k sqft912 Colbern Dr, Belton, MO 64012For Sale
 MLS ID #2640978, Mandy Roe, Keller Williams Southland. Heartland MLS as distributed by MLS GRID
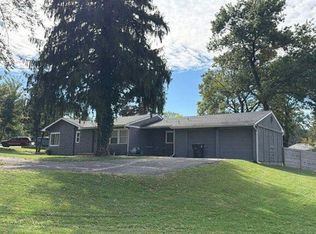
- $--3 bd2 ba1.2k sqft6100 Ditzler Ave, Raytown, MO 64133Auction
 Auction.com 2
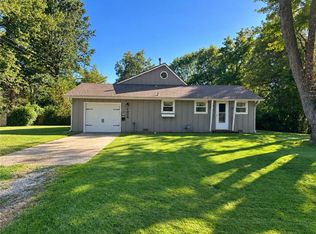
- $259,0004 bd2 ba1.8k sqft1009 E 134th St, Grandview, MO 64030For Sale
 MLS ID #2645670, Dianna Minor, Mother & Son Realty Group. Heartland MLS as distributed by MLS GRID
