Great curb appeal welcomes you to this spacious 4 bedroom, 2.5 bathroom home! Completely updated 5 years ago, giving the home a fresh modern feel throughout. This home offers an open main living area with hardwood floors, and plenty of natural light. The finished basement has been transformed into a private primary suite, complete with a walk-in closet and a private full bathroom. Enjoy the large deck and fenced backyard, perfect for entertaining or relaxing. Conveniently located in Raytown with easy access to major highways.
Show for backups
$240,000
8302 Manning Ave, Raytown, MO 64138
4beds
1,296sqft
Single Family Residence
Built in 1962
8,566 Square Feet Lot
$-- Zestimate®
$185/sqft
$-- HOA
What's special
- 23 days
- 364
- 28
Likely to sell faster than
Zillow last checked:
Listing updated:
Listed by:
Sydney Langdale 816-489-1212,
Realty Executives,
Debbie Wyrick 816-419-3721,
Realty Executives
Source: Heartland MLS as distributed by MLS GRID,MLS#: 2640288
Facts & features
Interior
Bedrooms & bathrooms
- Bedrooms: 4
- Bathrooms: 3
- Full bathrooms: 2
- 1/2 bathrooms: 1
Primary bedroom
- Features: Luxury Vinyl
- Level: Basement
- Area: 169 Square Feet
- Dimensions: 13 x 13
Bedroom 1
- Level: First
- Area: 81 Square Feet
- Dimensions: 9 x 9
Bedroom 2
- Features: Ceiling Fan(s)
- Level: First
- Area: 81 Square Feet
- Dimensions: 9 x 9
Bedroom 3
- Features: Ceiling Fan(s)
- Level: First
- Area: 110 Square Feet
- Dimensions: 11 x 10
Primary bathroom
- Features: Luxury Vinyl, Other, Shower Only
- Level: Basement
- Area: 55 Square Feet
- Dimensions: 5 x 11
Bathroom 1
- Features: Luxury Vinyl, Shower Over Tub
- Level: First
- Area: 35 Square Feet
- Dimensions: 5 x 7
Half bath
- Features: Ceramic Tiles
- Level: First
- Area: 28 Square Feet
- Dimensions: 7 x 4
Kitchen
- Features: Kitchen Island, Luxury Vinyl
- Level: First
- Area: 170 Square Feet
- Dimensions: 17 x 10
Living room
- Features: Ceiling Fan(s)
- Level: First
- Area: 169 Square Feet
- Dimensions: 13 x 13
Heating
- Forced Air
Cooling
- Attic Fan, Electric
Appliances
- Included: Dishwasher, Disposal, Microwave, Refrigerator, Gas Range
- Laundry: In Basement, In Bathroom
Features
- Ceiling Fan(s), Kitchen Island, Painted Cabinets, Walk-In Closet(s)
- Flooring: Tile, Vinyl, Wood
- Doors: Storm Door(s)
- Windows: Window Coverings, Thermal Windows
- Basement: Finished
- Has fireplace: No
Interior area
- Total structure area: 1,296
- Total interior livable area: 1,296 sqft
- Finished area above ground: 960
- Finished area below ground: 336
Property
Parking
- Total spaces: 2
- Parking features: Basement, Built-In, Garage Door Opener, Garage Faces Front
- Attached garage spaces: 2
Features
- Patio & porch: Deck
- Fencing: Metal
Lot
- Size: 8,566 Square Feet
- Features: City Lot
Details
- Additional structures: Shed(s)
- Parcel number: 50220052000000000
Construction
Type & style
- Home type: SingleFamily
- Architectural style: Traditional
- Property subtype: Single Family Residence
Materials
- Brick Trim, Other
- Roof: Composition
Condition
- Year built: 1962
Utilities & green energy
- Sewer: Public Sewer
- Water: Public
Community & HOA
Community
- Security: Smoke Detector(s)
- Subdivision: Graymont
HOA
- Has HOA: No
Location
- Region: Raytown
Financial & listing details
- Price per square foot: $185/sqft
- Tax assessed value: $130,920
- Annual tax amount: $2,259
- Date on market: 9/15/2026
- Listing terms: Cash,Conventional,FHA,VA Loan
- Ownership: Private
- Road surface type: Paved
Estimated market value
Not available
Estimated sales range
Not available
Not available
Price history
| Date | Event | Price |
|---|---|---|
| 9/20/2026 | Contingent | $240,000$185/sqft |
Source:  Heartland MLS as distributed by MLS GRID #2640288 Report a problem Heartland MLS as distributed by MLS GRID #2640288 Report a problem | ||
| 9/15/2026 | Listed for sale | $240,000+20.2%$185/sqft |
Source: Heartland MLS as distributed by MLS GRID #2640288 Report a problem | ||
| 1/20/2022 | Sold | -- |
Source: Heartland MLS as distributed by MLS GRID #2358853 Report a problem | ||
| 12/23/2021 | Pending sale | $199,700$154/sqft |
Source: Heartland MLS as distributed by MLS GRID #2358853 Report a problem | ||
| 12/20/2021 | Listed for sale | $199,700$154/sqft |
Source: Heartland MLS as distributed by MLS GRID #2358853 Report a problem | ||
Public tax history
| Year | Property taxes | Tax assessment |
|---|---|---|
| 2025 | $2,259 -36.1% | $24,875 -36.6% |
| 2024 | $3,537 +0.7% | $39,210 |
| 2023 | $3,513 +98.6% | $39,210 +108.5% |
| 2022 | $1,769 -0.3% | $18,810 |
| 2021 | $1,776 -0.4% | $18,810 +0.6% |
| 2020 | $1,783 +0.5% | $18,705 |
| 2019 | $1,773 | $18,705 +14.9% |
| 2018 | $1,773 +15.6% | $16,279 |
| 2017 | $1,534 +5.9% | $16,279 +2.6% |
| 2016 | $1,448 +2.1% | $15,872 +3% |
| 2014 | $1,419 +0.1% | $15,409 |
| 2013 | $1,417 +0.1% | $15,409 |
| 2012 | $1,416 +22.4% | $15,409 |
| 2011 | $1,156 +1.5% | $15,409 +22.7% |
| 2010 | $1,139 -8.2% | $12,554 |
| 2009 | $1,241 +12.3% | $12,554 -16% |
| 2008 | $1,105 -0.3% | $14,945 |
| 2007 | $1,108 +6.8% | $14,945 |
| 2006 | $1,038 +9.4% | $14,945 |
| 2005 | $949 +0% | $14,945 +14% |
| 2004 | $949 -3.1% | $13,110 -12.4% |
| 2003 | $979 +0.1% | $14,966 +14% |
| 2002 | $978 +16.9% | $13,127 |
| 2001 | $837 | $13,127 |
Find assessor info on the county website
Monthly payment
Est. payment
Payment breakdown
Explore the cost of this home by adjusting the details. Changes won't be saved.Climate risks
Neighborhood: 64138
Nearby schools
Schools provided by the listing agent
- Elementary: Spring Valley
- Middle: Raytown South
- High: Raytown South
Source: Heartland MLS as distributed by MLS GRID. This data may not be complete. We recommend contacting the local school district to confirm school assignments for this home.
Similar homes
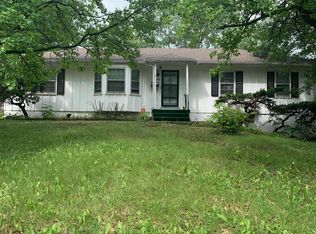
- $249,9003 bd2 ba1.3k sqft8811 E 84th St, Raytown, MO 64138For Sale
 MLS ID #2614817, Jason Sneddon, KW KANSAS CITY METRO. Heartland MLS as distributed by MLS GRID
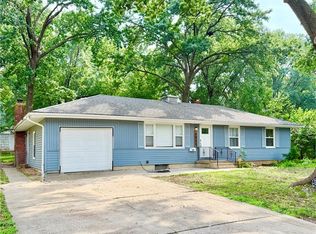
 - $214,9003 bd2 ba1.1k sqft7514 Woodson Rd, Raytown, MO 64138For Sale
 MLS ID #2641421, Al Lenzini, RE/MAX Revolution. Heartland MLS as distributed by MLS GRID
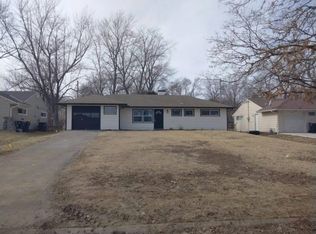
 - $--4 bd2 ba1k sqft10704 Bristol Ter, Kansas City, MO 64134Auction
 Auction.com 2
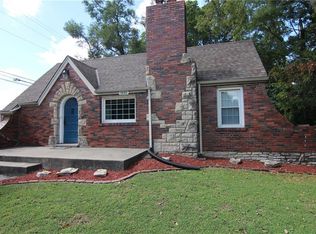
 - $225,0003 bd2 ba1.2k sqft5840 Blue Ridge Blvd, Raytown, MO 64133For Sale
 MLS ID #2641810, Donny Brewer, Asher Real Estate LLC. Heartland MLS as distributed by MLS GRID
